

18141 HIGHWOOD DRIVEREHOBOTH BEACH, DE19971
Mortgage Calculator
Monthly Payment (Est.)
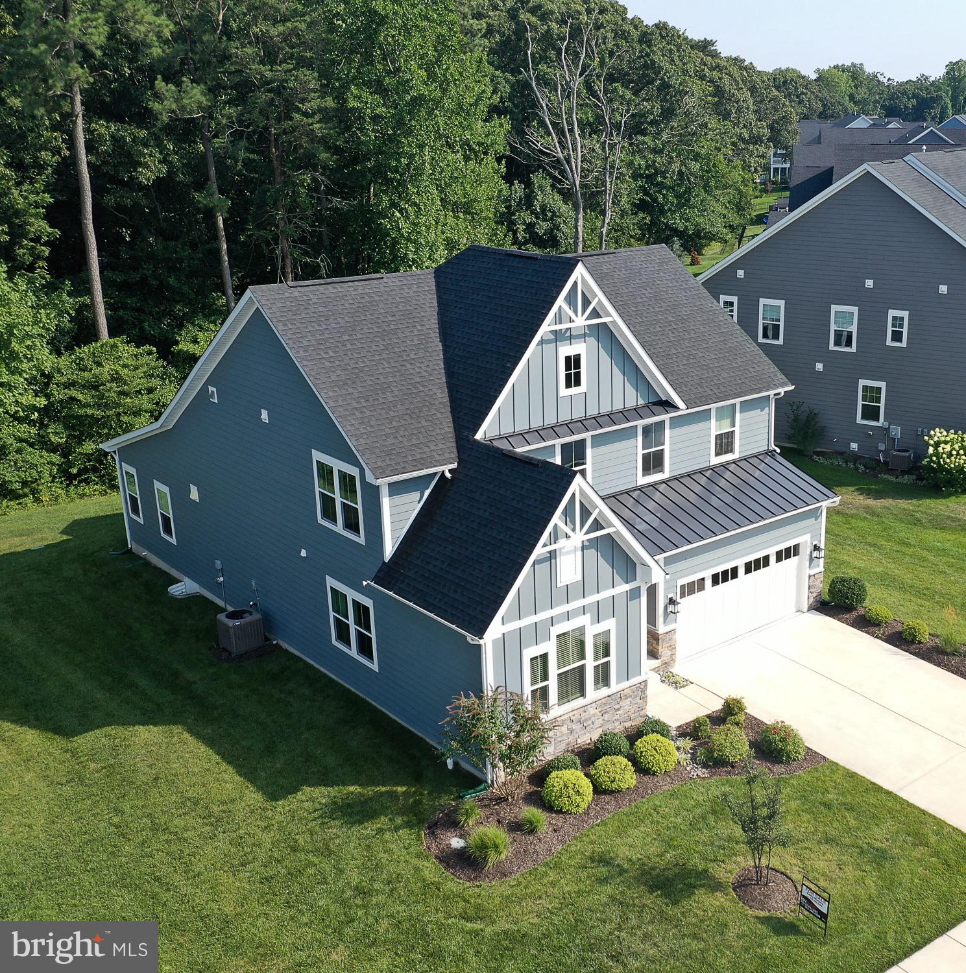
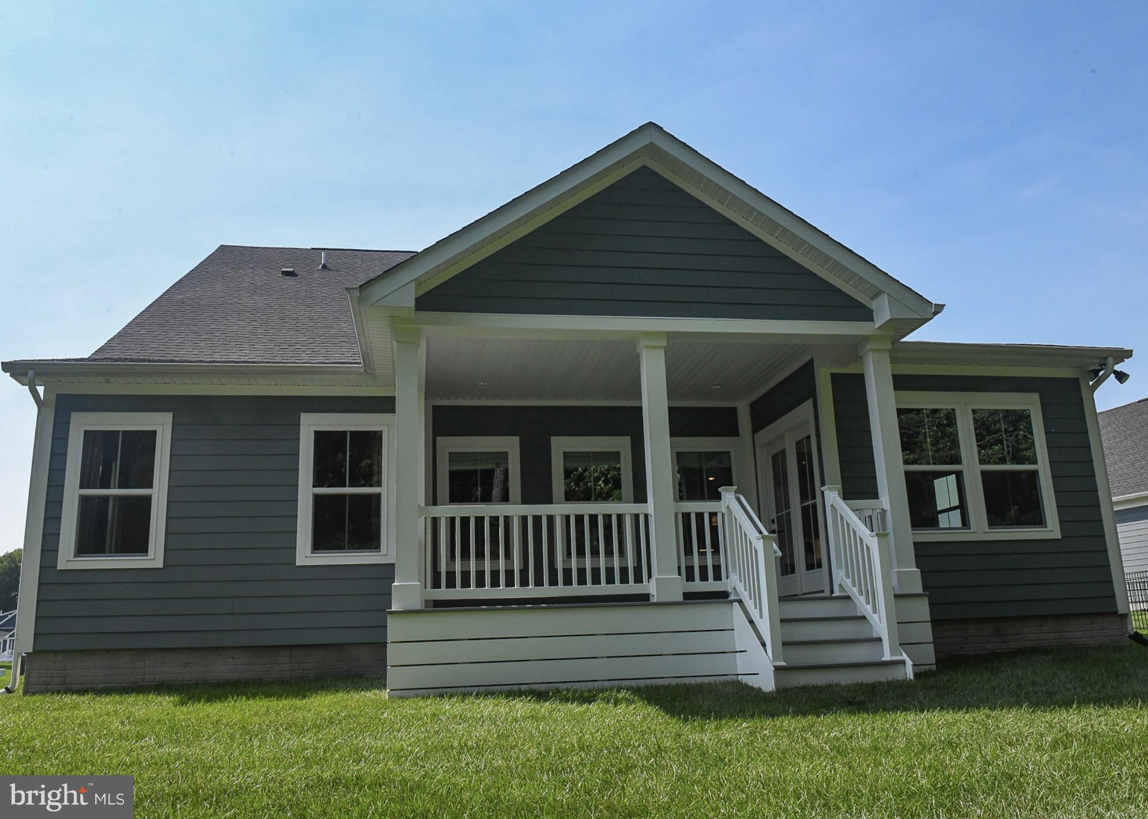
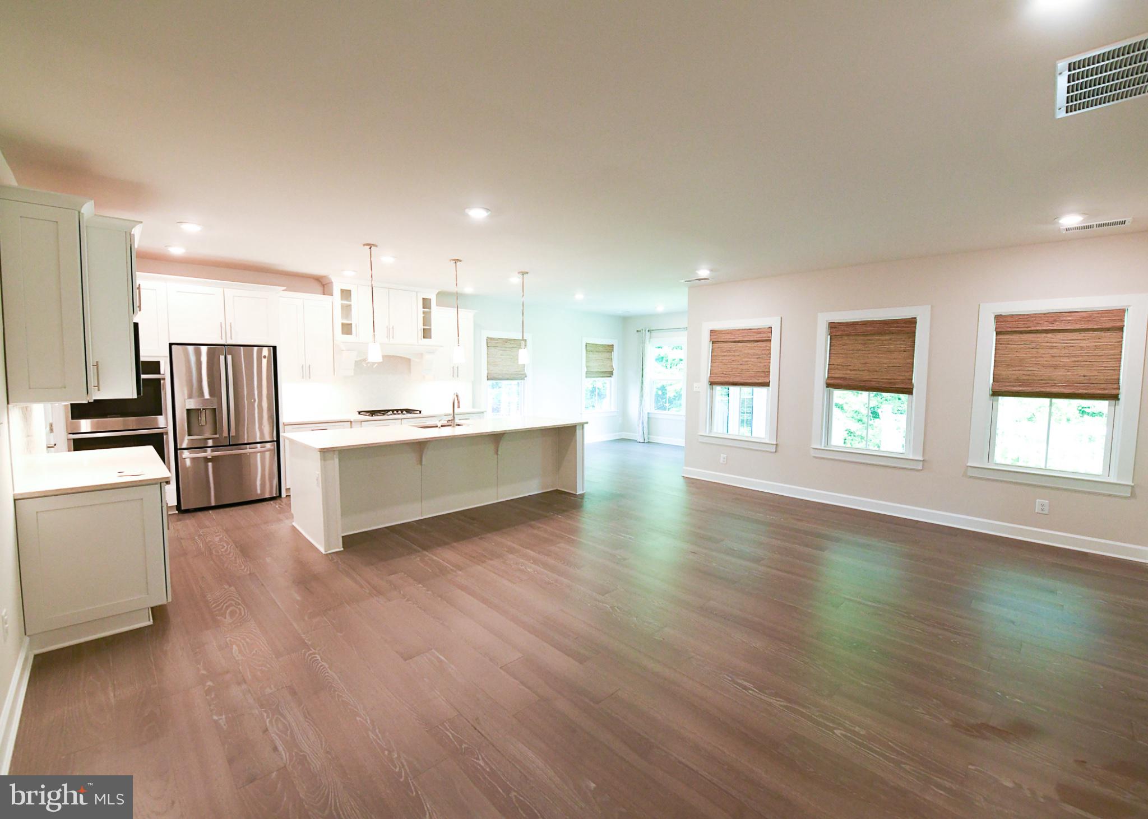
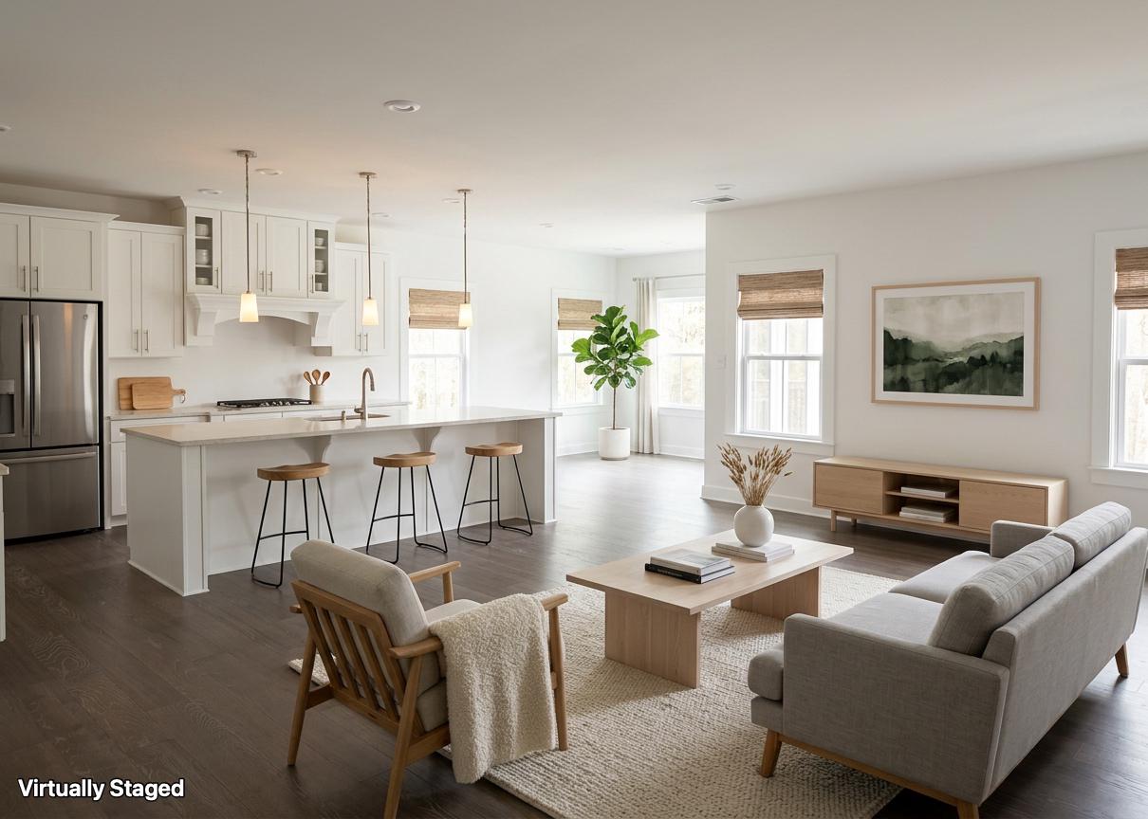
$3,919****Wow, what a price improvement!*** Welcome to 18141 Highwood Drive! Don't miss your opportunity to own a home in the highly desirable Wellesley community in Rehoboth Beach, Delaware, within easy reach of beaches, state parks, bike trails, shopping, dining, and medical facilities. This beautifully appointed 4-bedroom, 4-bathroom home offers approximately 2,750 square feet of thoughtfully designed living space, combining comfort, style, and functionality in a picturesque setting backing to mature trees for added privacy. Built in 2021, this home features a thoughtful design that offers convenience and flexibility for guests or multigenerational living, with two bedrooms and two full bathrooms on the main level, and two bedrooms and two full bathrooms upstairs. The open-concept first floor plan features a spacious primary suite with walk-in closet, a dedicated home office, and a gourmet kitchen designed to impress with a large quartz center island, brand new Samsung dishwasher (2026), cooktop, abundant cabinetry, and an oversized pantry. The adjoining living and dining areas create the perfect space for entertaining or everyday living, while the covered rear porch provides a peaceful retreat to enjoy the natural surroundings. A combined entry room / laundry room complete the spacious first floor layout. Upstairs, you'll find two additional bedrooms, two full bathrooms, and a versatile loft that offers endless possibilities as a second living area, media room, or hobby space. Brand-new luxury vinyl plank flooring throughout the entire upper level (2026) adds a fresh, modern touch. Freshly painted in main living areas, cleaned, and power-washed, this home sparkles and is ready for your personalized touches. The highly sought-after Wellesley community offers residents an elegant clubhouse, fitness center, and outdoor pool, and just minutes from both the boardwalk fun of Rehoboth Beach and quaint downtown Lewes.
| 3 days ago | Status changed to Pending | |
| 3 days ago | Listing updated with changes from the MLS® | |
| 2 weeks ago | Price changed to $859,000 | |
| a month ago | Listing first seen on site |

The real estate listing information is provided by Bright MLS is for the consumer's personal, non-commercial use and may not be used for any purpose other than to identify prospective properties consumer may be interested in purchasing. Any information relating to real estate for sale or lease referenced on this web site comes from the Internet Data Exchange (IDX) program of the Bright MLS. This web site references real estate listing(s) held by a brokerage firm other than the broker and/or agent who owns this web site. The accuracy of all information is deemed reliable but not guaranteed and should be personally verified through personal inspection by and/or with the appropriate professionals. Properties in listings may have been sold or may no longer be available. The data contained herein is copyrighted by Bright MLS and is protected by all applicable copyright laws. Any unauthorized collection or dissemination of this information is in violation of copyright laws and is strictly prohibited. Copyright © 2020 Bright MLS. All rights reserved.