

34291 BAYBERRY ROAD 93LONG NECK, DE19966
Mortgage Calculator
Monthly Payment (Est.)
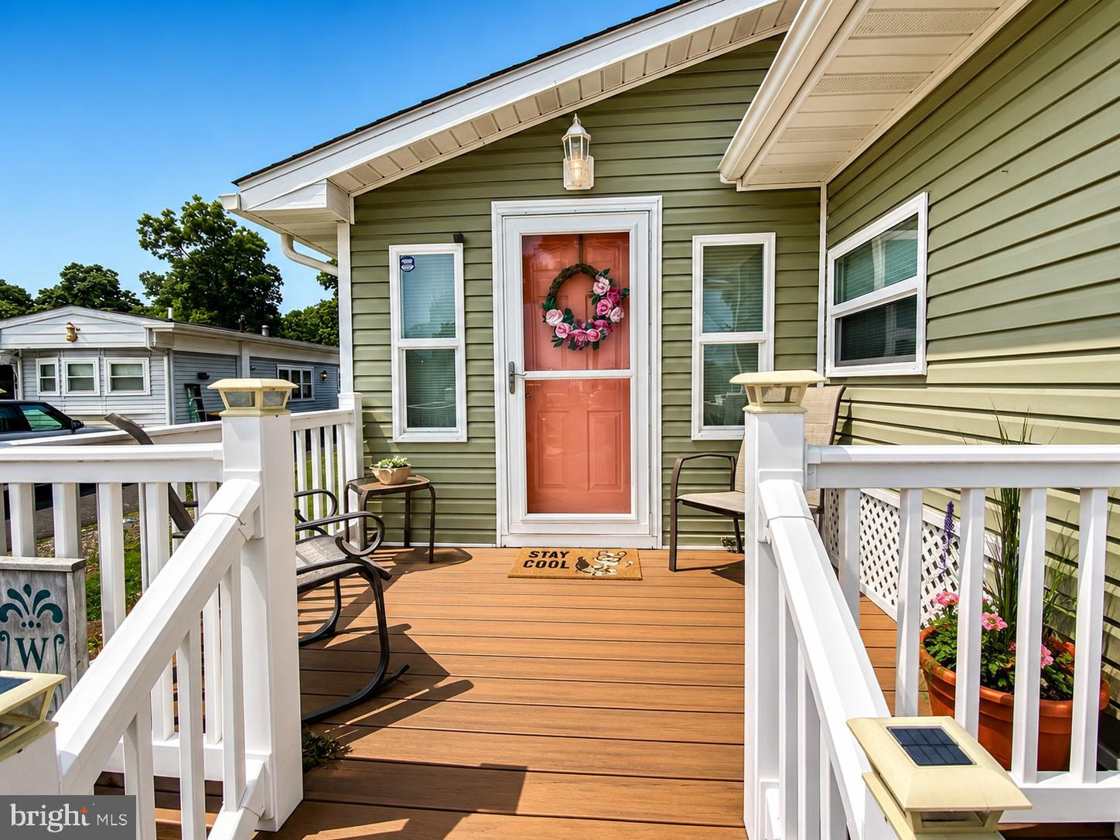
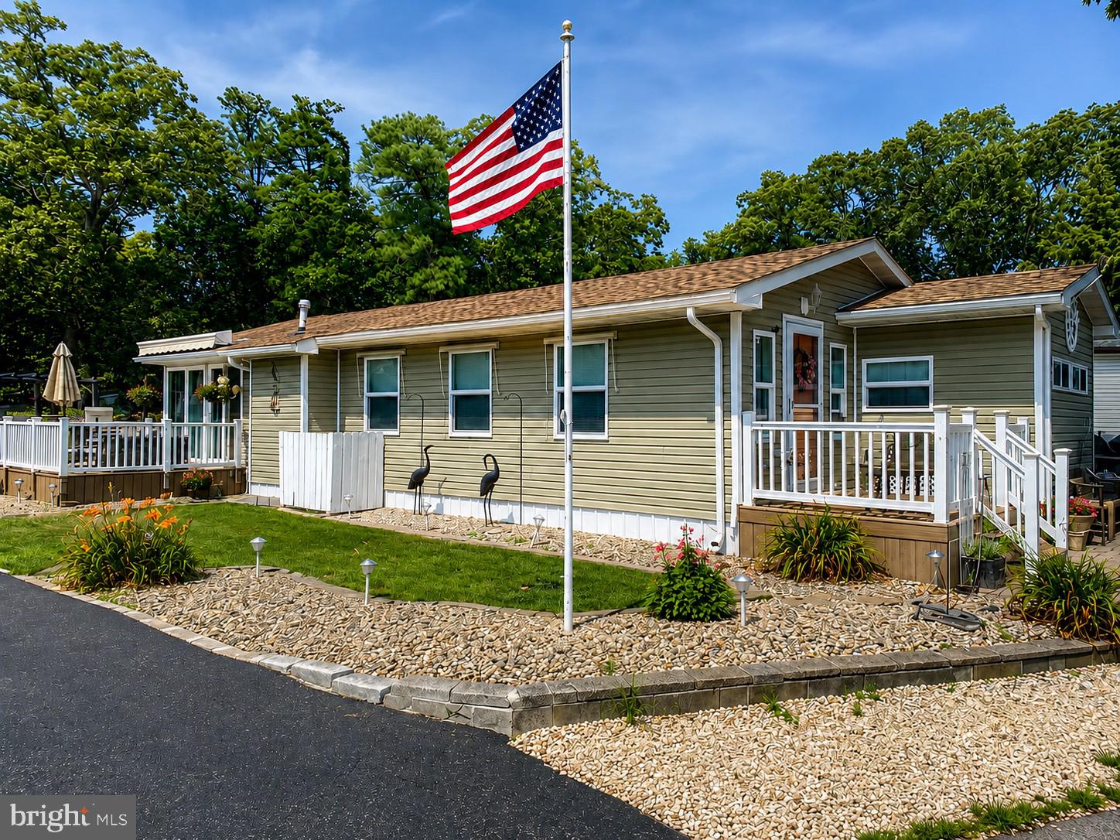
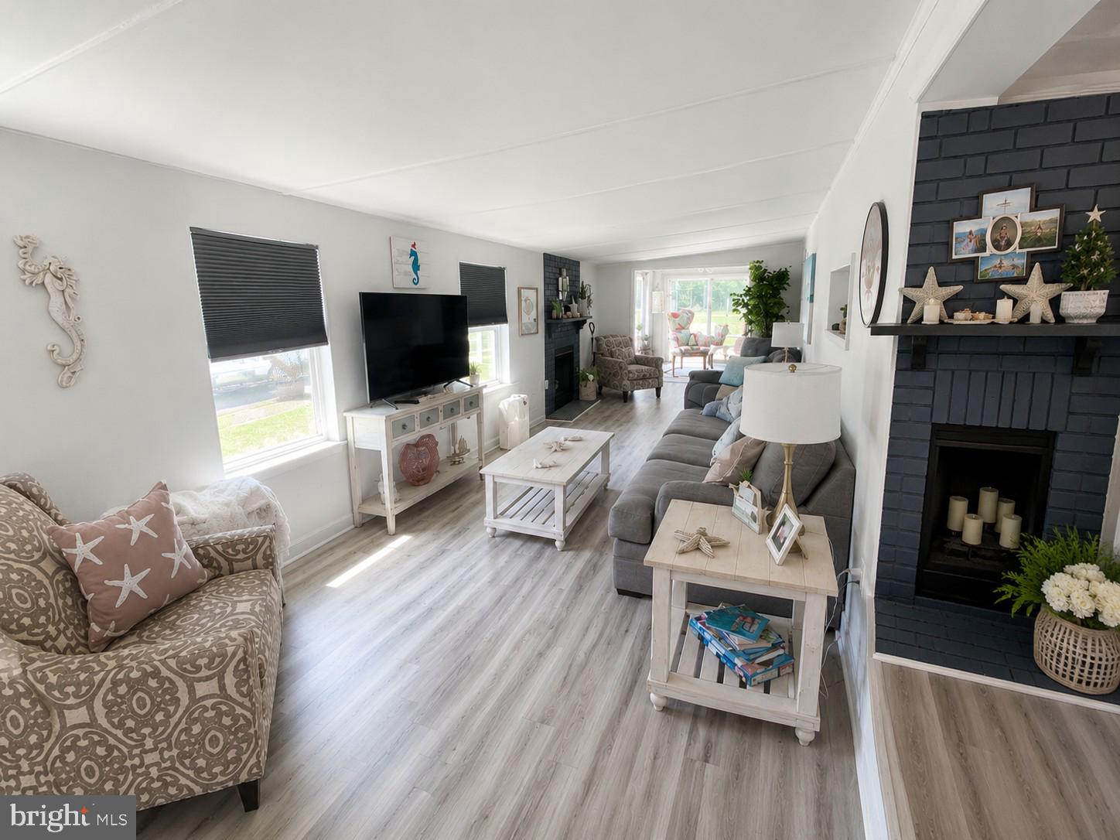
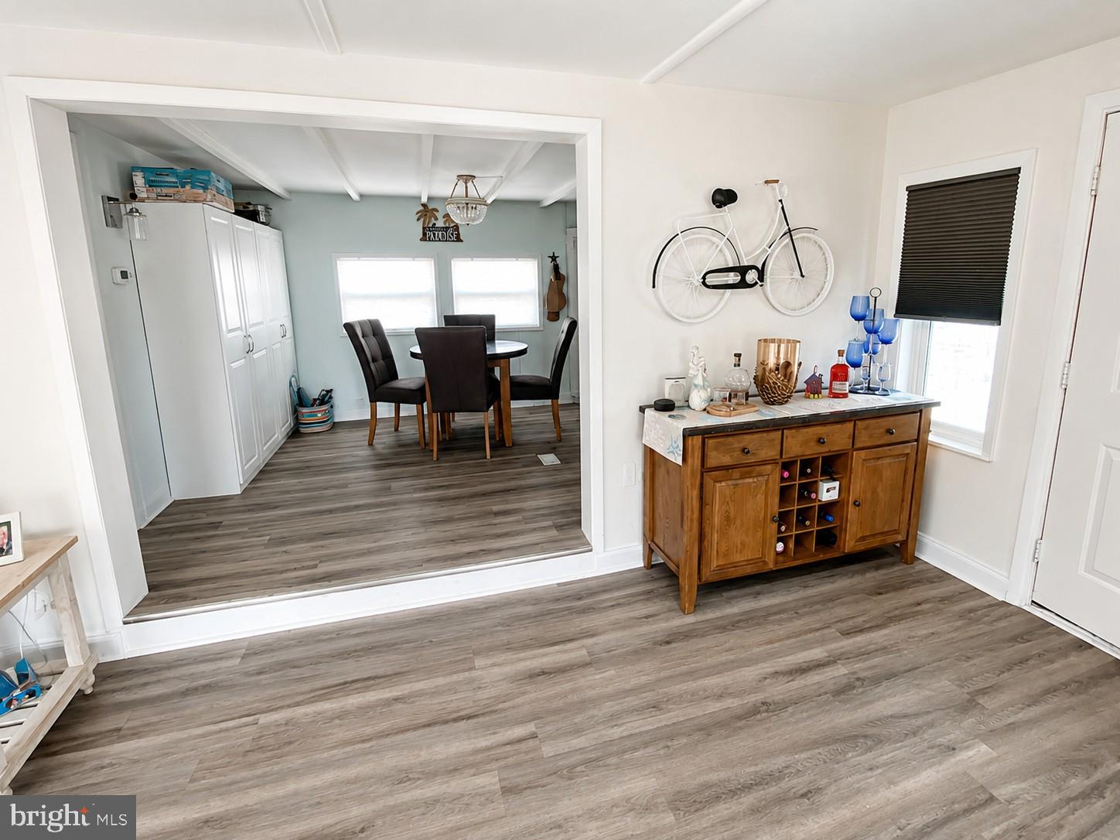
Enter an interest rate to see your estimated monthly payment.Nestled at the intersection of relaxation and adventure, this charming 3-bedroom, 1-bath coastal cottage in Bayside serves as your ideal retreat from the hustle and bustle of everyday life. Spanning a generous 1,090 sq ft, this delightful home features a welcoming front porch that invites neighborly chats and leisurely mornings with a cup of coffee, all while being conveniently located just a block away from Marina #1 and the private beach. Recently updated to enhance comfort and efficiency, it boasts a newer HVAC system, luxury vinyl plank floors that add a touch of elegance, and a newer roof that ensures peace of mind. The open-concept layout is designed for both relaxation and entertaining, highlighted by a decorative brick fireplace that creates a great ambiance for gatherings. The sunroom, a perfect spot to soak in natural light, leads to your private outdoor oasis, which is complete with a large deck, a charming gazebo, and an outdoor shower—ideal for rinsing off after sun-soaked beach days or hosting lively BBQs while enjoying the spectacular fireworks display from Paradise Grill. With a spacious kitchen that offers ample storage for all your culinary needs, along with a beautifully manicured yard that enhances the home's curb appeal, this partially furnished gem is truly move-in ready. It offers a seamless blend of comfort and coastal living, situated in a vibrant community brimming with amenities and outdoor activities. Embrace the Bayside lifestyle, where relaxation and adventure await at every turn!
| 2 weeks ago | Listing updated with changes from the MLS® | |
| 2 months ago | Status changed to Active | |
| 2 months ago | Listing first seen on site |

The real estate listing information is provided by Bright MLS is for the consumer's personal, non-commercial use and may not be used for any purpose other than to identify prospective properties consumer may be interested in purchasing. Any information relating to real estate for sale or lease referenced on this web site comes from the Internet Data Exchange (IDX) program of the Bright MLS. This web site references real estate listing(s) held by a brokerage firm other than the broker and/or agent who owns this web site. The accuracy of all information is deemed reliable but not guaranteed and should be personally verified through personal inspection by and/or with the appropriate professionals. Properties in listings may have been sold or may no longer be available. The data contained herein is copyrighted by Bright MLS and is protected by all applicable copyright laws. Any unauthorized collection or dissemination of this information is in violation of copyright laws and is strictly prohibited. Copyright © 2020 Bright MLS. All rights reserved.
Did you know? You can invite friends and family to your search. They can join your search, rate and discuss listings with you.