

31323 TERRY CIRCLEBETHANY BEACH, DE19930
Mortgage Calculator
Monthly Payment (Est.)
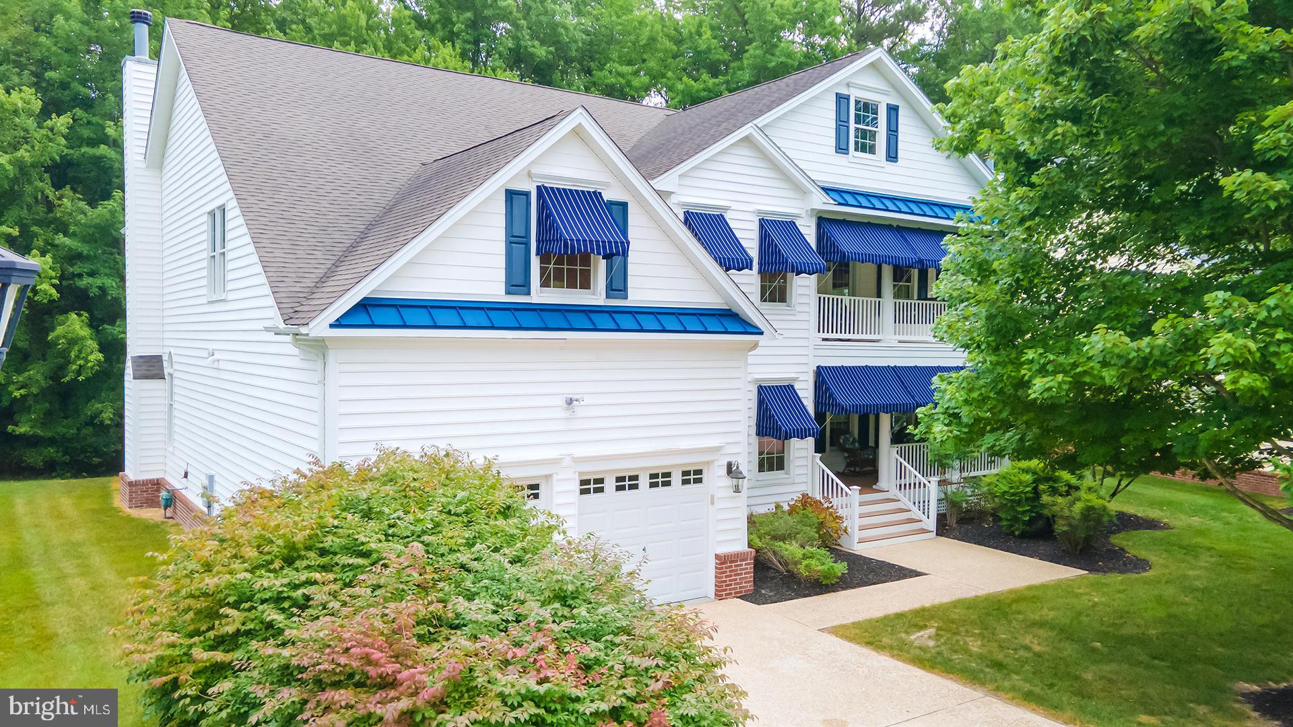
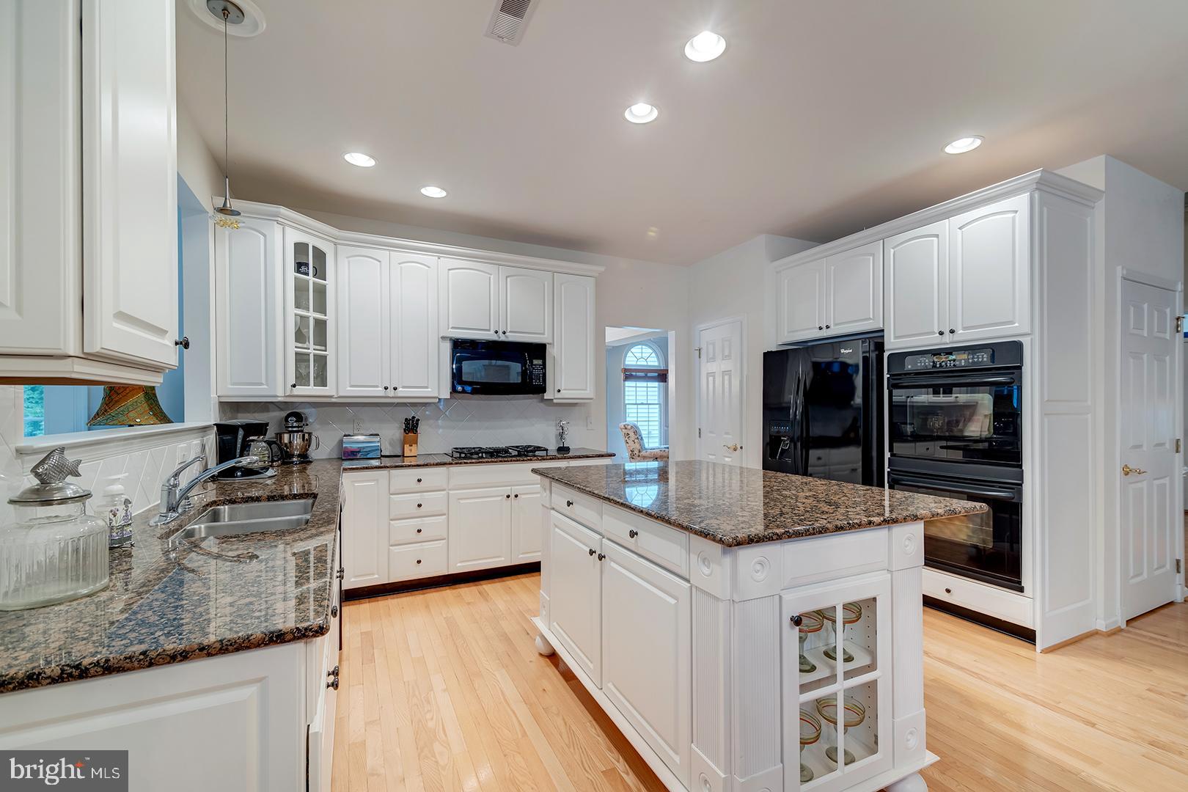
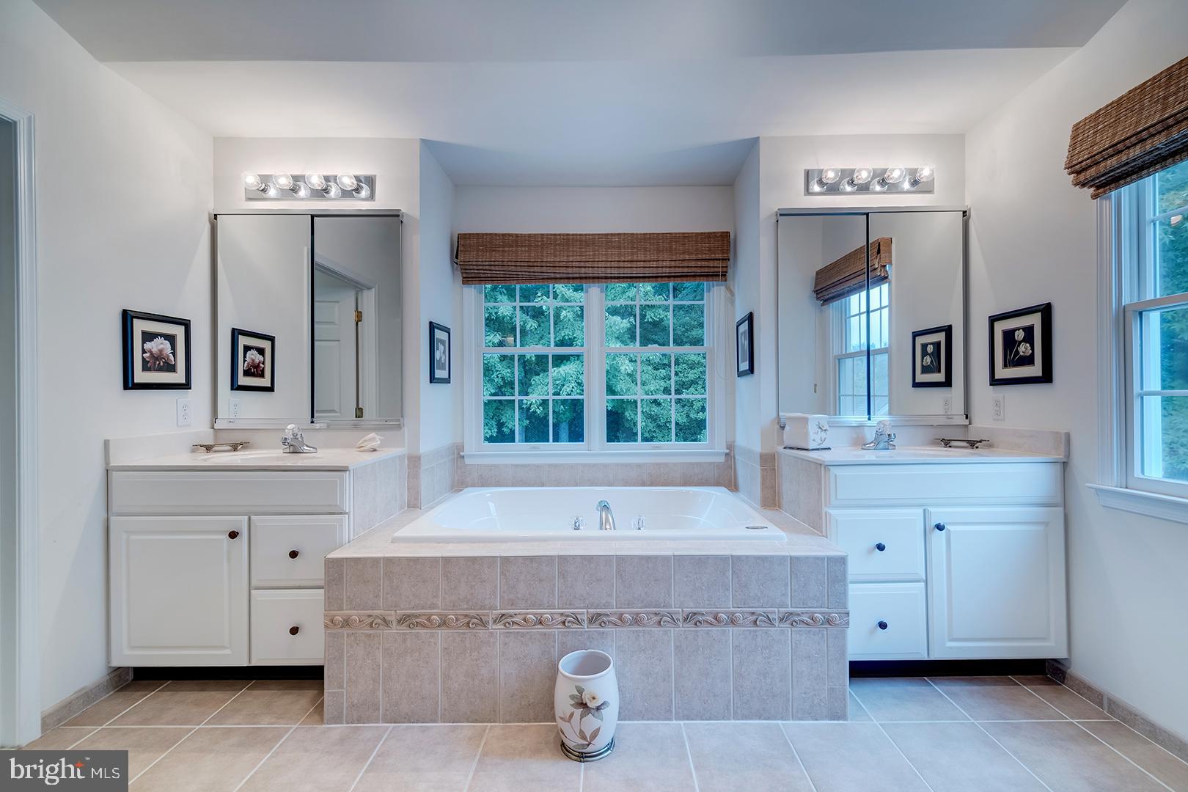
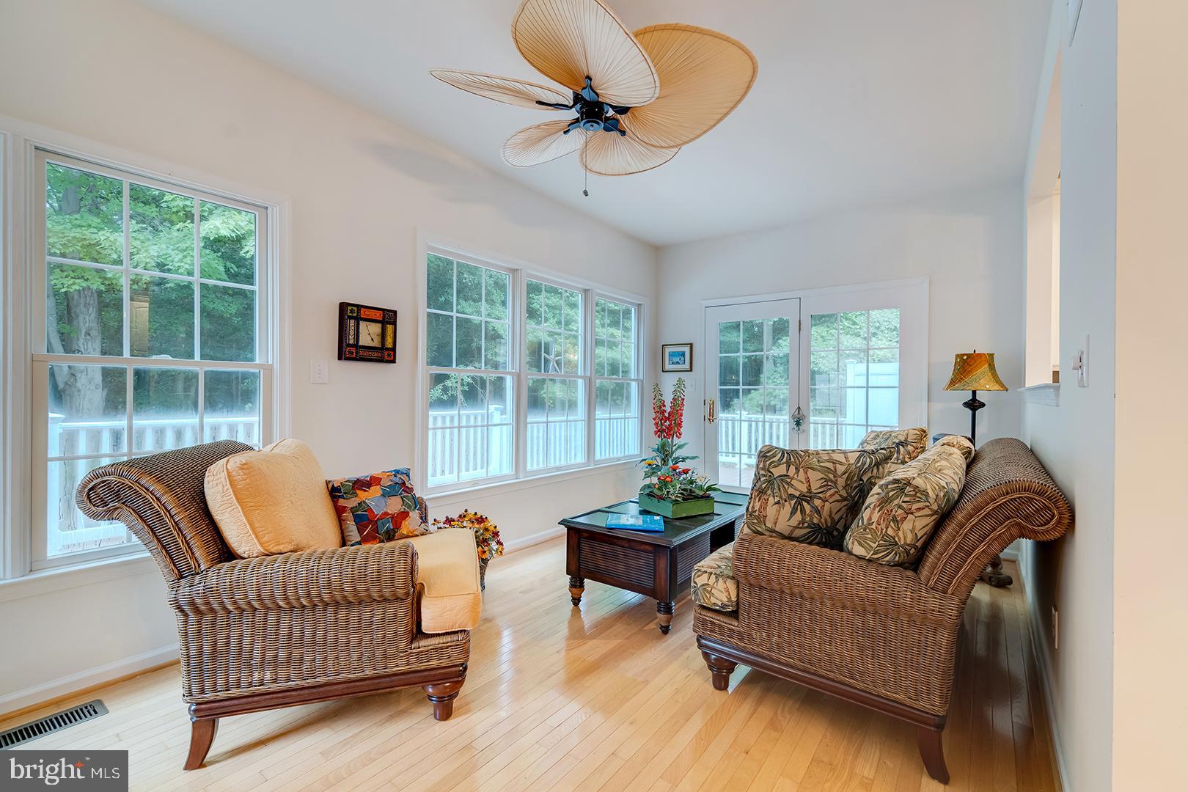
Enter an interest rate to see your estimated monthly payment.New Price & furnishings included! Nestled on a private wooded homesite in the highly sought-after Bethany Lakes community, stunning kitchen, wrap-around front deck, 2-level rear deck, multiple entertaining rooms on the main level and just 2 miles from downtown Bethany Beach. This exceptional 4-bedroom, 3.5-bath Toll Brothers Home offers an effortless blend of coastal elegance, privacy, and resort-style living. Boasting approximately 3,390 square feet of beautifully appointed living space, this turnkey retreat is thoughtfully designed with timeless finishes, gleaming hardwood floors, custom millwork, wainscoting, and built-in cabinetry throughout. A dramatic two-story living room with a cozy fireplace serves as the heart of the home, flowing seamlessly into the gourmet kitchen, sunroom, and expansive wraparound deck—perfect for entertaining or relaxing while enjoying the peaceful wooded setting. The luxurious primary suite is a true sanctuary, featuring a private covered balcony, spa-inspired bath, and spacious walk-in closet. An additional private guest suite provides exceptional comfort for visitors, while two additional guest bedrooms and a generous loft offer flexible space for family, guests, or a home office. Recent improvements provide peace of mind and enhanced comfort, including a new HVAC system, encapsulated crawl space, irrigation system, updated appliances, and awnings. Residents of Bethany Lakes enjoy an outstanding collection of resort-style amenities, including a clubhouse with fitness center, outdoor pool, tennis and pickleball courts, walking trails, playground, and stocked fishing ponds. Ideally located just minutes from downtown Bethany Beach, you'll enjoy convenient access to award-winning dining, boutique shopping, miles of pristine Atlantic coastline, and all the conveniences of nearby Ocean View.
| a week ago | Listing updated with changes from the MLS® | |
| a week ago | Status changed to Active Under Contract | |
| 2 weeks ago | Price changed to $999,900 | |
| 3 months ago | Listing first seen on site |

The real estate listing information is provided by Bright MLS is for the consumer's personal, non-commercial use and may not be used for any purpose other than to identify prospective properties consumer may be interested in purchasing. Any information relating to real estate for sale or lease referenced on this web site comes from the Internet Data Exchange (IDX) program of the Bright MLS. This web site references real estate listing(s) held by a brokerage firm other than the broker and/or agent who owns this web site. The accuracy of all information is deemed reliable but not guaranteed and should be personally verified through personal inspection by and/or with the appropriate professionals. Properties in listings may have been sold or may no longer be available. The data contained herein is copyrighted by Bright MLS and is protected by all applicable copyright laws. Any unauthorized collection or dissemination of this information is in violation of copyright laws and is strictly prohibited. Copyright © 2020 Bright MLS. All rights reserved.
Did you know? You can invite friends and family to your search. They can join your search, rate and discuss listings with you.