

112 POND DRIVEMILTON, DE19968
Mortgage Calculator
Monthly Payment (Est.)
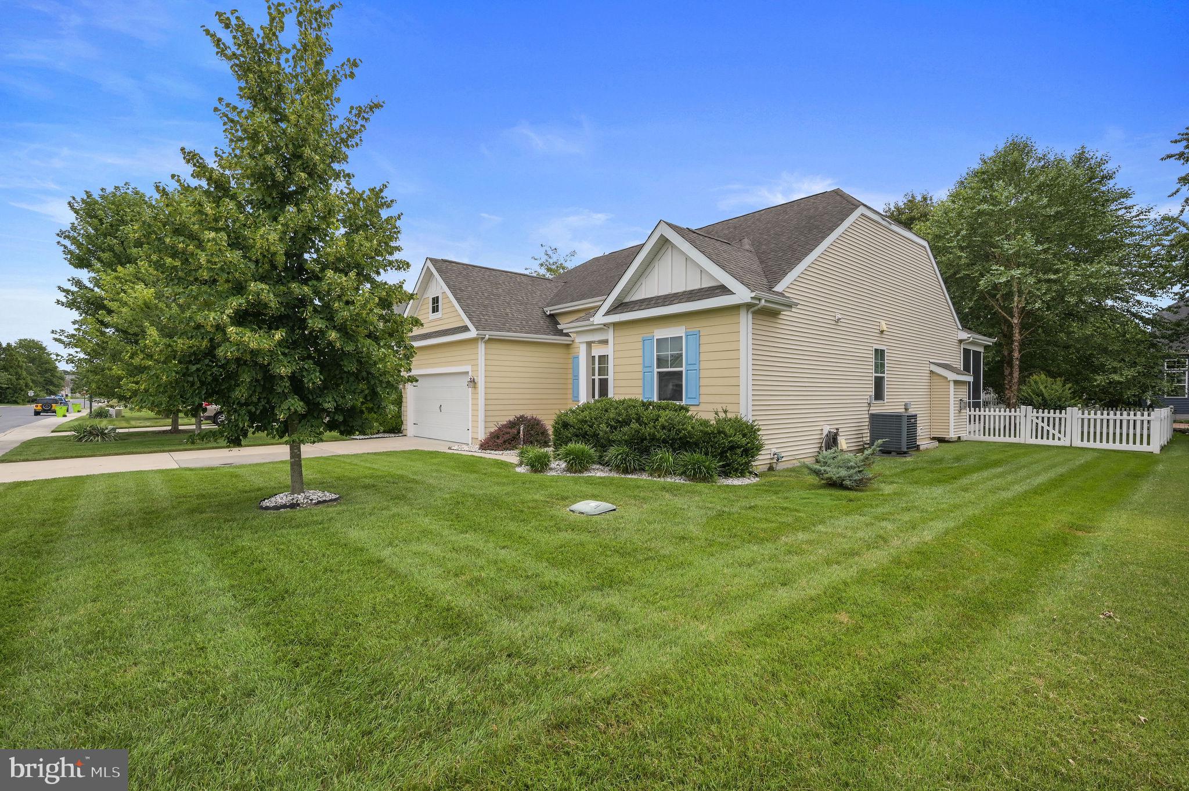
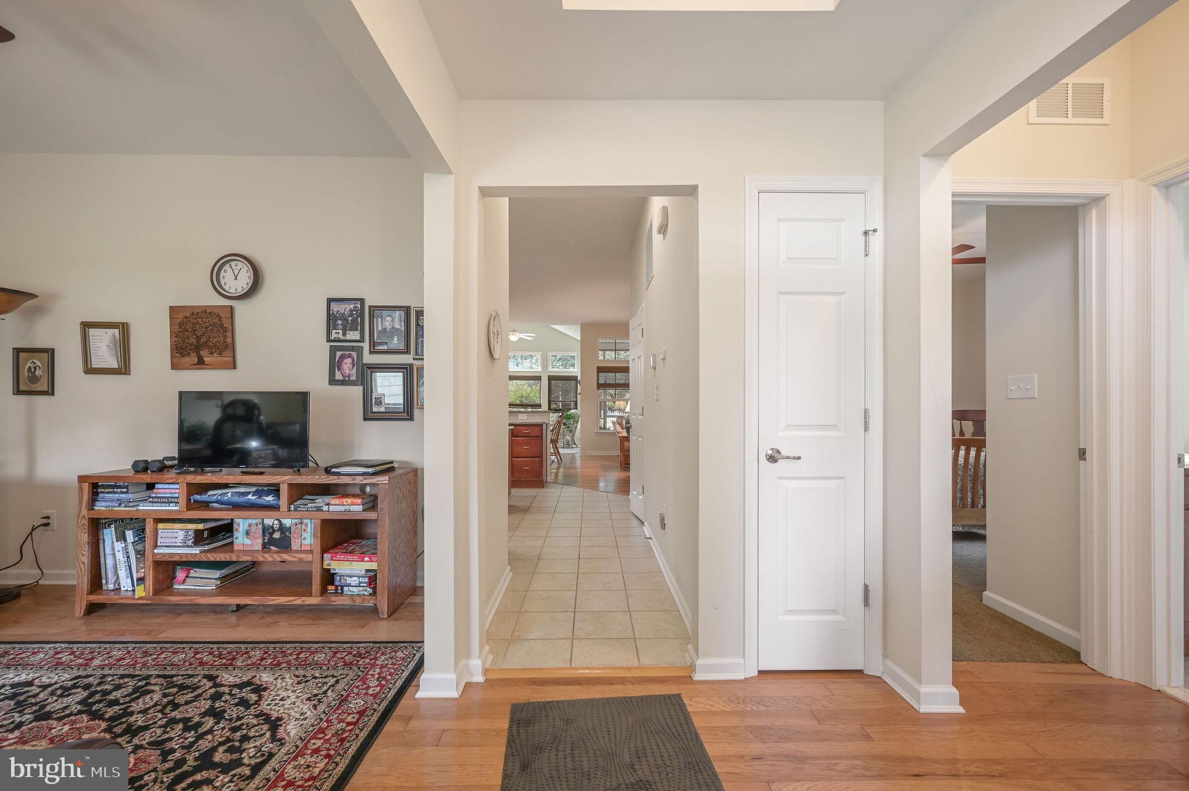
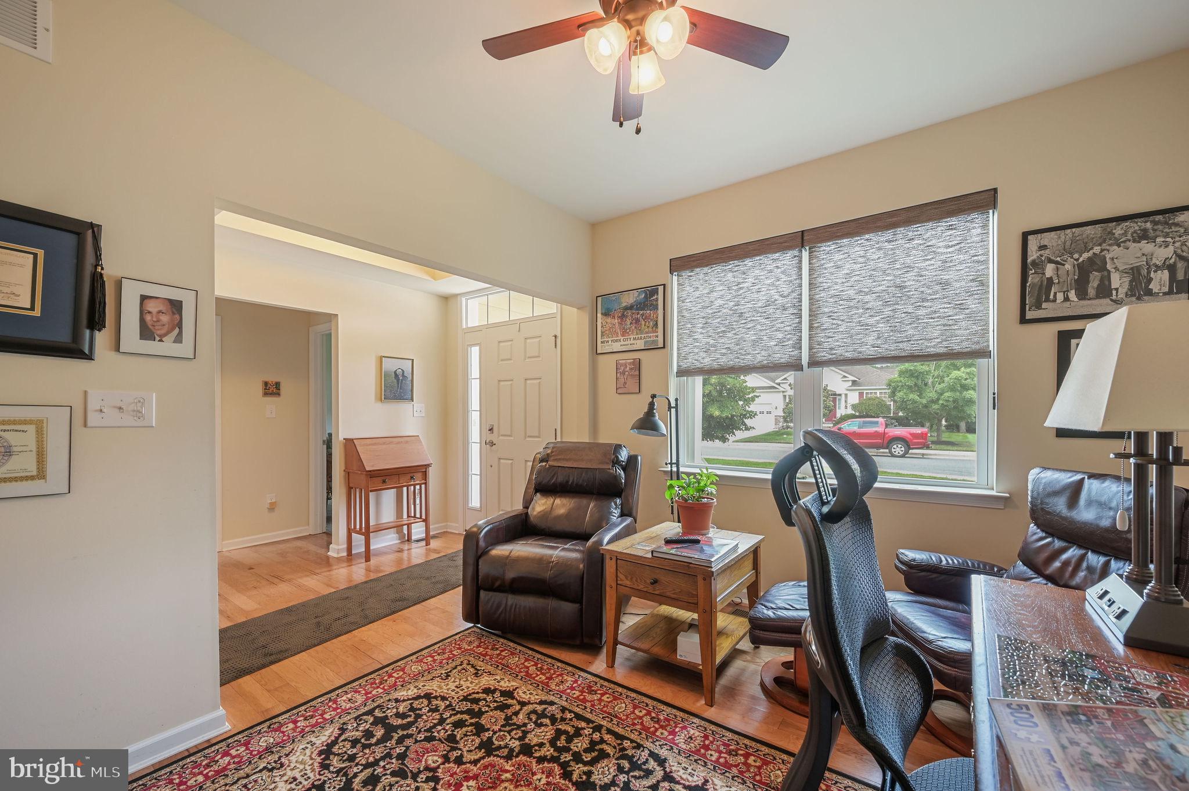
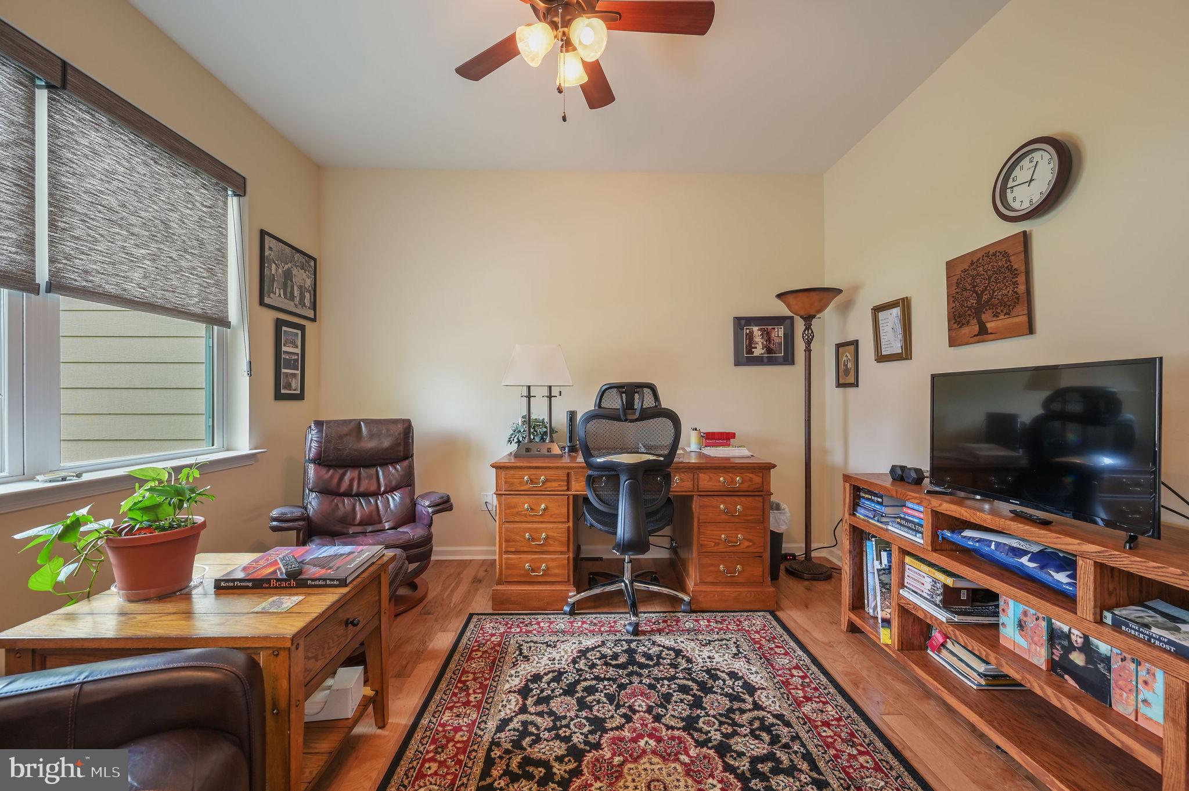
Enter an interest rate to see your estimated monthly payment.Located just minutes from historic downtown Milton, this well-maintained home in Wagamons West Shore offers comfortable living spaces, thoughtful finishes, and a layout designed for the way you live. Hardwood flooring welcomes you into the foyer, where a flexible den provides the perfect space for a home office, sitting room, or hobby area. Two secondary bedrooms, each with ceiling fans and standard closets, share a full hall bathroom with a tub/shower combination. The kitchen serves as the heart of the home, featuring granite countertops, 42-inch cherry cabinets, under-cabinet lighting, a large pantry, abundant cabinet and counter space, and a center island with additional storage. The kitchen opens seamlessly to the dining area and spacious living room, where a gas fireplace creates a comfortable gathering space. Hardwood flooring continues throughout the dining area, living room, and sunroom. Filled with natural light from windows replaced in 2025, the sunroom offers additional living space and leads to the screened porch with Trex decking, overlooking a backyard accented by mature trees and landscaping. The spacious primary suite includes two walk-in closets, one with attic access, and a private bathroom featuring a tiled shower with bench seating, double-sink vanity, and private water closet. A mudroom and laundry room connect to the oversized two-car garage with high ceilings and a side exterior entrance. Additional features include a whole-house irrigation system, crawlspace with a vapor barrier and sump pump, and numerous quality finishes throughout. Enjoy the convenience of community walking trails leading to historic downtown Milton, the Broadkill River, Milton Memorial Park, the library, local shops, restaurants, and more. Lewes and Rehoboth Beach are both just a short drive away, making this location ideal for enjoying everything the Delaware coast has to offer.
| 4 weeks ago | Status changed to Pending | |
| 4 weeks ago | Listing updated with changes from the MLS | |
| 3 months ago | Listing first seen on site |

The real estate listing information is provided by Bright MLS is for the consumer's personal, non-commercial use and may not be used for any purpose other than to identify prospective properties consumer may be interested in purchasing. Any information relating to real estate for sale or lease referenced on this web site comes from the Internet Data Exchange (IDX) program of the Bright MLS. This web site references real estate listing(s) held by a brokerage firm other than the broker and/or agent who owns this web site. The accuracy of all information is deemed reliable but not guaranteed and should be personally verified through personal inspection by and/or with the appropriate professionals. Properties in listings may have been sold or may no longer be available. The data contained herein is copyrighted by Bright MLS and is protected by all applicable copyright laws. Any unauthorized collection or dissemination of this information is in violation of copyright laws and is strictly prohibited. Copyright © 2020 Bright MLS. All rights reserved.
Did you know? You can invite friends and family to your search. They can join your search, rate and discuss listings with you.