Save
Ask
Tour
Hide
Share
$845,000
2 Days On Site

20569 CATTAIL CREEK LANE
SELBYVILLE, DE19975

Townhouse|Coming Soon
5
Beds
5
Total Baths
4
Full Baths
1
Partial Bath
2,800
SqFt
$302
/SqFt
2021
Built
Subdivision:
BAYSIDE
County:
SUSSEX
Listing courtesy of Coldwell Banker Realty
Call Now: 443.632.3000
Is this the listing for you? We can help make it yours.
443.632.3000
Upcoming Open Houses
Sat, Jul 18, 10:00 AM - 12:00 PM
20569 CATTAIL CREEK LANE20569 CATTAIL CREEK LANE20569 CATTAIL CREEK LANE20569 CATTAIL CREEK LANE
Save
Ask
Tour
Hide
Share

Mortgage Calculator

Monthly Payment (Est.)

$3,855
Calculator powered by Showcase IDX, a Constellation1 Company. Copyright ©2026 Information is deemed reliable but not guaranteed.

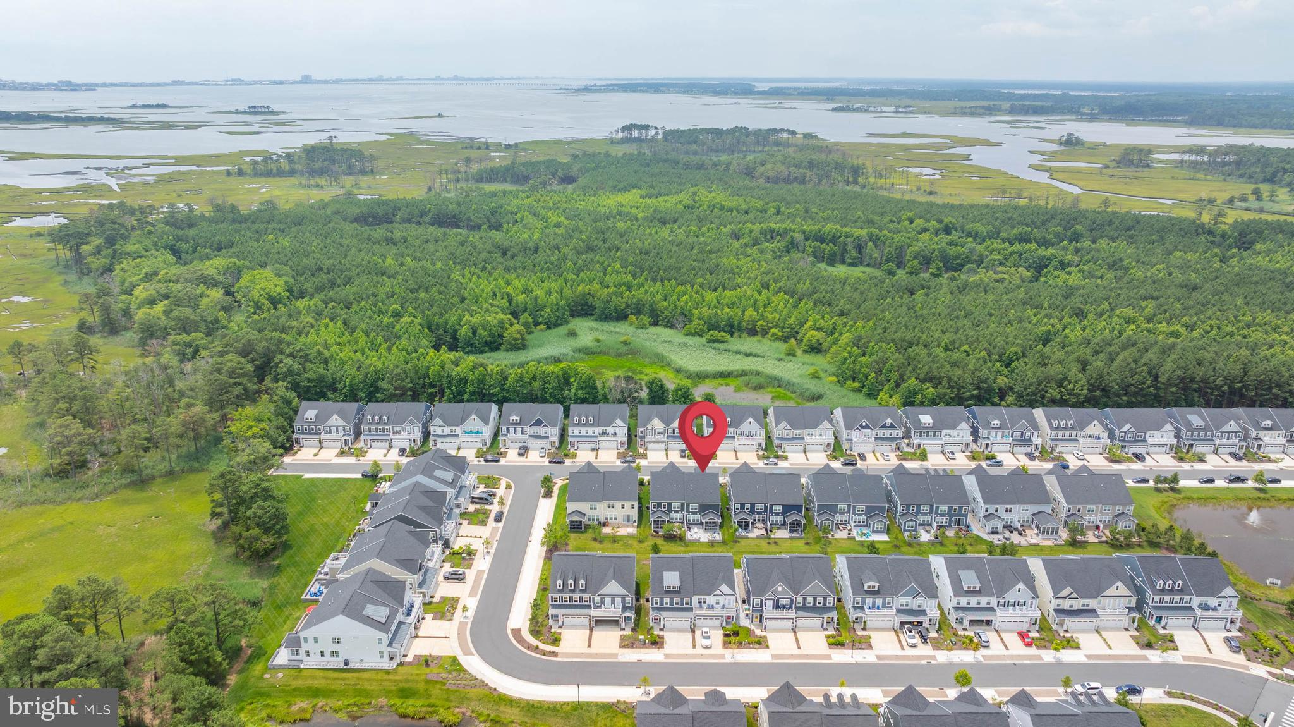
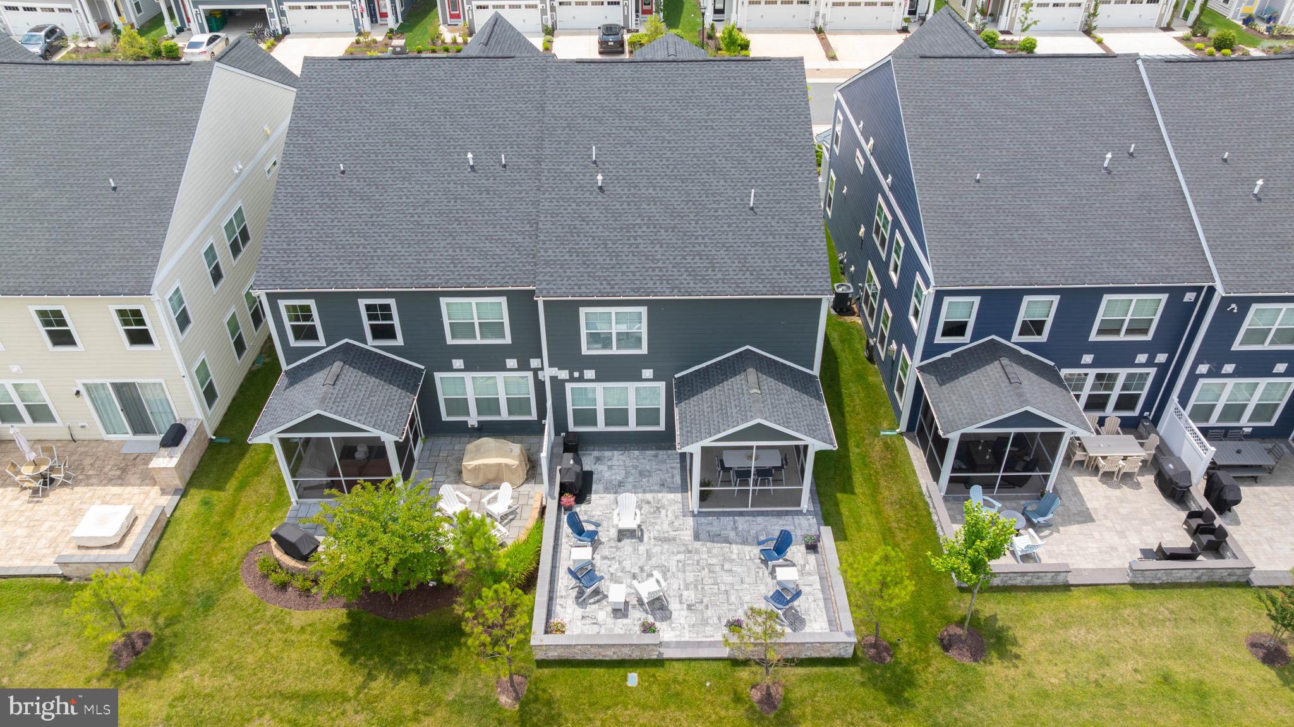
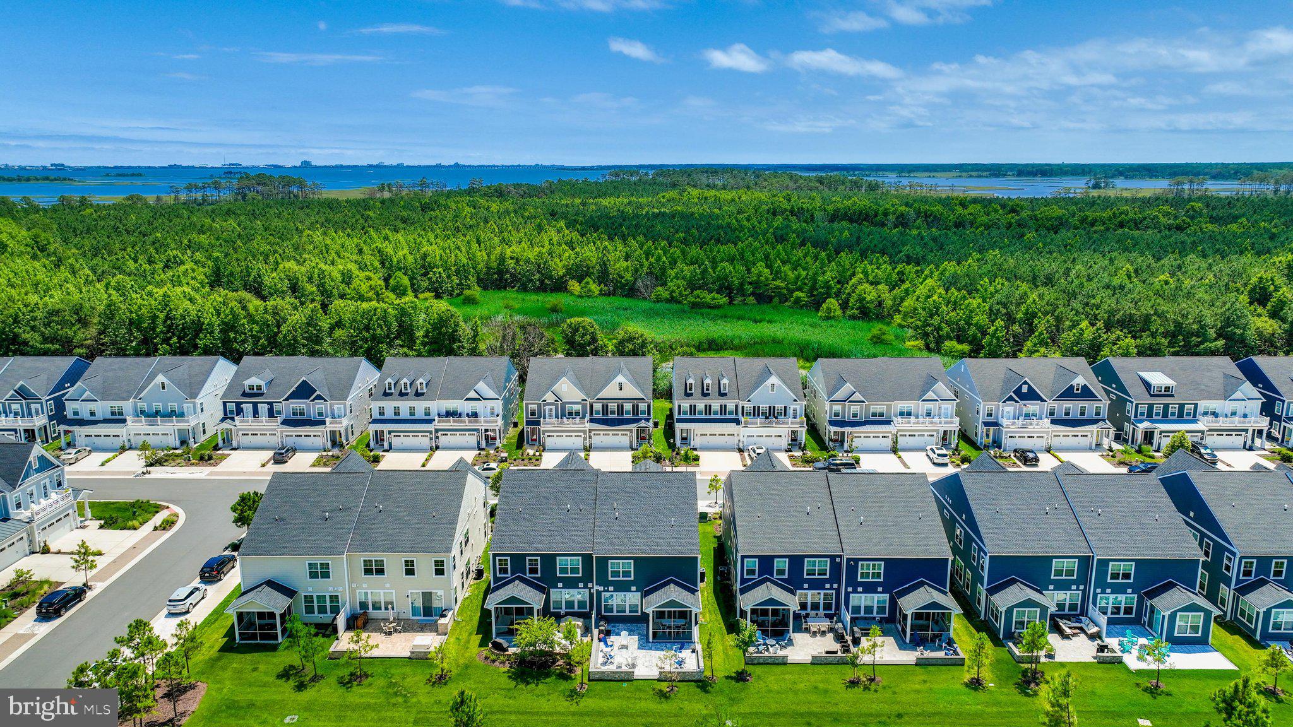
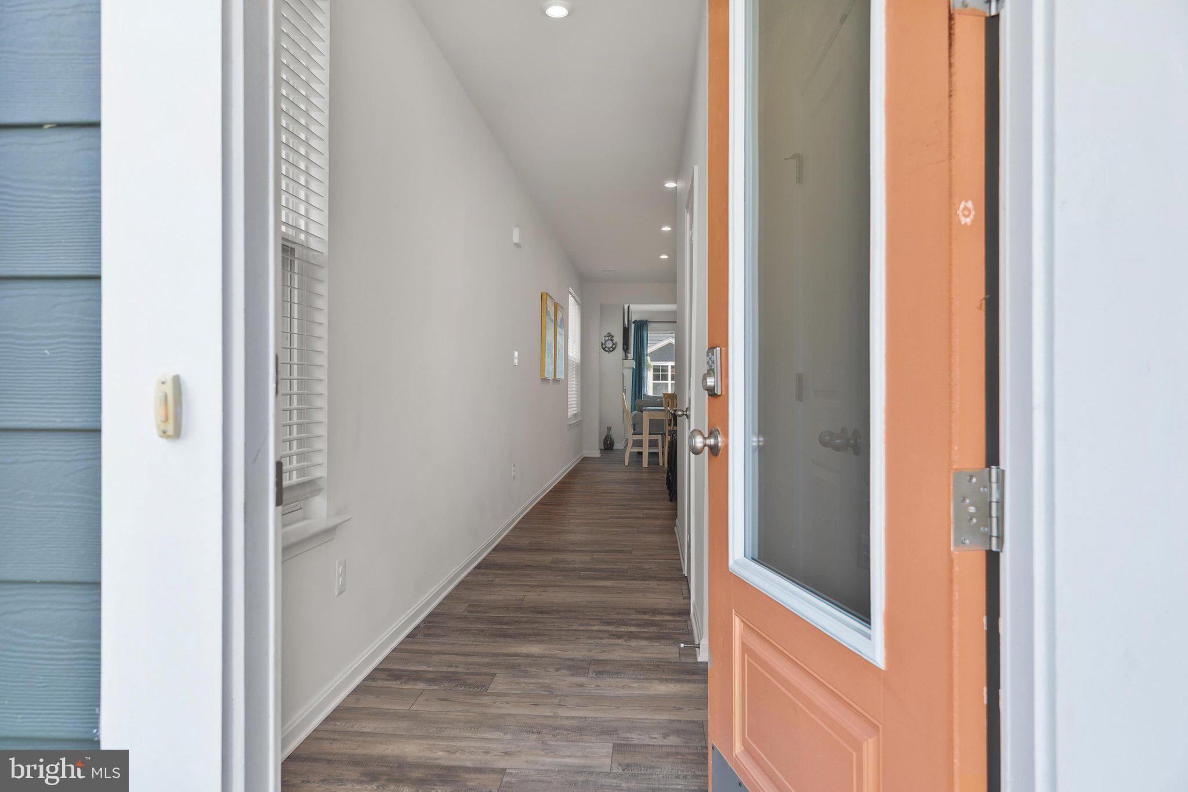
This exquisite luxury villa features a sought-after, rarely available floorplan in Harbors Edge that blends comfort, style, and flexibility—with Five Spacious Bedrooms, including Three Private Suites with Ensuite Baths, four-and-one-half bathrooms, and a versatile bonus room great for a second family room for guests. All of the flexibility of this home makes this the one not to miss! Enjoy the ease of first-floor living designed for both everyday comfort and entertaining in this "Seacoast" floorplan. The heart of the home is the chef's kitchen, featuring an oversized island, quartz countertops, GE Profile appliances, upgraded cabinetry—ideal for gatherings of any size. The Kitchen and Dining area seamlessly flow into the comfortable first-floor great room. One of the standout features is the Screen Porch, offering a peaceful, light-filled space to relax or entertain year-round. Head outside to enjoy beautifully designed custom outdoor hardscaping, ideal for grilling, dining, or simply soaking in the Bayside lifestyle. This level of the home offers a first-floor laundry room, powder room, and multiple closets for convenience. Upstairs, a spacious loft provides even more room to spread out, with generously sized guest rooms and two additional suites with ensuite baths for the comfort of your guests. The large storage room is temperature-controlled for all your storage needs. A two-car garage offers ample room for beach gear, bikes, golf clubs or your very own golf cart. Don't miss this Rare opportunity to have this sought-after floorplan in Harbors Edge at Bayside! All of this located in the award winning community of Bayside with multiple pools, signature Jack Niklaus 18 hole golf course, large club house, dog park, kayaking, stand up paddle boarding and so much more. Whether you are looking to live in Bayside full time, part time, or to invest in the beach life, this gorgeous home and community offer it all!

Save
Ask
Tour
Hide
Share
Listing Snapshot
Price 
$845,000
Days On Site 
2 Days
Bedrooms 
5
Inside Area (SqFt) 
2,800 sqft
Total Baths 
5
Full Baths 
4
Partial Baths 
1
Lot Size 
0.09 Acres
Year Built 
2021
MLS® Number 
DESU2115558
Status 
Coming Soon
Property Tax 
$1,346
HOA/Condo/Coop Fees 
$375.67 monthly
Sq Ft Source 
Estimated
Friends & Family
Recent Activity
yesterdayListing updated with changes from the MLS®
3 days agoListing first seen on site
General Features
Acres 
0.09
Attached Garage 
Yes
Cross Street 
Williamsville Road
Foundation 
Slab
Garage 
Yes
Garage Spaces 
2
Levels 
Two
Parking 
Garage Door OpenerPrivateGarageDrivewayInside EntranceAttached
Parking Spaces 
4
Pets 
Cats OKDogs OKYes
Property Sub Type 
Townhouse
Security 
Smoke Detector(s)Carbon Monoxide Detector(s)
Sewer 
Public Sewer
Special Circumstances 
Standard
SqFt Above 
2800
SqFt Total 
2800
Style 
Coastal
Utilities 
Cable AvailableUnderground UtilitiesPhone AvailableElectricity AvailablePropane
Water Source 
Public
Zoning 
MR
Interior Features
Appliances 
RangeElectric Water HeaterWasherDishwasherDisposalDryerExhaust FanIce MakerRefrigeratorBuilt-In RangeStainless Steel Appliance(s)MicrowaveENERGY STAR Qualified Water Heater
Cooling 
Central AirCeiling Fan(s)Electric
Electric 
200+ Amp ServiceCircuit Breakers
Fireplace 
Yes
Fireplace Features 
GasHeatilator
Fireplaces 
1
Flooring 
CarpetCeramic TileVinyl
Furnished 
Partially
Heating 
Exhaust FanPropaneForced Air
Interior 
Ceiling Fan(s)Kitchen IslandPantryRecessed LightingWalk-In Closet(s)High CeilingsCrown MoldingOpen Floorplan
Laundry Features 
Laundry RoomMain Level
Main Level Bedrooms 
1
Window Features 
Window CoveringsScreensLow Emissivity WindowsWindow Treatments
Dining Room 
Level - Main
Foyer 
Level - Main
Great Room 
Level - Main
Laundry 
Level - Main
Loft 
Screened Porch 
Level - Main
Save
Ask
Tour
Hide
Share
Exterior Features
Construction Details 
Batts InsulationBlown-In InsulationHardiPlank TypeSpray Foam InsulationOther
Exterior 
Lighting
Lot Features 
Front YardLevelClearedBack Yard
Patio And Porch 
PatioPorchScreened
Pool Features 
CommunityLap
Roof 
Shingle
View 
Garden
Waterview 
Garden
Windows/Doors 
Window CoveringsScreensLow Emissivity WindowsWindow Treatments
Community Features
Association Amenities 
ClubhouseDog ParkFitness CenterGolf CourseTennis Court(s)SecurityBeach AccessSpa/Hot TubBoat DockRecreation FacilitiesShuffleboard Court
Association Dues 
1127
Community Features 
PoolSidewalksStreet Lights
HOA Fee Frequency 
Quarterly
MLS Area 
Baltimore Hundred (31001)
Roads 
Paved
School District 
INDIAN RIVER
Schools
School District
INDIAN RIVER
Elementary School
Unknown
Middle School
Unknown
High School
Unknown
Listing courtesy of Coldwell Banker Realty


The real estate listing information is provided by Bright MLS is for the consumer's personal, non-commercial use and may not be used for any purpose other than to identify prospective properties consumer may be interested in purchasing. Any information relating to real estate for sale or lease referenced on this web site comes from the Internet Data Exchange (IDX) program of the Bright MLS. This web site references real estate listing(s) held by a brokerage firm other than the broker and/or agent who owns this web site. The accuracy of all information is deemed reliable but not guaranteed and should be personally verified through personal inspection by and/or with the appropriate professionals. Properties in listings may have been sold or may no longer be available. The data contained herein is copyrighted by Bright MLS and is protected by all applicable copyright laws. Any unauthorized collection or dissemination of this information is in violation of copyright laws and is strictly prohibited. Copyright © 2020 Bright MLS. All rights reserved.

Neighborhood & Commute
Source: Walkscore
Save
Ask
Tour
Hide
Share