Save
Ask
Tour
Hide
Share
$465,000
2 Days On Site

18822 MELVILLE WAY
GEORGETOWN, DE19947

Single Family Residence|Coming Soon
3
Beds
2
Total Baths
2
Full Baths
1,924
SqFt
$242
/SqFt
2021
Built
Subdivision:
HAWTHORNE
County:
SUSSEX
Listing courtesy of Bryan Realty Group
Call Now: 443.632.3000
Is this the listing for you? We can help make it yours.
443.632.3000
Upcoming Open Houses
Sat, Jul 18, 11:00 AM - 1:00 PM
18822 MELVILLE WAY18822 MELVILLE WAY18822 MELVILLE WAY18822 MELVILLE WAY
Save
Ask
Tour
Hide
Share

Mortgage Calculator

Monthly Payment (Est.)

$2,122
Calculator powered by Showcase IDX, a Constellation1 Company. Copyright ©2026 Information is deemed reliable but not guaranteed.

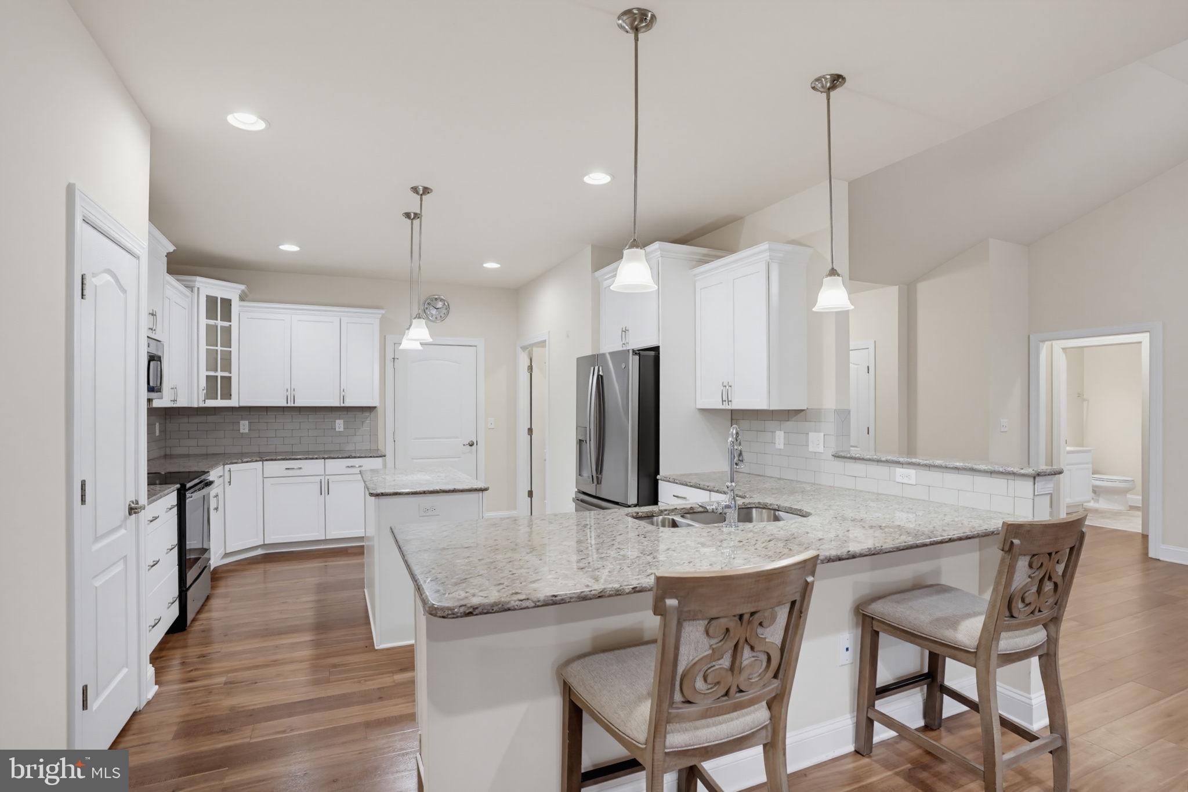
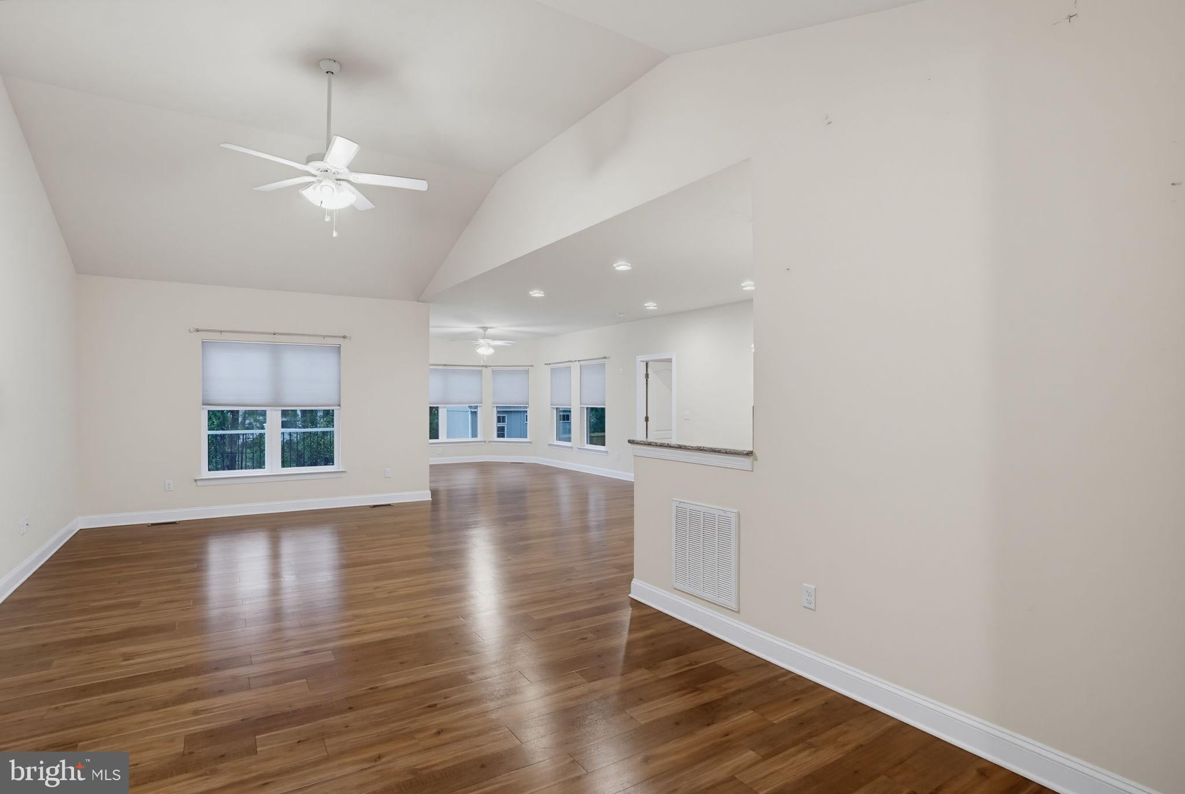
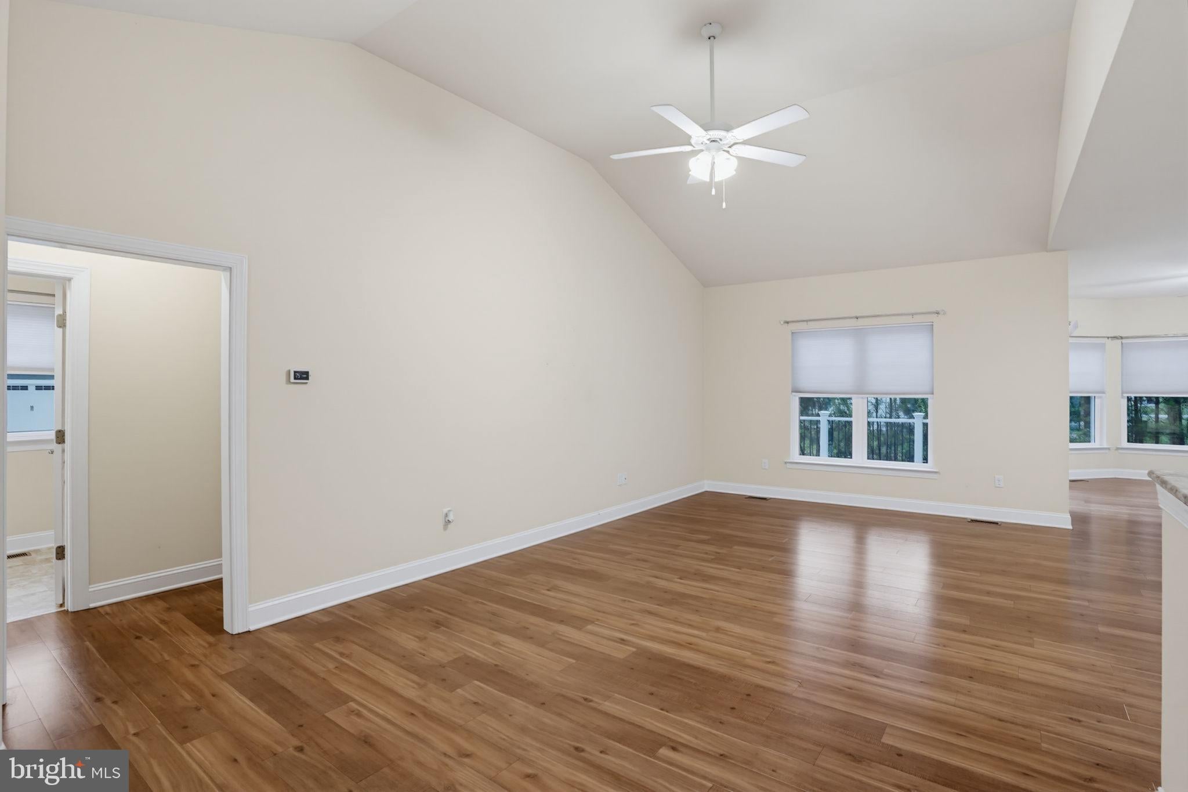
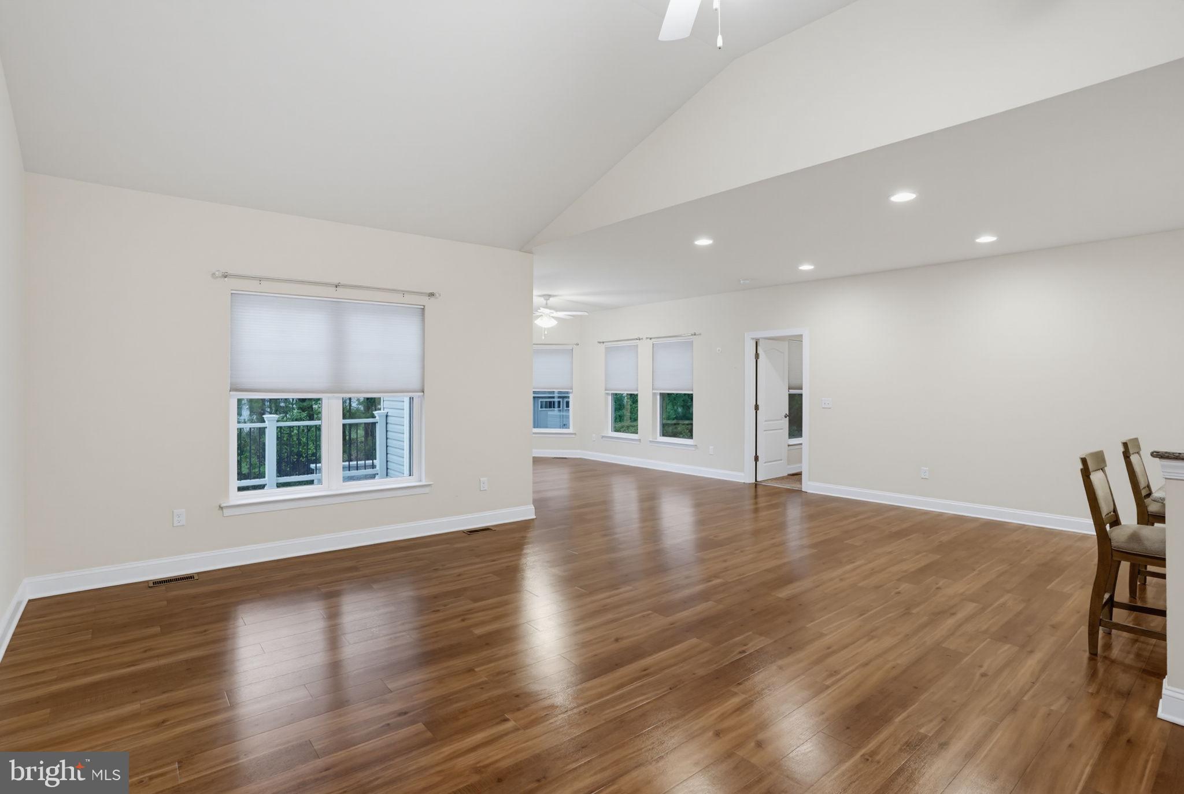
Why wait for new construction when this beautifully upgraded, move-in ready Insight Homes "Vandelay" model is ready to welcome you home? Located in the desirable community of Hawthorne in Georgetown, just minutes from the Delaware beaches, this thoughtfully designed ranch offers the perfect combination of quality craftsmanship, modern finishes, and outdoor living. Situated on a premium corner homesite, this home features a 4-foot model extension, an oversized insulated garage with a 2-foot extension, and an impressive outdoor oasis complete with Trex decking, a custom stone paver patio, full sod, rear irrigation, and a storage shed. Inside, the open-concept floor plan is filled with natural light and enhanced by luxury vinyl plank flooring, vaulted ceilings, and a spacious morning room that creates the perfect space to relax or entertain. The beautifully appointed kitchen showcases granite countertops, upgraded cabinetry, a tile backsplash, stainless steel appliances, and a large center island that serves as the heart of the home. The private primary suite offers a peaceful retreat with a spacious walk-in closet and a well-appointed ensuite bath, while the additional bedrooms provide flexibility for guests, a home office, or hobbies. Living in Hawthorne means enjoying resort-style amenities including a clubhouse with a fitness center, outdoor pool, library, dog park, and a full calendar of community events. Plus, you're just a short drive from the shops, restaurants, and beaches of Lewes and Rehoboth. With the current base price of this model starting at $523,900 before the many upgrades featured in this home, this is an outstanding opportunity to enjoy premium finishes, valuable enhancements, and move-in-ready convenience without the time, cost, and uncertainty of building new. Don't miss your chance to enjoy the best of coastal Delaware living.

Save
Ask
Tour
Hide
Share
Listing Snapshot
Price 
$465,000
Days On Site 
2 Days
Bedrooms 
3
Inside Area (SqFt) 
1,924 sqft
Total Baths 
2
Full Baths 
2
Partial Baths 
N/A
Lot Size 
0.19 Acres
Year Built 
2021
MLS® Number 
DESU2115534
Status 
Coming Soon
Property Tax 
$905
HOA/Condo/Coop Fees 
$166.67 monthly
Sq Ft Source 
Estimated
Friends & Family
Recent Activity
yesterdayListing updated with changes from the MLS®
2 days agoListing first seen on site
General Features
Acres 
0.19
Attached Garage 
Yes
Garage 
Yes
Garage Spaces 
2
Levels 
One
Parking 
OversizedGarage Door OpenerConcreteOff StreetOn StreetGarageAttached
Parking Spaces 
6
Pets 
Number LimitCats OKDogs OKYes
Property Sub Type 
Single Family Residence
Sewer 
Public Sewer
Special Circumstances 
Standard
SqFt Above 
1924
SqFt Total 
1924
Style 
Coastal
Water Source 
Public
Zoning 
AR-1
Interior Features
Appliances 
DishwasherDisposalDryerInstant Hot WaterWasherTankless Water Heater
Basement 
Crawl Space
Cooling 
Central AirHeat PumpCeiling Fan(s)Electric
Flooring 
CarpetVinyl
Heating 
PropaneForced AirHeat Pump
Interior 
Central VacuumPantryRecessed LightingWalk-In Closet(s)Open Floorplan
Laundry Features 
Main Level
Main Level Bedrooms 
3
Sitting Room 
Level - Main
Save
Ask
Tour
Hide
Share
Exterior Features
Construction Details 
Blown-In Insulation
Lot Features 
Corner Lot
Patio And Porch 
DeckPatioPorch
Pool Features 
Community
Roof 
Shingle
Community Features
Accessibility Features 
Accessible Doors
Association Amenities 
ClubhouseDog ParkParty RoomFitness Center
Association Dues 
2000
Community Features 
Pool
HOA Fee Frequency 
Annually
MLS Area 
Georgetown Hundred (31006)
School District 
INDIAN RIVER
Schools
School District
INDIAN RIVER
Elementary School
Unknown
Middle School
Unknown
High School
Unknown
Listing courtesy of Bryan Realty Group


The real estate listing information is provided by Bright MLS is for the consumer's personal, non-commercial use and may not be used for any purpose other than to identify prospective properties consumer may be interested in purchasing. Any information relating to real estate for sale or lease referenced on this web site comes from the Internet Data Exchange (IDX) program of the Bright MLS. This web site references real estate listing(s) held by a brokerage firm other than the broker and/or agent who owns this web site. The accuracy of all information is deemed reliable but not guaranteed and should be personally verified through personal inspection by and/or with the appropriate professionals. Properties in listings may have been sold or may no longer be available. The data contained herein is copyrighted by Bright MLS and is protected by all applicable copyright laws. Any unauthorized collection or dissemination of this information is in violation of copyright laws and is strictly prohibited. Copyright © 2020 Bright MLS. All rights reserved.

Neighborhood & Commute
Source: Walkscore
Save
Ask
Tour
Hide
Share