

27155 BUCKSKIN TRL TRAILHARBESON, DE19951
Mortgage Calculator
Monthly Payment (Est.)
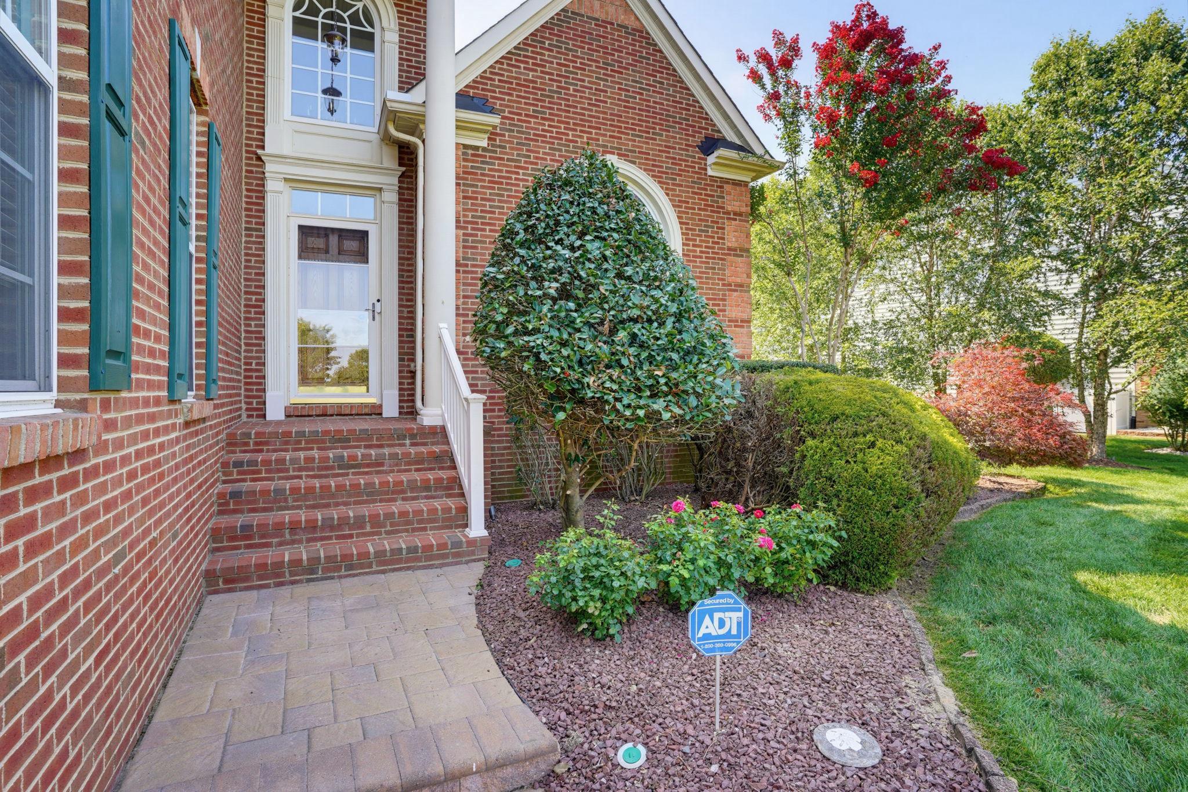
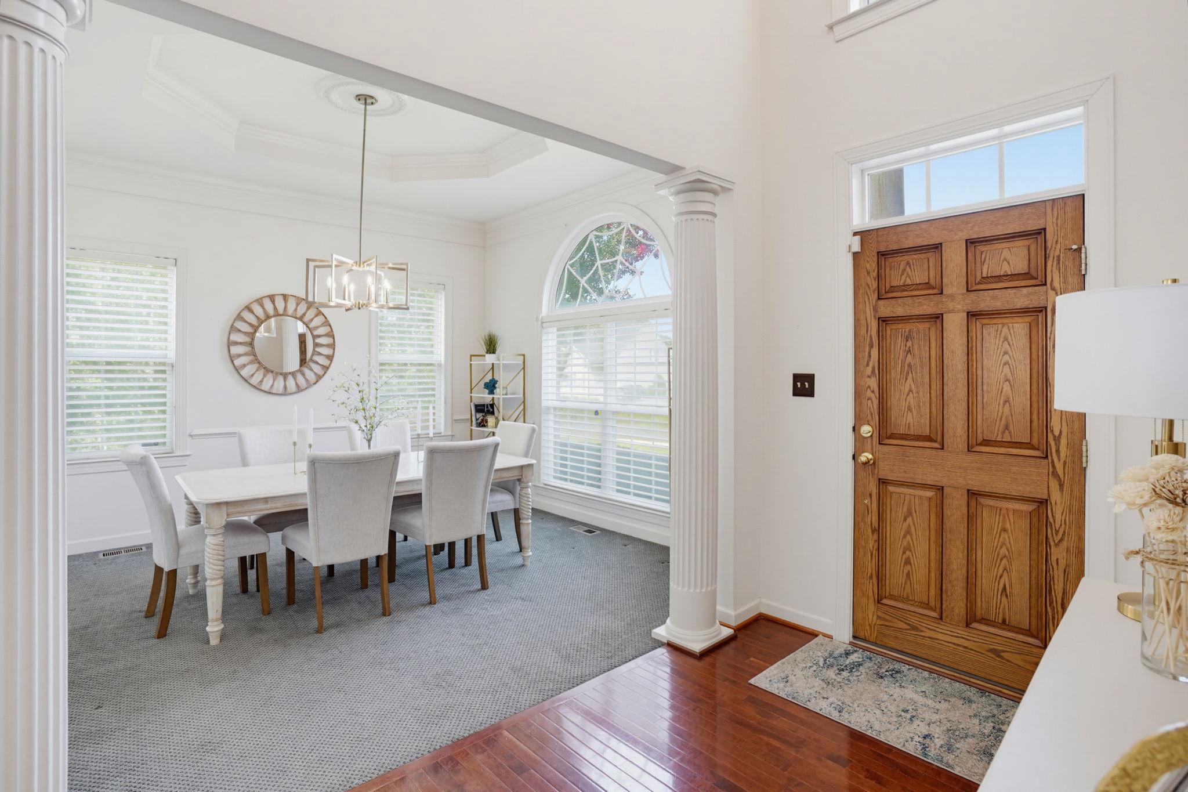
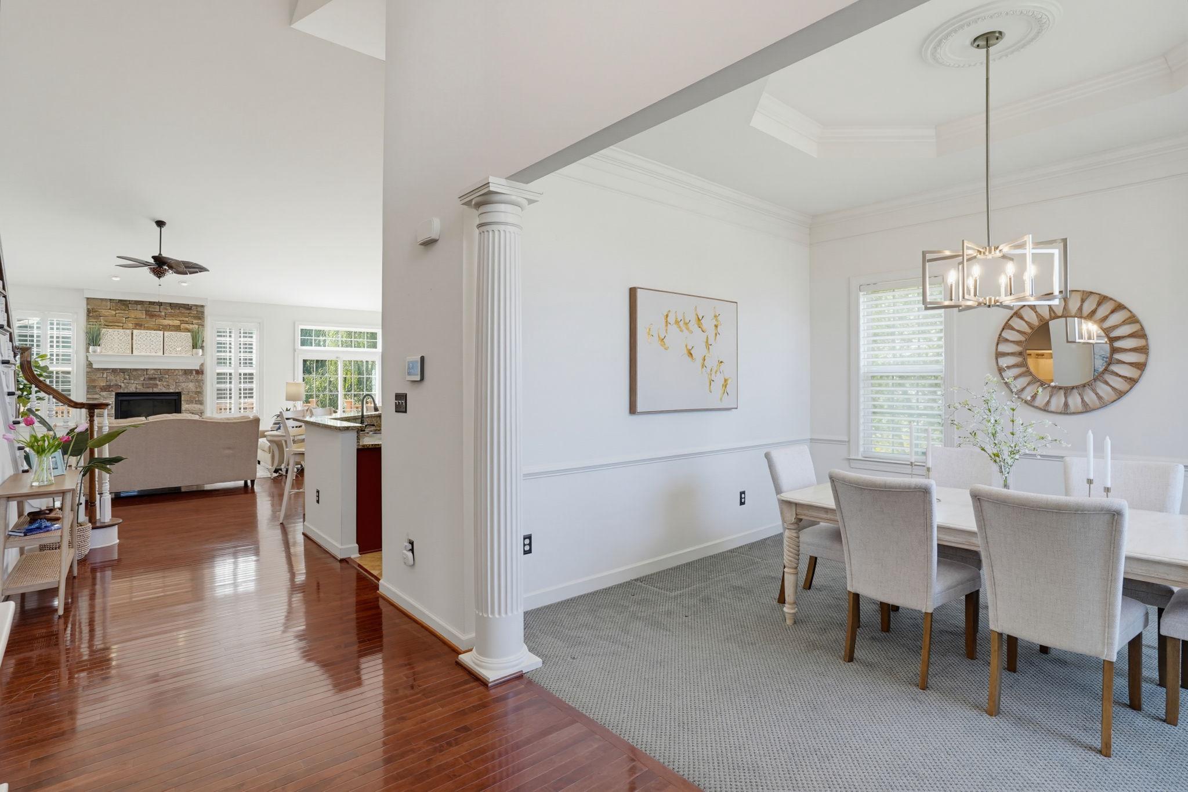
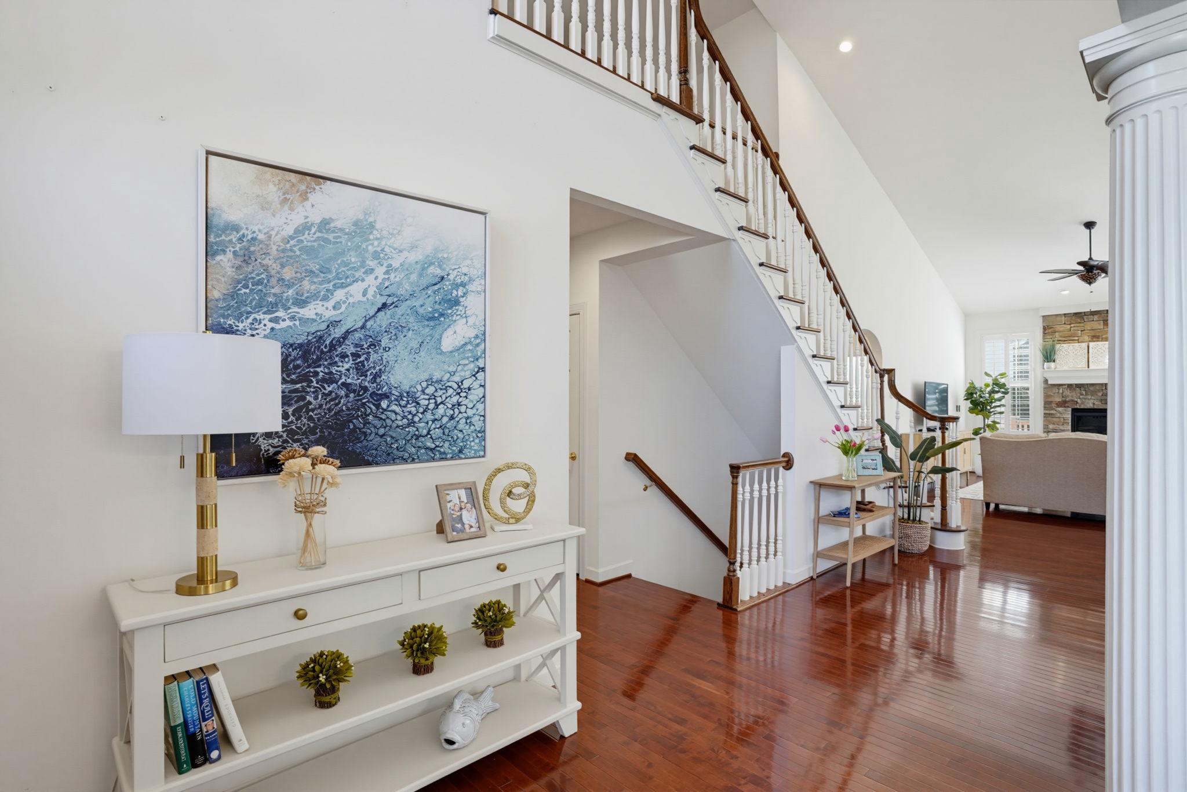
$2,509Welcome to this beautifully maintained home in the desirable Trails of Beaver Creek community, ideally situated on a nearly half-acre private lot surrounded by mature landscaping. The attractive brick front, two-car garage, and inviting curb appeal set the stage for what awaits inside. A welcoming foyer opens to a formal dining room and an open-concept floor plan featuring hardwood flooring throughout the main living areas. The spacious family room offers soaring cathedral ceilings, a stunning stone fireplace, and sliding glass doors that lead to a large deck overlooking a peaceful, tree-lined backdrop. The well-appointed kitchen is designed for both everyday living and entertaining, featuring granite countertops, a large breakfast bar, and newer appliances, including a double wall oven and five-burner cooktop. There is also table space for casual dining. The first-floor owner's suite provides a private retreat with a sitting area that's perfect for a home office, reading nook, or exercise space. The recently renovated ensuite bath features split vanities, a soaking tub, and a beautifully updated walk-in shower. A second bedroom, full bath, and convenient first-floor laundry complete the main level. Upstairs, you'll find a versatile loft, along with an additional bedroom and full bath, offering an ideal space for guests or family members. The full unfinished walk-out basement provides endless possibilities for future living space, a workshop, or storage, with direct access to a patio overlooking a tranquil pond with a waterfall. The exceptionally private backyard backs to mature trees, creating a peaceful outdoor setting to enjoy year-round. Residents of Trails of Beaver Creek enjoy community amenities including a clubhouse and swimming pool, all while being conveniently located near shopping, dining, and everyday conveniences.
| 3 weeks ago | Status changed to Active Under Contract | |
| 3 weeks ago | Listing updated with changes from the MLS® | |
| a month ago | Listing first seen on site |

The real estate listing information is provided by Bright MLS is for the consumer's personal, non-commercial use and may not be used for any purpose other than to identify prospective properties consumer may be interested in purchasing. Any information relating to real estate for sale or lease referenced on this web site comes from the Internet Data Exchange (IDX) program of the Bright MLS. This web site references real estate listing(s) held by a brokerage firm other than the broker and/or agent who owns this web site. The accuracy of all information is deemed reliable but not guaranteed and should be personally verified through personal inspection by and/or with the appropriate professionals. Properties in listings may have been sold or may no longer be available. The data contained herein is copyrighted by Bright MLS and is protected by all applicable copyright laws. Any unauthorized collection or dissemination of this information is in violation of copyright laws and is strictly prohibited. Copyright © 2020 Bright MLS. All rights reserved.
Did you know? You can invite friends and family to your search. They can join your search, rate and discuss listings with you.