

37110 SPARKLING SEA DRMILLVILLE, DE19967
Mortgage Calculator
Monthly Payment (Est.)
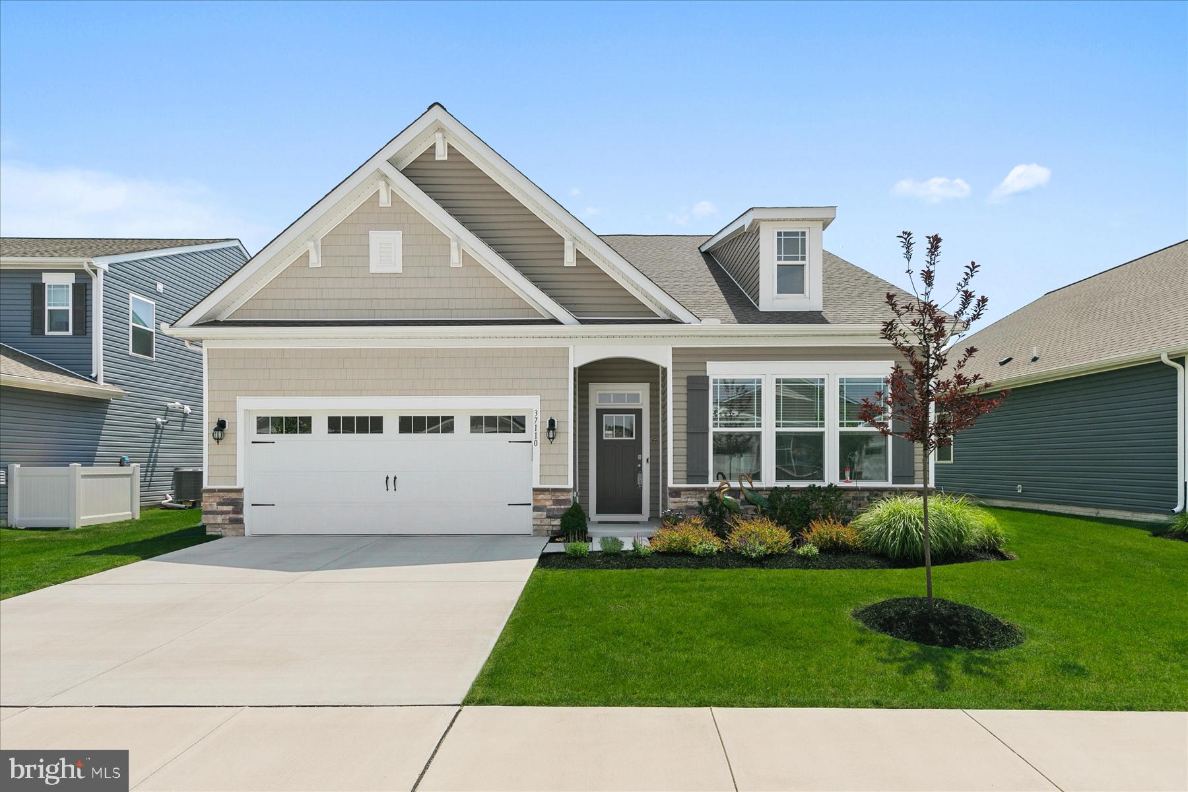
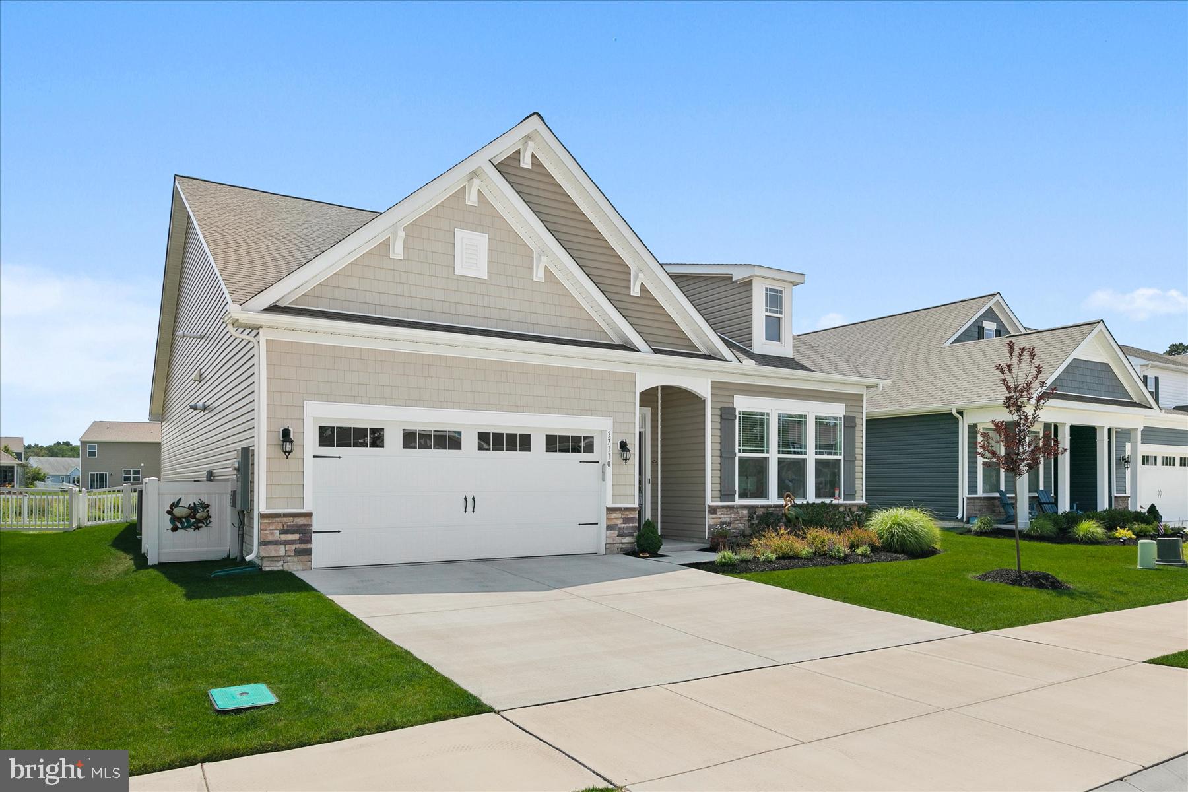
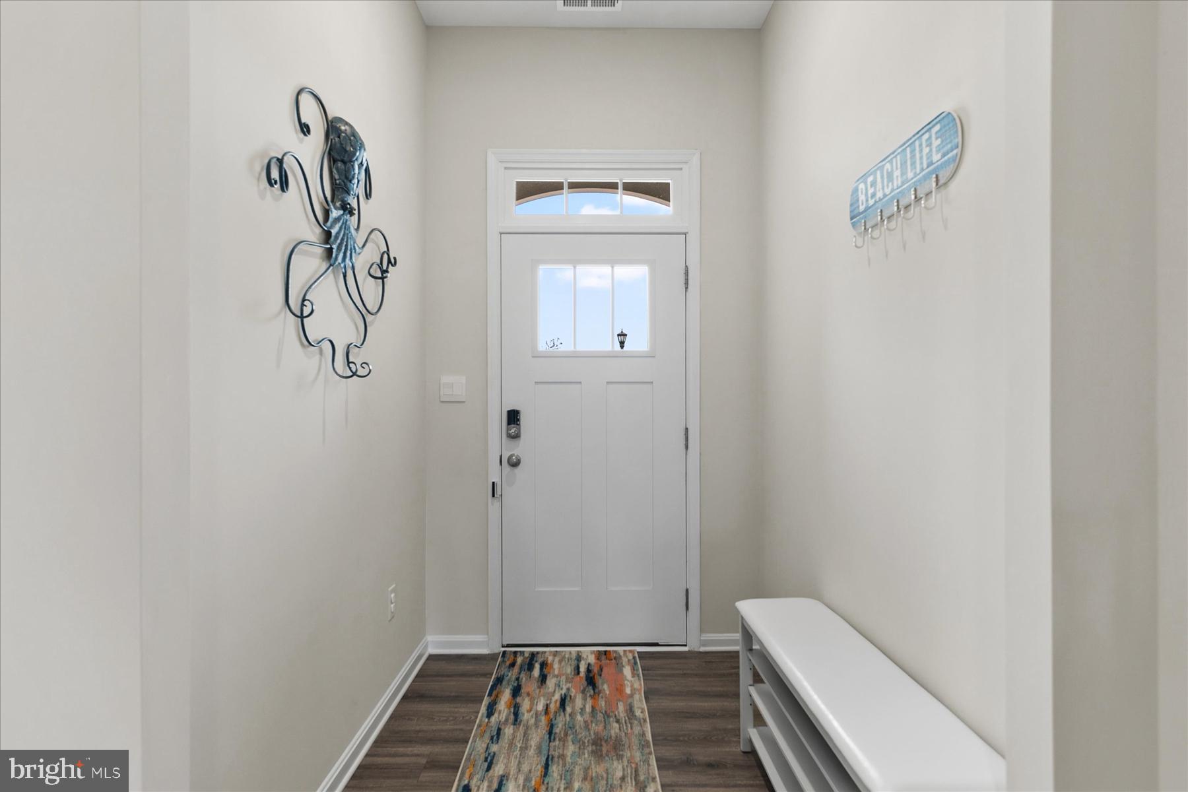
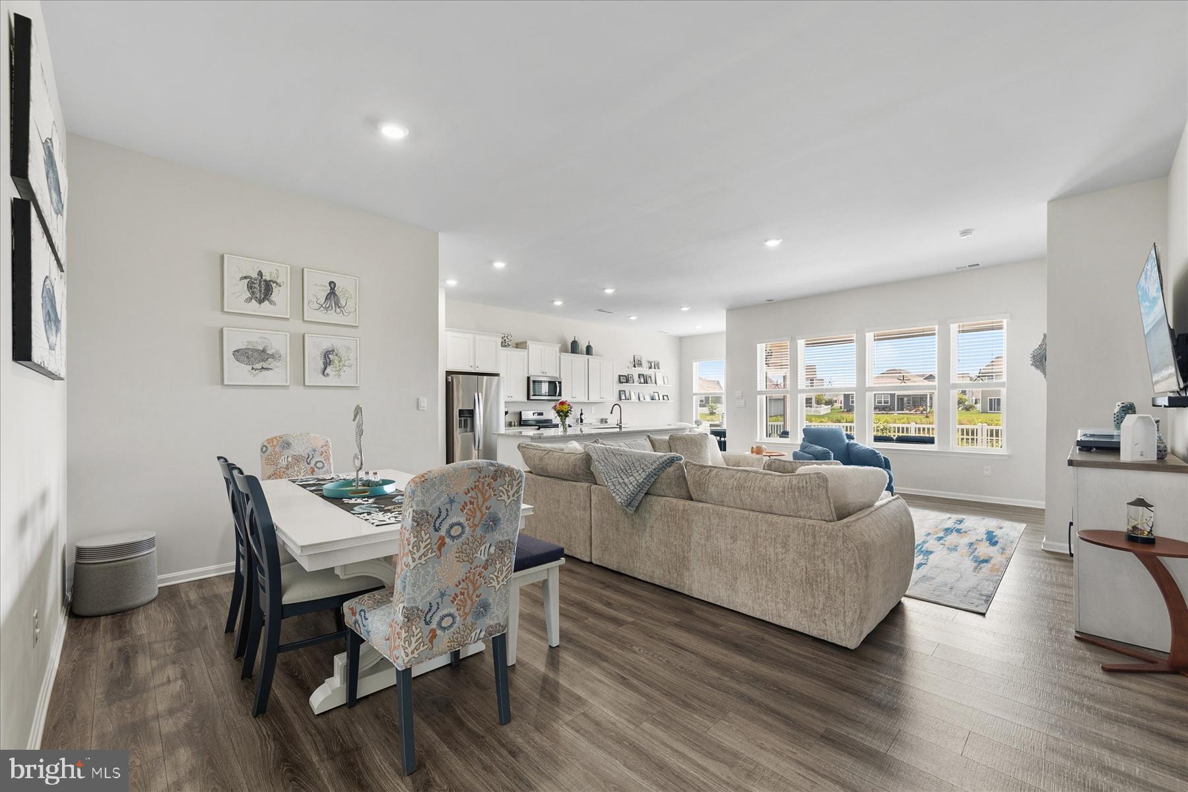
$2,509Welcome to Millville by the Sea, an amenity-rich coastal community just 4 miles from Bethany Beach! Better than new construction, this beautifully maintained one-level home shows like a model and offers an open-concept floor plan with soaring 10-foot ceilings, abundant natural light, and picturesque water views. The beautifully appointed kitchen features ample cabinetry, a large island with plenty of seating, and opens seamlessly to the spacious great room, creating the perfect space for everyday living and entertaining. With plenty of room to gather both indoors and out, this home is ideal for hosting family and friends. Step outside to the fenced backyard oasis featuring a paver patio, hot tub, and screened covered porch with a retractable screen—perfect for enjoying peaceful water views and relaxing with your morning coffee or on cool coastal evenings. Millville by the Sea offers outstanding resort-style amenities including three outdoor pools, a clubhouse, fitness center, yoga studio, pickleball and bocce courts, walking trails, ponds with kayak access, tot lots, the popular Crab Shack, and a seasonal shuttle to Bethany Beach. Weekly rentals are permitted during the summer season, making this home an excellent primary residence, vacation getaway, or investment opportunity. Ideally located just minutes from beaches, shopping, dining, healthcare, and entertainment, this home combines luxury, convenience, and an exceptional coastal lifestyle. Furnishings are negotiable, offering added flexibility for the next owner. Schedule your private tour today!
| a month ago | Status changed to Active Under Contract | |
| a month ago | Listing updated with changes from the MLS® | |
| 2 months ago | Listing first seen on site |

The real estate listing information is provided by Bright MLS is for the consumer's personal, non-commercial use and may not be used for any purpose other than to identify prospective properties consumer may be interested in purchasing. Any information relating to real estate for sale or lease referenced on this web site comes from the Internet Data Exchange (IDX) program of the Bright MLS. This web site references real estate listing(s) held by a brokerage firm other than the broker and/or agent who owns this web site. The accuracy of all information is deemed reliable but not guaranteed and should be personally verified through personal inspection by and/or with the appropriate professionals. Properties in listings may have been sold or may no longer be available. The data contained herein is copyrighted by Bright MLS and is protected by all applicable copyright laws. Any unauthorized collection or dissemination of this information is in violation of copyright laws and is strictly prohibited. Copyright © 2020 Bright MLS. All rights reserved.
Did you know? You can invite friends and family to your search. They can join your search, rate and discuss listings with you.