

9176 SHORE DRIVEMILFORD, DE19963
Mortgage Calculator
Monthly Payment (Est.)
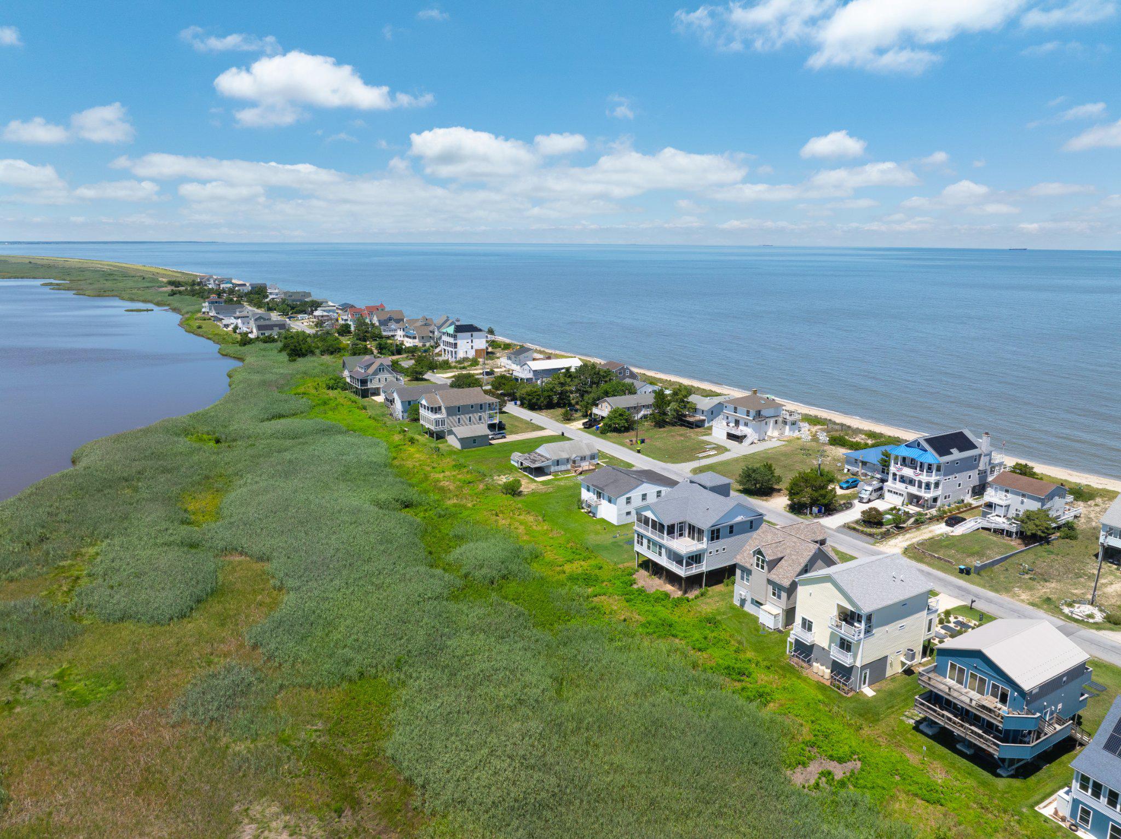
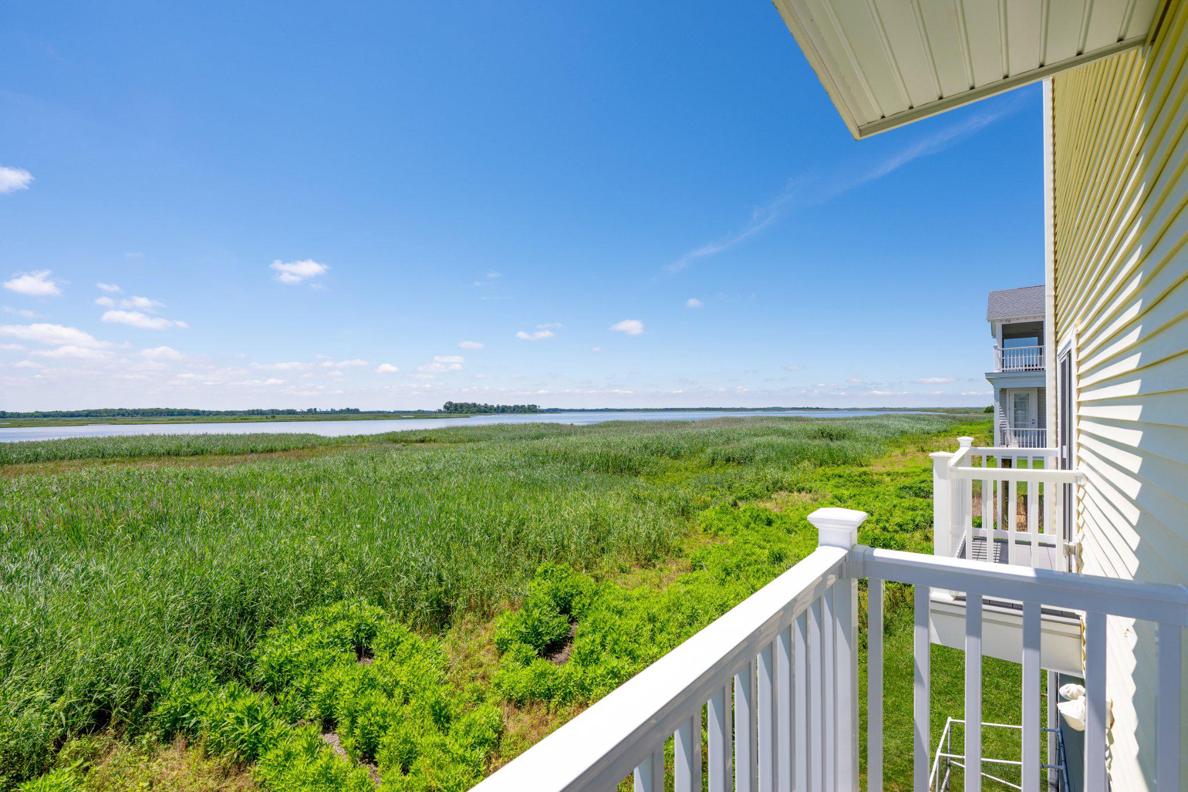
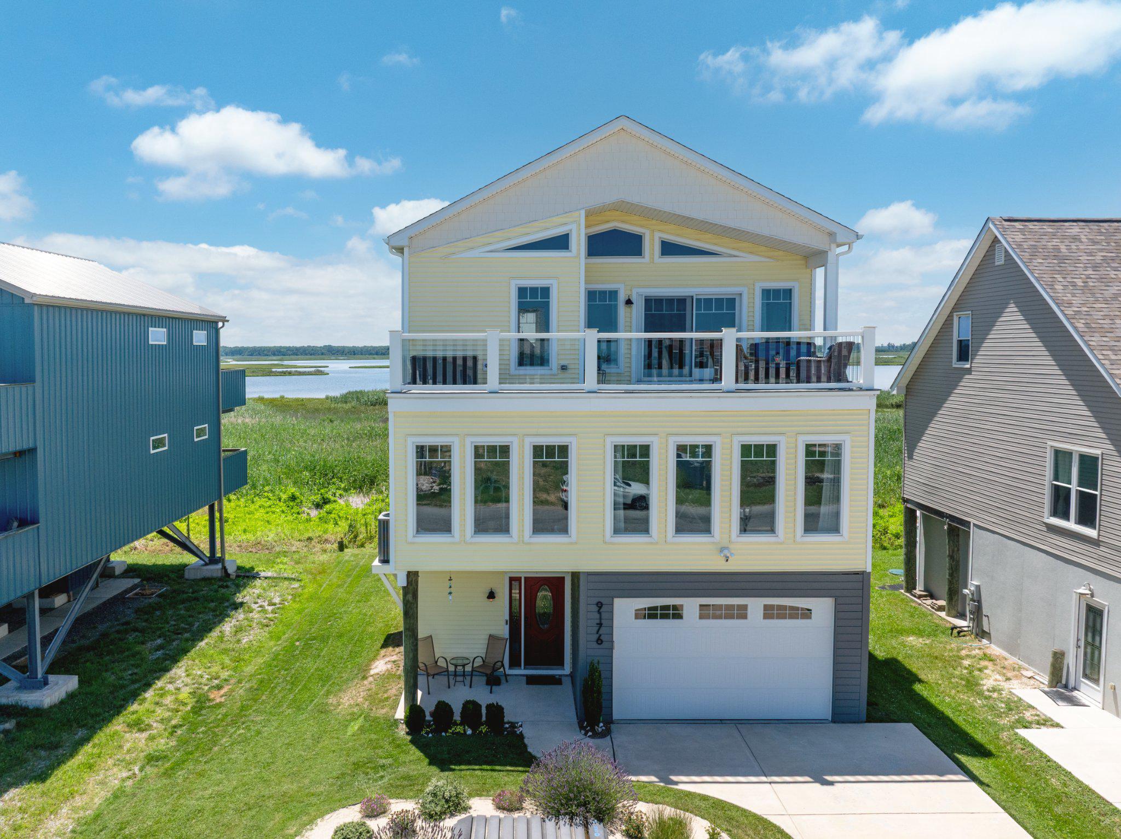
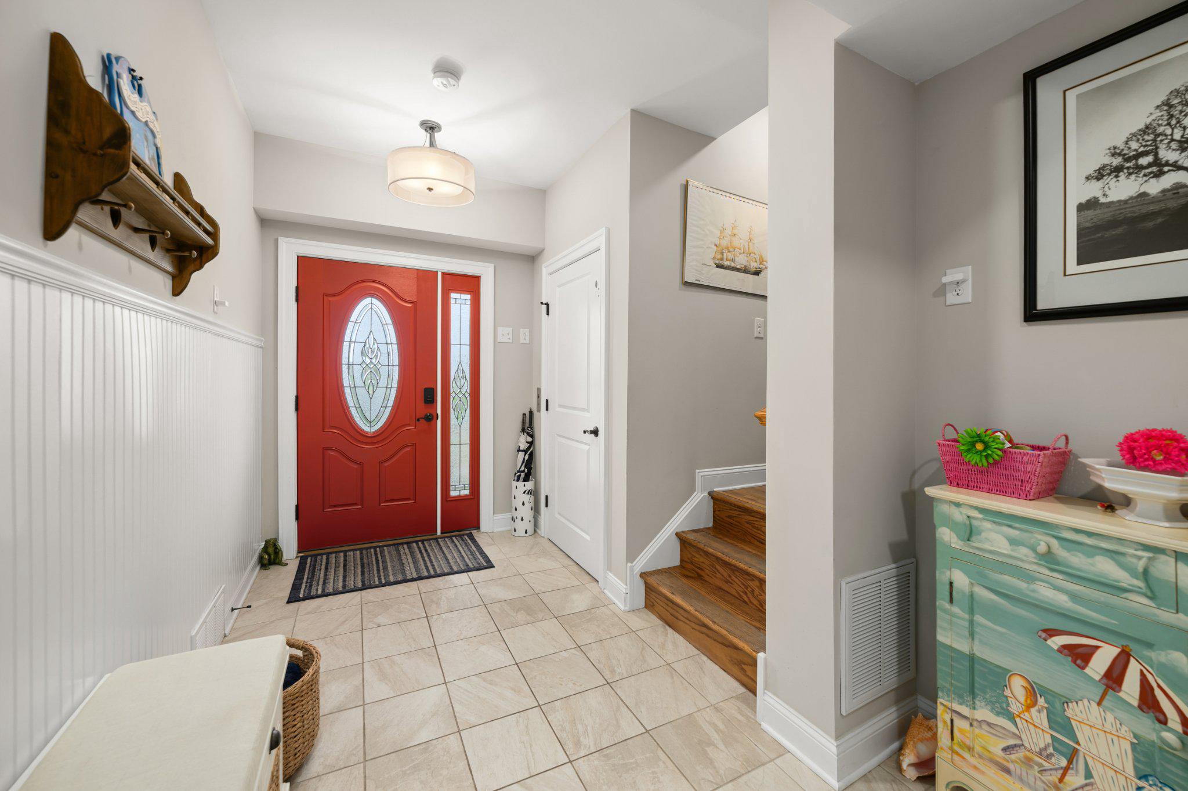
$4,330Built in 2022 and beautifully upgraded throughout, this exceptional coastal retreat blends modern luxury, quality craftsmanship, and breathtaking marsh views. Designed to impress, the spacious top level features an open-concept layout that seamlessly connects the living room, dining area, and gourmet kitchen while showcasing the stunning waterfront scenery. This unique property combines the best of both worlds -- easy access to a PRIVATE beach bordering the Delaware Bay and Atlantic Ocean and unobstructed views of the stunning Prime Hook National Wildlife Refuge. The chef-inspired kitchen is a standout, featuring quartz countertops, soft-close cabinetry with a pull-out Lazy Susan, energy-efficient appliances, a gas cooktop, built-in wall oven and microwave, and a hands-free Kohler faucet. Gather around the cozy gas fireplace in the inviting living room or step onto the front and rear decks to soak in spectacular sunrises, colorful sunsets, and refreshing coastal breezes. Every detail has been thoughtfully designed for comfort and convenience, including an elevator, 32+ inch doorways, luxury Pergo vinyl plank flooring in the main living areas, tile flooring in the bathrooms, and plush carpeting in the bedrooms. Spacious bathrooms offer both walk-in showers and tub/shower combinations to suit a variety of needs. The two-car garage provides abundant storage plus a dedicated workspace for hobbies, projects, or additional gear. Architectural roof shingles, numerous premium upgrades, and an extended warranty on a Generac whole home generator add lasting value and peace of mind. Ideally located just 10 minutes from Milton, you'll enjoy easy access to grocery stores, restaurants, medical services, a pharmacy, gas stations, and everyday conveniences while coming home to the tranquility of coastal living. Whether you're searching for a primary residence, a relaxing second home, or an outstanding investment opportunity, this move-in-ready gem delivers the perfect blend of style, comfort, accessibility, and an unbeatable location with spectacular marsh views with bay views from the living room.
| 2 weeks ago | Listing updated with changes from the MLS® | |
| 2 months ago | Status changed to Active | |
| 2 months ago | Listing first seen on site |

The real estate listing information is provided by Bright MLS is for the consumer's personal, non-commercial use and may not be used for any purpose other than to identify prospective properties consumer may be interested in purchasing. Any information relating to real estate for sale or lease referenced on this web site comes from the Internet Data Exchange (IDX) program of the Bright MLS. This web site references real estate listing(s) held by a brokerage firm other than the broker and/or agent who owns this web site. The accuracy of all information is deemed reliable but not guaranteed and should be personally verified through personal inspection by and/or with the appropriate professionals. Properties in listings may have been sold or may no longer be available. The data contained herein is copyrighted by Bright MLS and is protected by all applicable copyright laws. Any unauthorized collection or dissemination of this information is in violation of copyright laws and is strictly prohibited. Copyright © 2020 Bright MLS. All rights reserved.
Did you know? You can invite friends and family to your search. They can join your search, rate and discuss listings with you.