

28949 CORDGRASS CIRCLESELBYVILLE, DE19975
Mortgage Calculator
Monthly Payment (Est.)
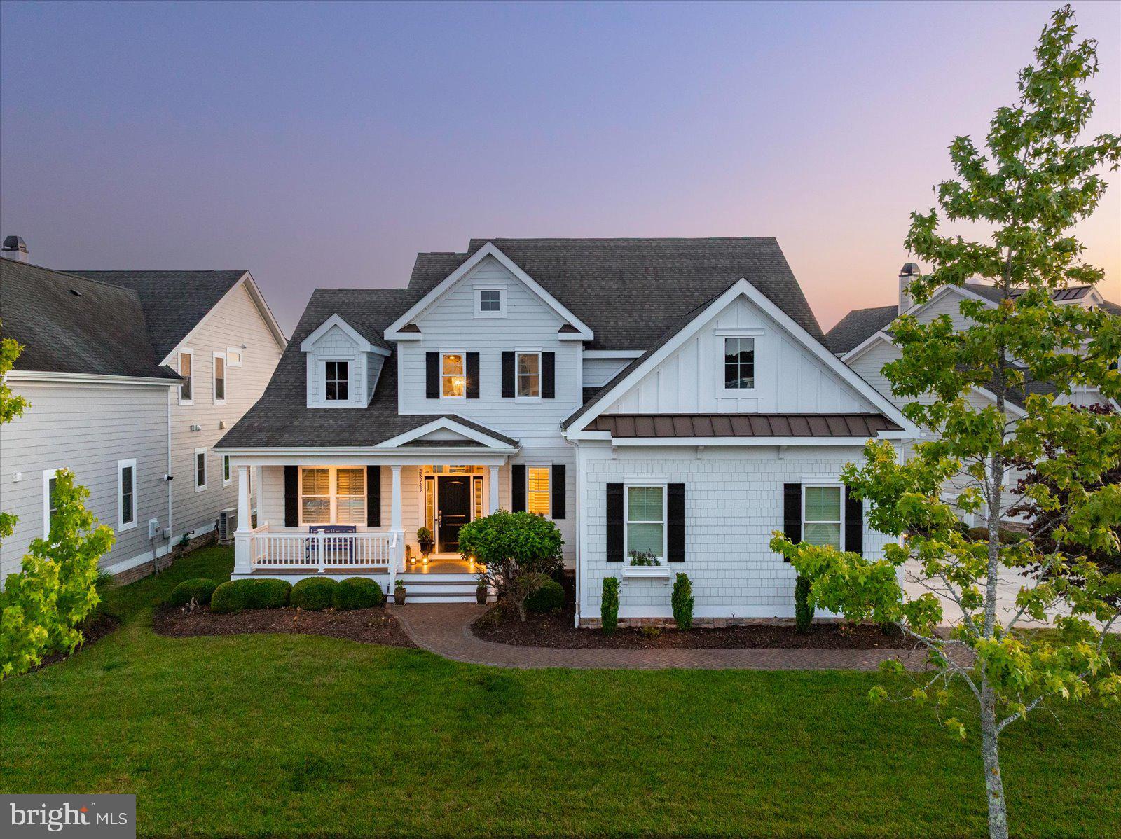
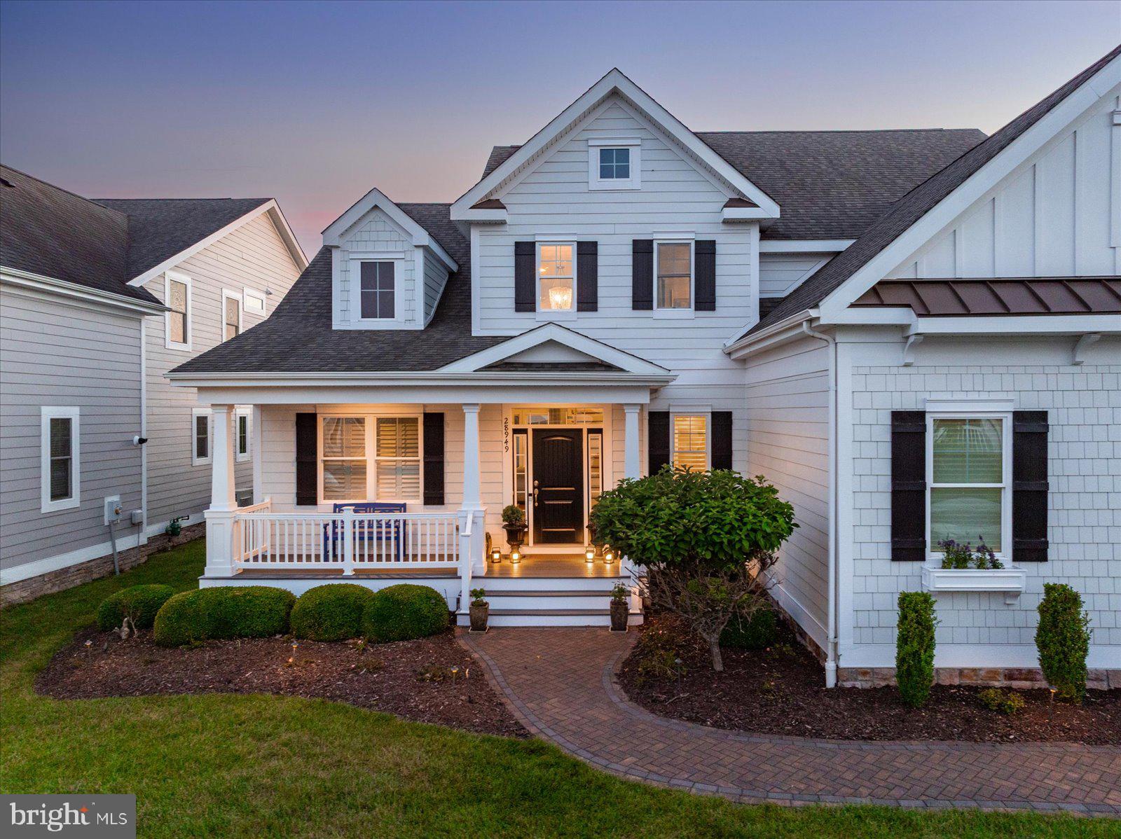
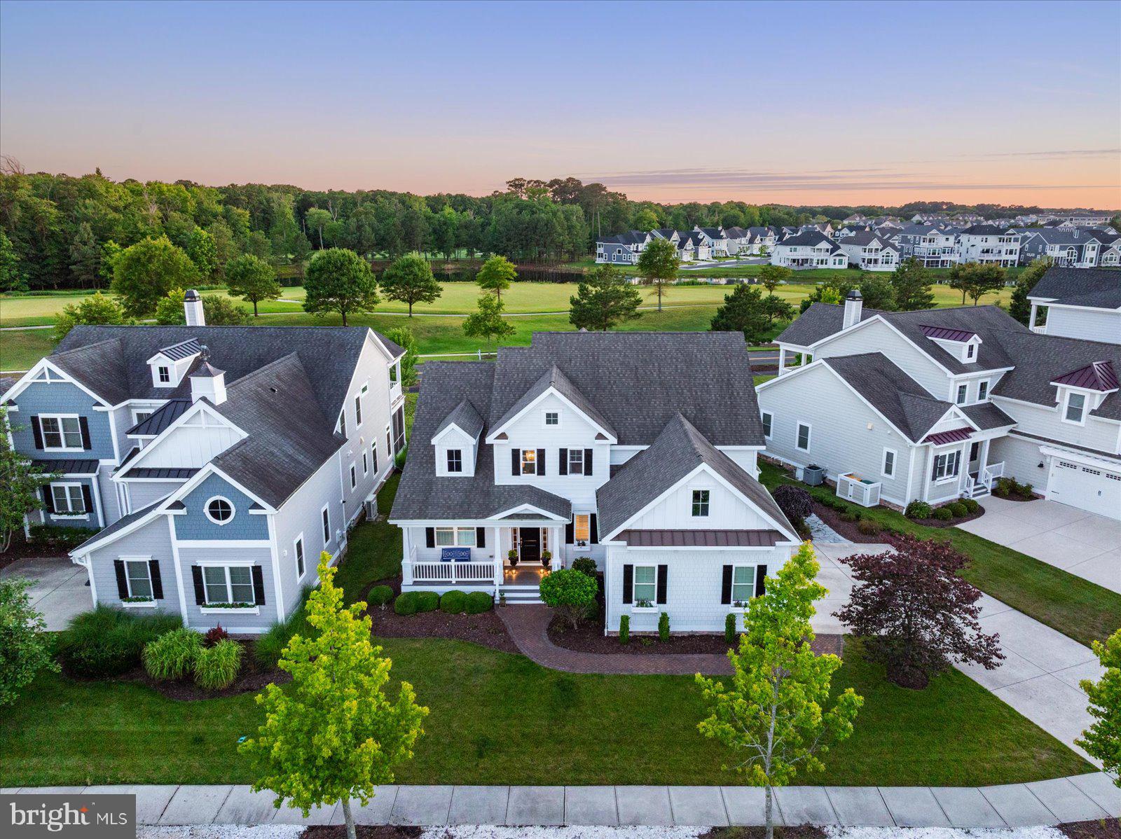
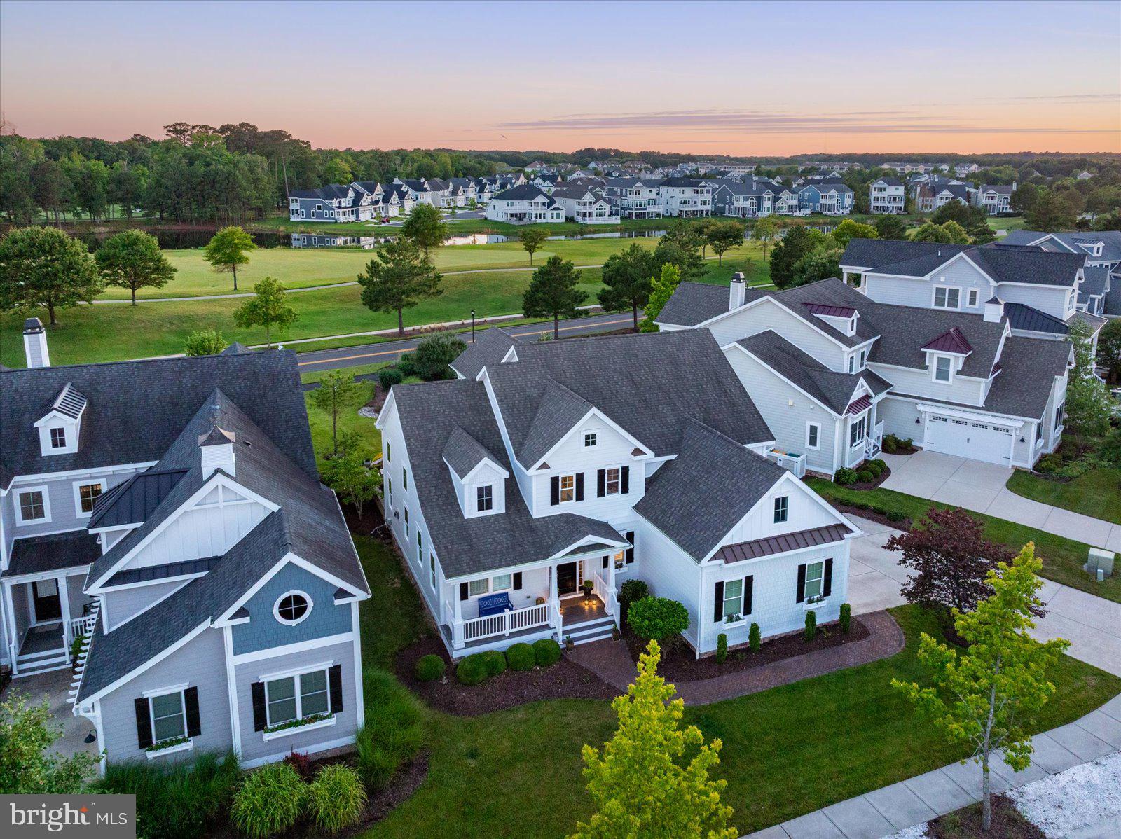
$7,072Welcome to Delaware's Premier Golf Community "BAYSIDE" featuring a Jack Nicklaus Signature Golf Course in lower Delaware. This exceptional Schell Brothers Kingfisher model, feature's a highly desirable three-car garage and an impressive collection of premium upgrades. Perfectly positioned along the 8th hole of the Bayside Golf Course, this beautifully appointed home offers breathtaking golf course views and spectacular sunsets. Designed with both everyday comfort and elegant entertaining in mind, the spacious open-concept floor plan creates an inviting atmosphere throughout. The first-floor owner's suite serves as a private retreat, complete with generous walk-in closets featuring custom built-in shelving. Upon entering the home, you'll find a private office/den with French doors, ideal for working from home or enjoying a quiet retreat. Conveniently located nearby is a full bathroom with a walk-in shower, offering added flexibility for guests. The main living area showcases quality craftsmanship and thoughtful upgrades, including plantation shutters, custom Hunter Douglas blinds and draperies, crown molding throughout, four ceiling fans, and a custom propane fireplace that serves as a stunning focal point. The second-floor features three spacious bedrooms, a full bathroom, and a large adjacent storage room that provides exceptional space for seasonal storage. A comfortable sitting area overlooking the upper level offers the perfect place to relax with a book or unwind at the end of the day. The outdoor living spaces are equally impressive. Enjoy a beautifully designed stone patio complete with a built-in grill and fire pit—ideal for entertaining family and friends. A spacious screened porch provides the perfect setting for relaxing while taking in the peaceful golf course views. An outdoor shower, conveniently located alongside the home, is perfect after a day at the beach or on the golf course. Additional features include a recently painted and freshly caulked exterior, enhancing both the home's beauty and long-term maintenance. A new whole-house Kohler generator provides reliable backup power and peace of mind in any season. Most of the furnishings may be included with the purchase, allowing for a truly turnkey opportunity. Artwork is excluded from the sale, and a list of furniture items that do not convey will be provided. This meticulously maintained home combines timeless elegance, exceptional craftsmanship, and outstanding indoor and outdoor living spaces in one of Bayside's most desirable golf course locations. This is a rare opportunity to enjoy luxury coastal living at its finest.
| 4 weeks ago | Listing updated with changes from the MLS® | |
| 2 months ago | Price changed to $1,550,000 | |
| 2 months ago | Listing first seen on site |

The real estate listing information is provided by Bright MLS is for the consumer's personal, non-commercial use and may not be used for any purpose other than to identify prospective properties consumer may be interested in purchasing. Any information relating to real estate for sale or lease referenced on this web site comes from the Internet Data Exchange (IDX) program of the Bright MLS. This web site references real estate listing(s) held by a brokerage firm other than the broker and/or agent who owns this web site. The accuracy of all information is deemed reliable but not guaranteed and should be personally verified through personal inspection by and/or with the appropriate professionals. Properties in listings may have been sold or may no longer be available. The data contained herein is copyrighted by Bright MLS and is protected by all applicable copyright laws. Any unauthorized collection or dissemination of this information is in violation of copyright laws and is strictly prohibited. Copyright © 2020 Bright MLS. All rights reserved.
Did you know? You can invite friends and family to your search. They can join your search, rate and discuss listings with you.