

246 LACKAWANNA LANEOCEAN VIEW, DE19970
Mortgage Calculator
Monthly Payment (Est.)
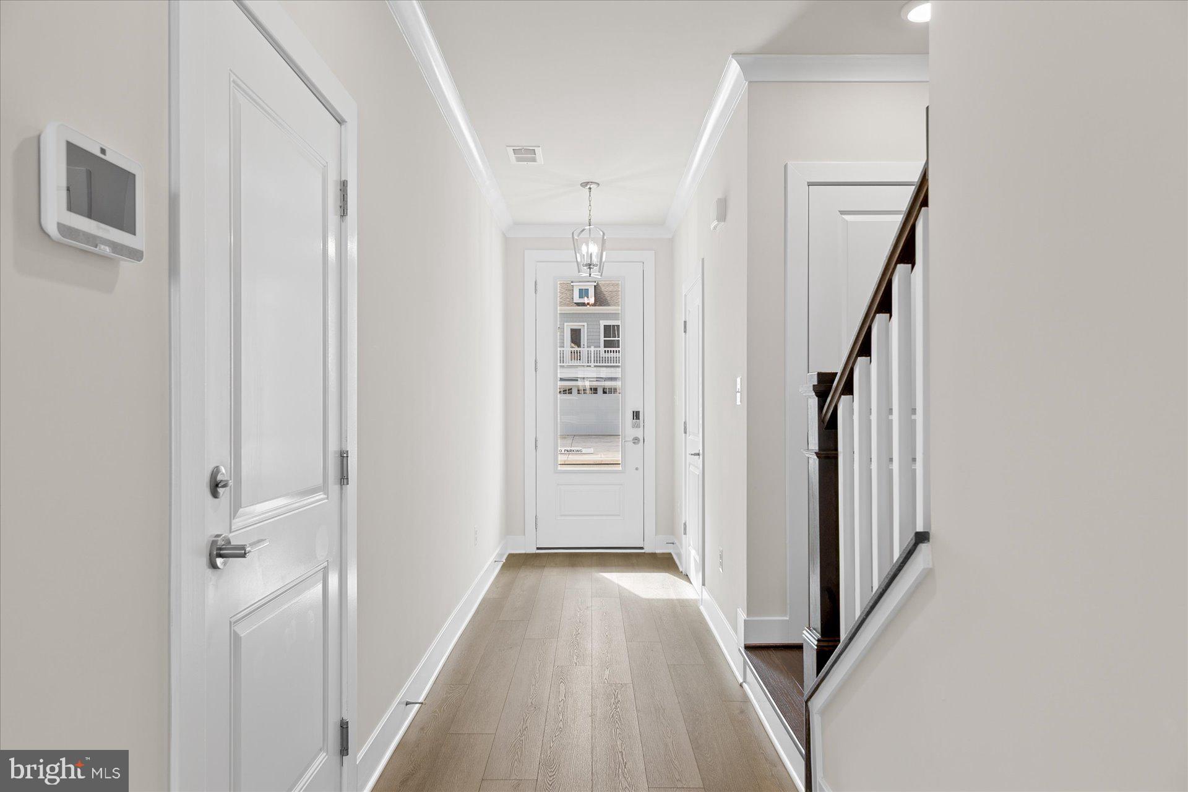
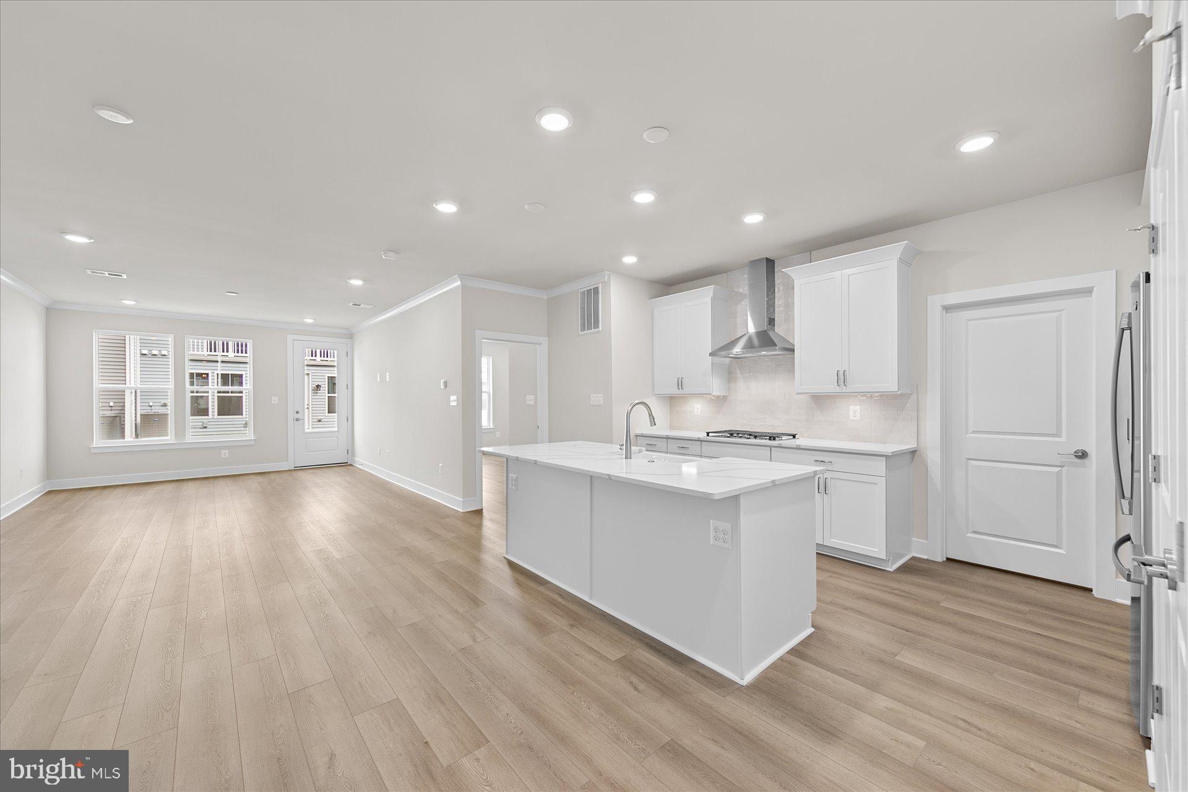
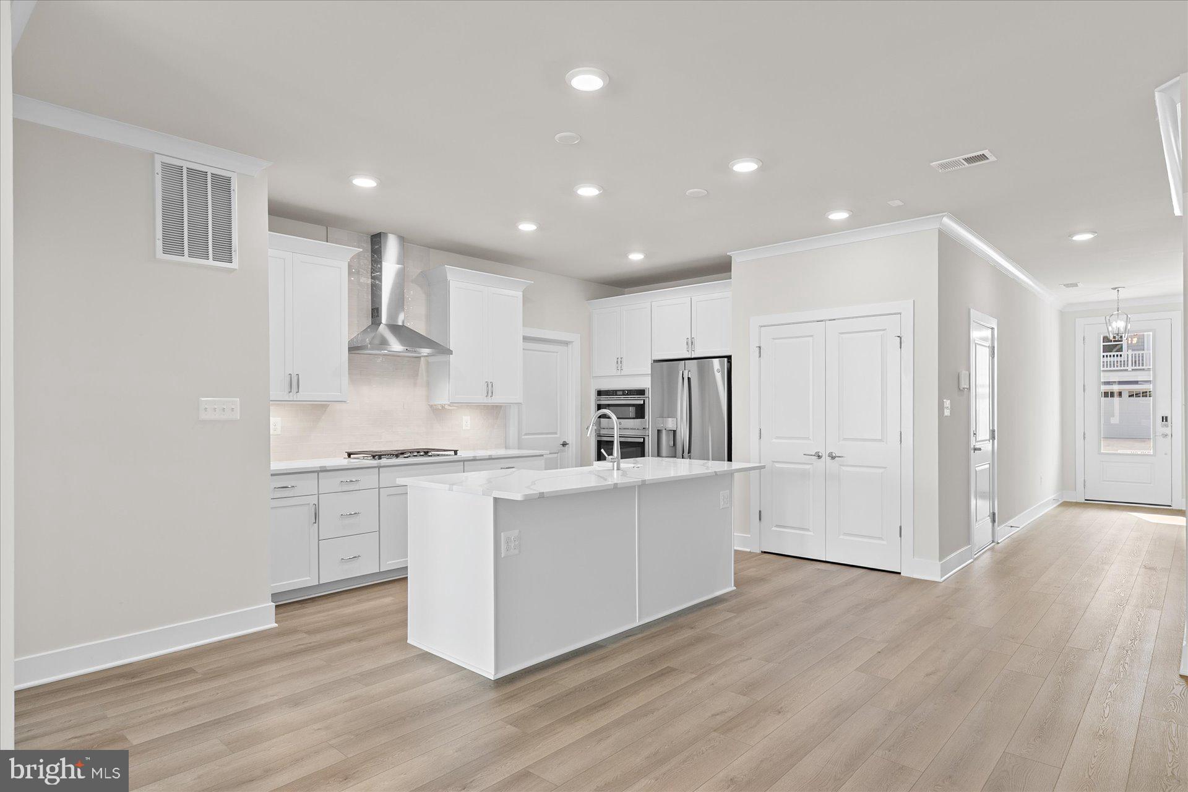
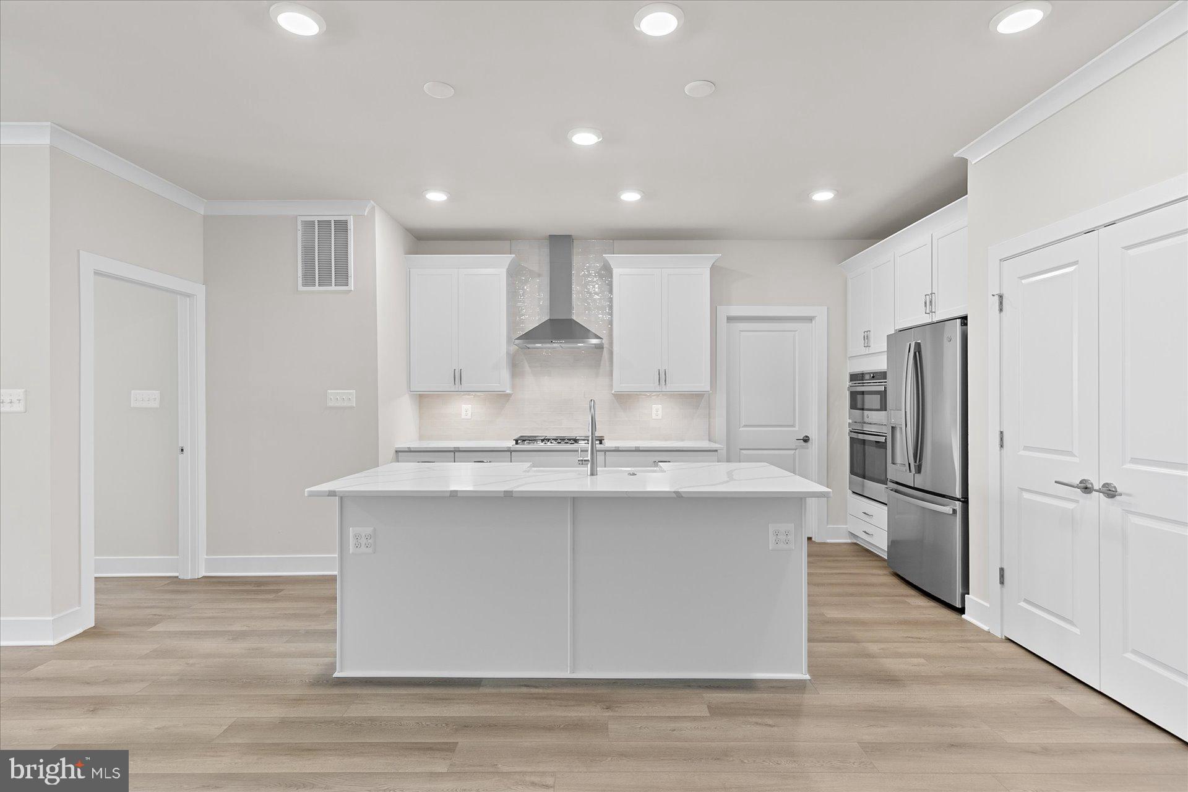
$2,327Luxury Coastal Villa Near Bethany Beach – Turnkey New Construction. Welcome to your peaceful coastal sanctuary. This brand-new, finished 4-bedroom, 3.5-bathroom villa offers the great blend of modern luxury and relaxed beach-style living. Nestled in a quiet location just 3.5 miles from the surf and sand of Bethany Beach, this property delivers the ideal balance: close to the action, yet wonderfully quiet when you want to unwind. The thoughtful layout places the primary suite on the first floor for ultimate privacy and convenience. An expansive second-floor living space opens up a world of possibilities for a media room, secondary family area, or game space. This upper level flows seamlessly out to a private sun deck, perfect for catching afternoon breezes and soaking in the rays. Beautiful, durable Luxury Vinyl Plank (LVP) runs throughout the entire first floor and the second-floor common areas. A fabulous chef's kitchen anchored by a large quartz island, perfect for entertaining and casual dining. Dual-zone heat and air conditioning ensure efficient, personalized comfort on both levels. Spacious attached 2-car garage provides ample space for vehicles, beach gear, and golf clubs. An Unbeatable Location! Go outside and enjoy a vibrant lifestyle. You are within a short distance of the acclaimed Bear Trap Dunes public golf course, where you can play a round or dine at the restaurant on the green. Have lunch at Kristina's Kitchen, or explore the countless boutiques and restaurants that dot the local area. Property Note: This community maintains a 12-month minimum rental policy, preserving a quiet, neighborly atmosphere year-round.
| 5 days ago | Listing updated with changes from the MLS® | |
| 5 days ago | Listing first seen on site |

The real estate listing information is provided by Bright MLS is for the consumer's personal, non-commercial use and may not be used for any purpose other than to identify prospective properties consumer may be interested in purchasing. Any information relating to real estate for sale or lease referenced on this web site comes from the Internet Data Exchange (IDX) program of the Bright MLS. This web site references real estate listing(s) held by a brokerage firm other than the broker and/or agent who owns this web site. The accuracy of all information is deemed reliable but not guaranteed and should be personally verified through personal inspection by and/or with the appropriate professionals. Properties in listings may have been sold or may no longer be available. The data contained herein is copyrighted by Bright MLS and is protected by all applicable copyright laws. Any unauthorized collection or dissemination of this information is in violation of copyright laws and is strictly prohibited. Copyright © 2020 Bright MLS. All rights reserved.
Did you know? You can invite friends and family to your search. They can join your search, rate and discuss listings with you.