Save
Ask
Tour
Hide
Share
$1,200,000
16 Days On Site

19898 LIGHTSHIP COVE DRIVE
MILTON, DE19968

For Sale|Single Family Residence|Active
4
Beds
5
Total Baths
3
Full Baths
2
Partial Baths
2,358
SqFt
$509
/SqFt
2024
Built
Subdivision:
LIGHTSHIP COVE
County:
SUSSEX
Listing courtesy of Coldwell Banker Realty
Call Now: 443.632.3000
Is this the listing for you? We can help make it yours.
443.632.3000
Upcoming Open Houses
Sat, Aug 8, 1:00 PM - 3:00 PM
19898 LIGHTSHIP COVE DRIVE19898 LIGHTSHIP COVE DRIVE19898 LIGHTSHIP COVE DRIVE19898 LIGHTSHIP COVE DRIVE
Save
Ask
Tour
Hide
Share

Mortgage Calculator

Monthly Payment (Est.)

$5,475
Calculator powered by Showcase IDX, a Constellation1 Company. Copyright ©2026 Information is deemed reliable but not guaranteed.

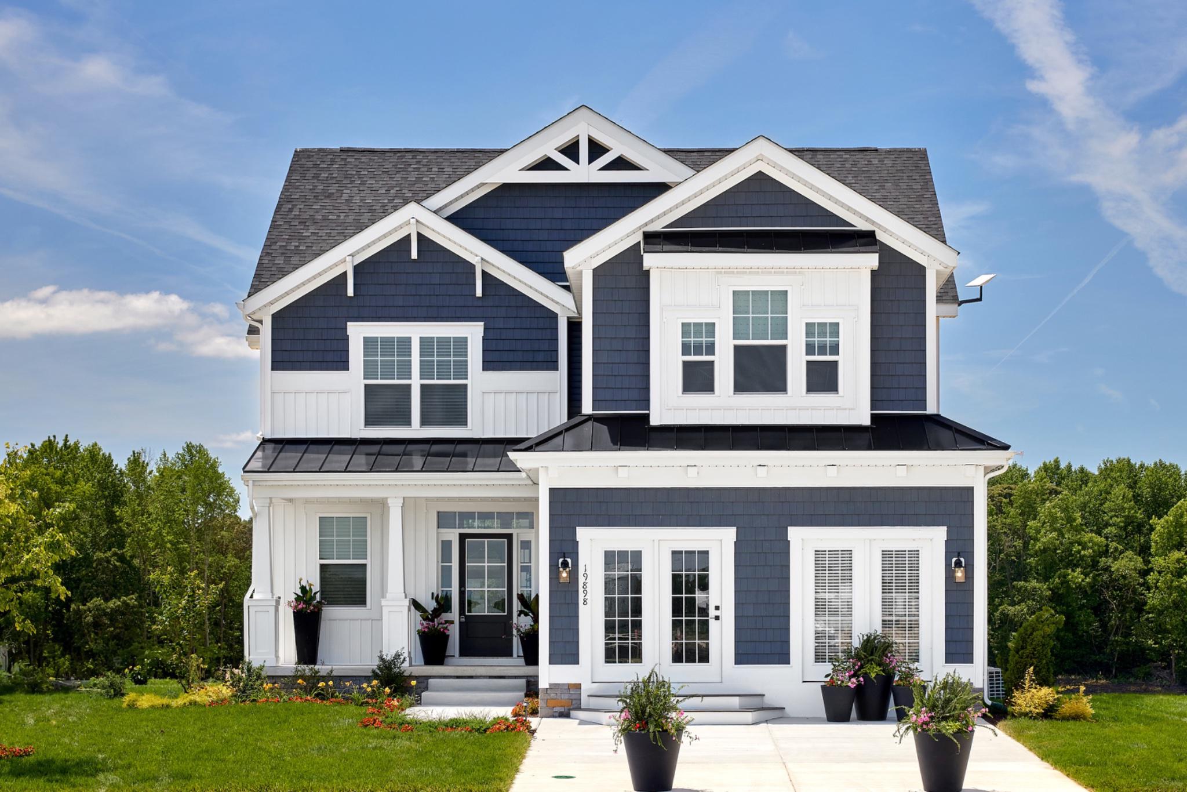
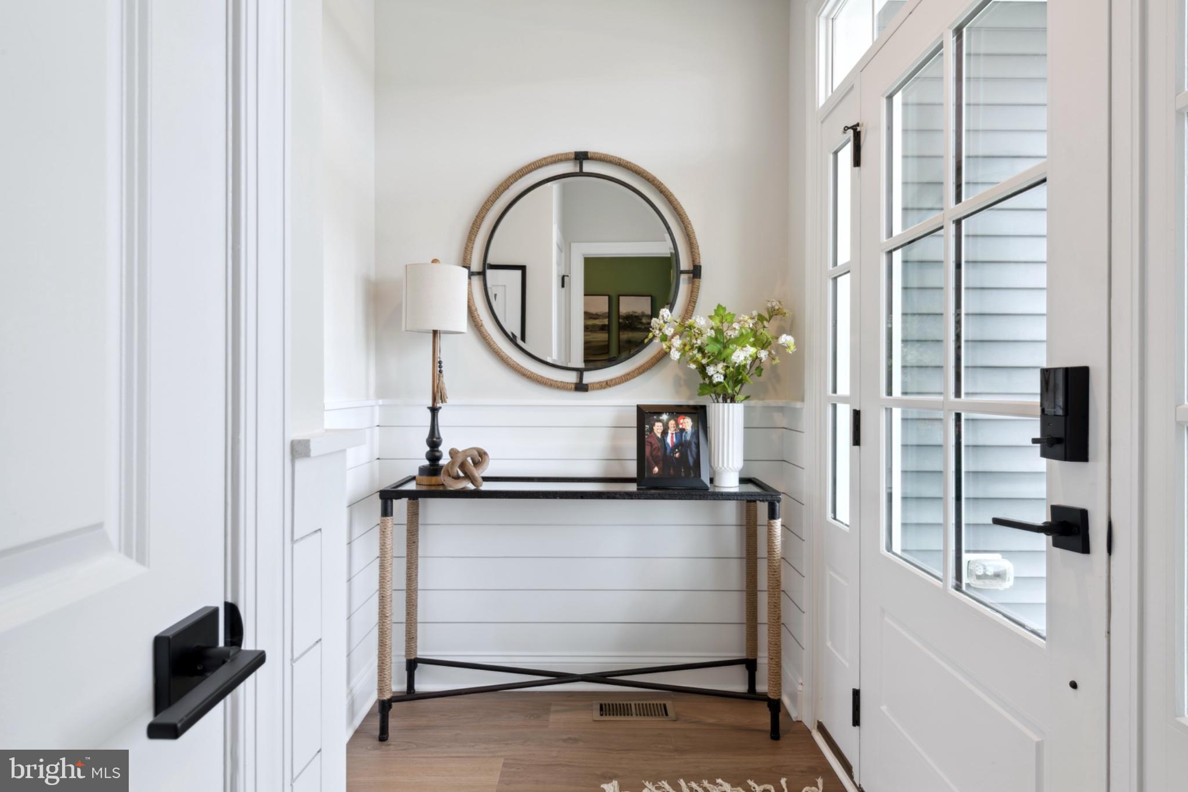
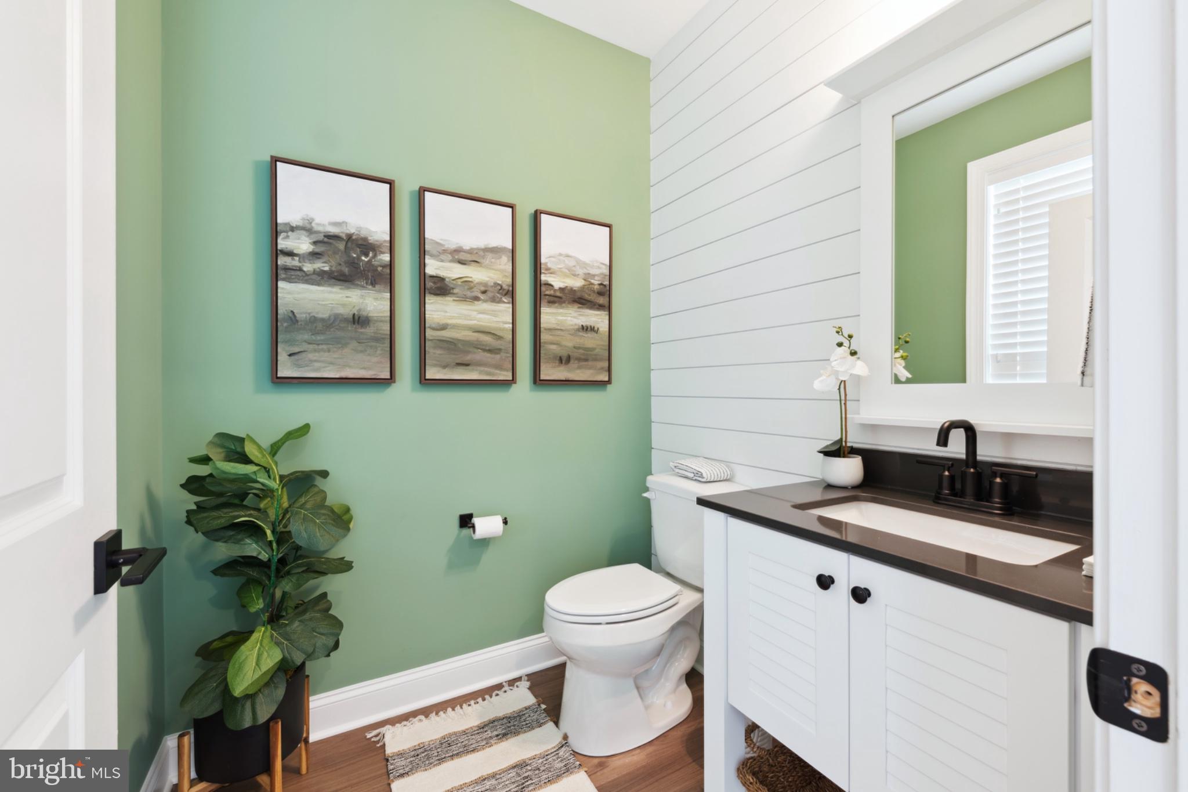
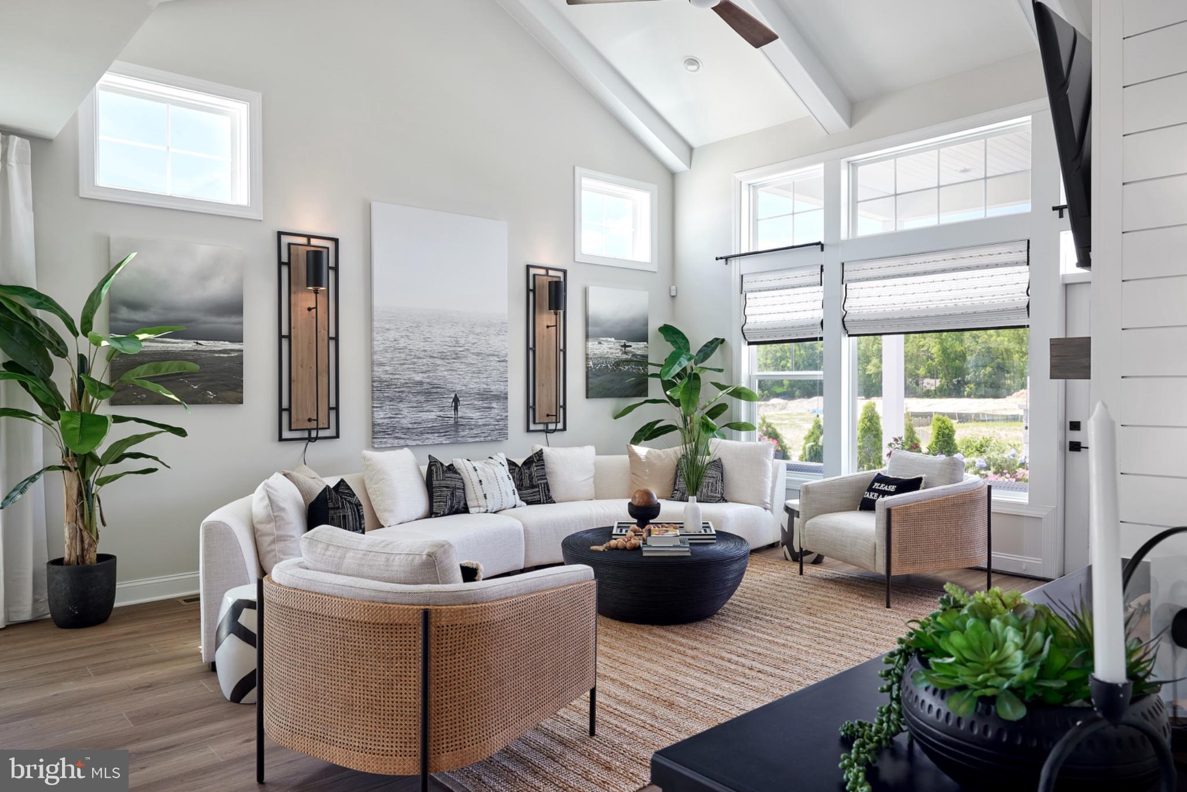
Former Schell Brothers model home with designer furnishings included! This exceptional residence offers the rare opportunity to own a beautifully finished former model by Schell Brothers, one of the area’s most respected builders, with all model home furniture and decorator items conveying. Perfectly positioned on an amazing homesite in a desirable neighborhood, this home delivers the elevated style, thoughtful design, and move-in-ready you have been dreaming about. From the moment you arrive, the home makes a statement with its inviting covered outdoor living area, custom paver patio, outdoor fireplace, built-in grilling area, and beautifully landscaped setting. Inside, the home showcases bright, open living spaces, designer lighting, curated furnishings, custom wall treatments, and a coastal-modern aesthetic throughout. The kitchen is a showpiece, featuring sleek cabinetry, a large island, upgraded finishes, stylish pendant lighting, and seamless flow into the dining and living areas. Every room feels professionally designed because it was — from the relaxing Coastal bedroom spaces and spa-inspired baths to the charming loft, office nook, laundry room, and multiple gathering areas. The full finished basement expands the living space dramatically, offering a custom bar, lounge area, game room, and plenty of room for entertaining guests or enjoying movie nights at home. With the model home furnishings, artwork, décor, and designer touches included, this is far more than a home — it is the one you have been waiting for. Beautifully appointed, thoughtfully upgraded, and ready to enjoy from day one, this former Schell Brothers model is a standout opportunity in a wonderful neighborhood and setting. Schedule your private showing today and don't let this one get away!

Save
Ask
Tour
Hide
Share
Listing Snapshot
Price 
$1,200,000
Days On Site 
16 Days
Bedrooms 
4
Inside Area (SqFt) 
2,358 sqft
Total Baths 
5
Full Baths 
3
Partial Baths 
2
Lot Size 
0.17 Acres
Year Built 
2024
MLS® Number 
DESU2115372
Status 
Active
Property Tax 
$1,481
HOA/Condo/Coop Fees 
$166 monthly
Sq Ft Source 
Assessor
Friends & Family
Recent Activity
2 weeks agoStatus changed to Active
2 weeks agoListing updated with changes from the MLS®
2 weeks agoListing first seen on site
General Features
Acres 
0.17
Attached Garage 
Yes
Foundation 
Concrete Perimeter
Garage 
Yes
Garage Spaces 
2
Levels 
Three Or More
Parking 
Garage Door OpenerConcreteGarageDrivewayAttached
Parking Spaces 
4
Pets 
Cats OKDogs OKYes
Property Sub Type 
Single Family Residence
Security 
Smoke Detector(s)Carbon Monoxide Detector(s)Security SystemSecurity Lights
Sewer 
Public Sewer
Special Circumstances 
Standard
SqFt Above 
2358
SqFt Total 
2358
Style 
CoastalCraftsman
Utilities 
Cable AvailableNatural Gas AvailableOtherPhone AvailableSewer AvailableWater AvailableElectricity Available
Water Source 
Public
Zoning 
PLANNED RESIDENTIAL
Interior Features
Appliances 
Double OvenOvenGas Water HeaterWasherStainless Steel Appliance(s)CooktopDishwasherDisposalExhaust FanRefrigeratorMicrowaveENERGY STAR Qualified RefrigeratorENERGY STAR Qualified DishwasherENERGY STAR Qualified WasherENERGY STAR Qualified AppliancesENERGY STAR Qualified Water HeaterTankless Water HeaterDryer
Basement 
FinishedFull
Cooling 
Central AirCeiling Fan(s)ENERGY STAR Qualified EquipmentElectric
Electric 
200+ Amp ServiceCircuit Breakers
Fireplace 
Yes
Fireplace Features 
Free StandingStoneOtherGlass Doors
Fireplaces 
2
Flooring 
CarpetCeramic TileVinyl
Furnished 
Furnished
Heating 
Exhaust FanNatural GasForced Air
Interior 
BarCeiling Fan(s)Kitchen IslandPantryRecessed LightingSound SystemWalk-In Closet(s)OtherVaulted Ceiling(s)High CeilingsTray Ceiling(s)Built-in FeaturesBeamed CeilingsOpen Floorplan
Laundry Features 
Laundry RoomMain Level
Main Level Bedrooms 
1
Window Features 
Window CoveringsInsulated WindowsScreensLow Emissivity WindowsWindow Treatments
Bathroom 2 
Bedroom 2 
Bedroom 3 
Bedroom 4 
Dining Room 
Level - Main
Family Room 
Foyer 
Level - Main
Full Bath 
Game Room 
Great Room 
Level - Main
Half Bath 
Level - Main
Kitchen 
Level - Main
Laundry 
Level - Main
Loft 
Mud Room 
Level - Main
Office 
Primary Bathroom 
Level - Main
Primary Bedroom 
Level - Main
Storage Room 
Utility Room 
Save
Ask
Tour
Hide
Share
Exterior Features
Construction Details 
Blown-In InsulationConcrete
Exterior 
BarbecueLighting
Lot Features 
Corner LotFront YardOtherClearedBack Yard
Patio And Porch 
DeckPatioPorch
Pool Features 
Community
Roof 
Shingle
View 
WaterPondPanoramicGarden
Waterfront Features 
Pond
Waterview 
WaterPondPanoramicGarden
Windows/Doors 
Window CoveringsInsulated WindowsScreensLow Emissivity WindowsWindow Treatments
Community Features
Association Amenities 
OtherJogging PathPlayground
Association Dues 
166
Community Features 
PoolSidewalksStreet Lights
HOA Fee Frequency 
Monthly
MLS Area 
Lewes Rehoboth Hundred (31009)
School District 
CAPE HENLOPEN
Schools
School District
CAPE HENLOPEN
Elementary School
MILTON
Middle School
FREDERICK D. THOMAS
High School
CAPE HENLOPEN
Listing courtesy of Coldwell Banker Realty


The real estate listing information is provided by Bright MLS is for the consumer's personal, non-commercial use and may not be used for any purpose other than to identify prospective properties consumer may be interested in purchasing. Any information relating to real estate for sale or lease referenced on this web site comes from the Internet Data Exchange (IDX) program of the Bright MLS. This web site references real estate listing(s) held by a brokerage firm other than the broker and/or agent who owns this web site. The accuracy of all information is deemed reliable but not guaranteed and should be personally verified through personal inspection by and/or with the appropriate professionals. Properties in listings may have been sold or may no longer be available. The data contained herein is copyrighted by Bright MLS and is protected by all applicable copyright laws. Any unauthorized collection or dissemination of this information is in violation of copyright laws and is strictly prohibited. Copyright © 2020 Bright MLS. All rights reserved.

Neighborhood & Commute
Source: Walkscore
Save
Ask
Tour
Hide
Share