

31240 TEMPLE ROADLEWES, DE19958
Mortgage Calculator
Monthly Payment (Est.)
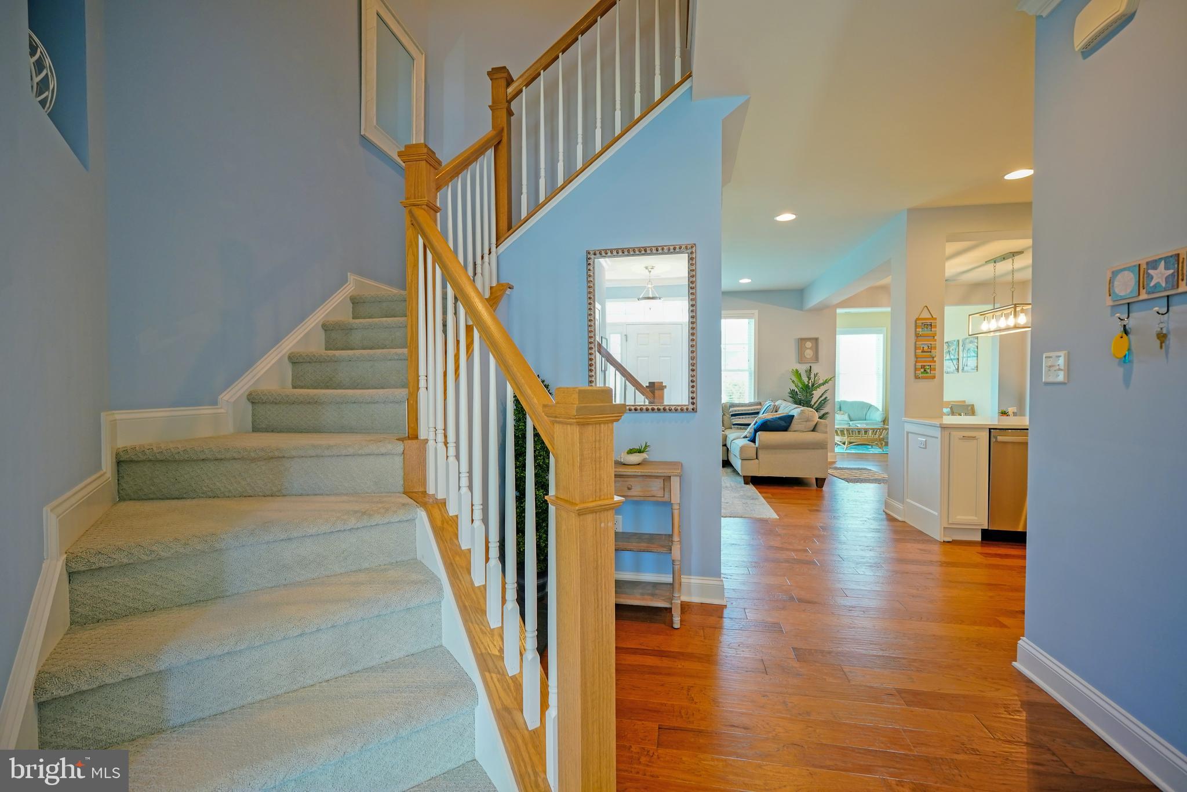
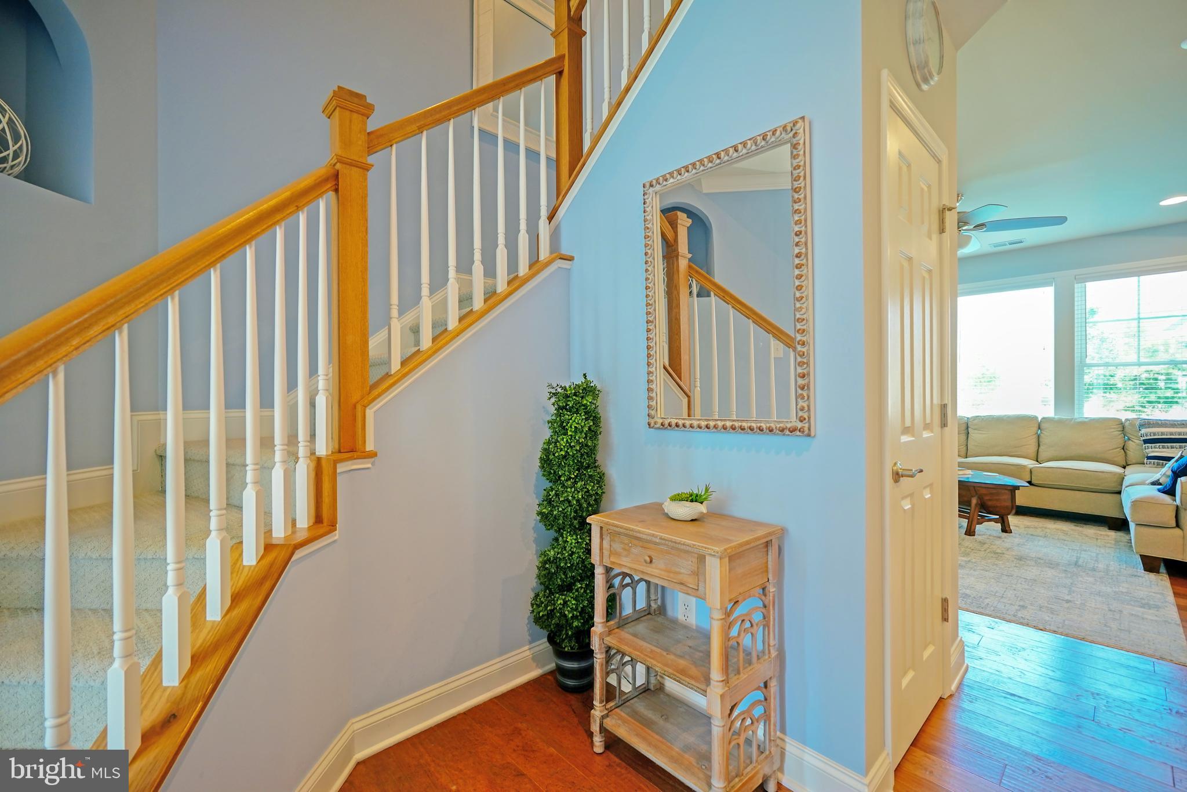
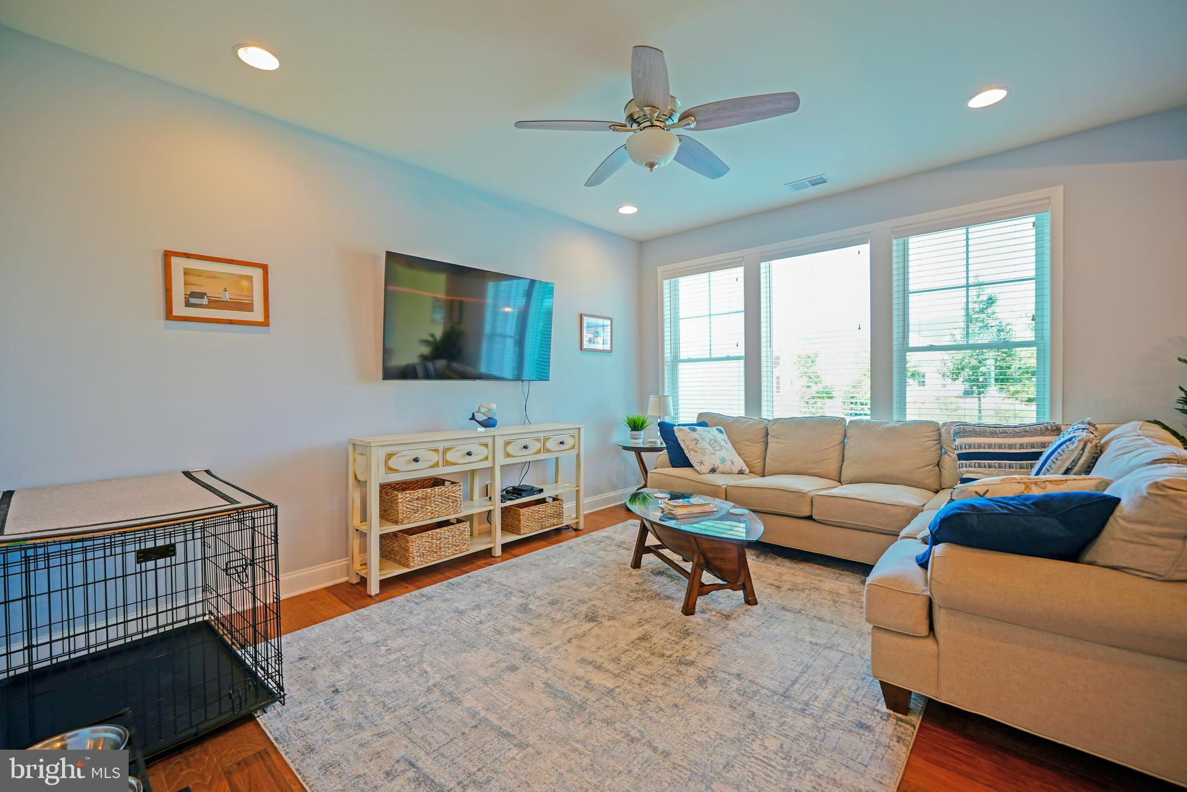
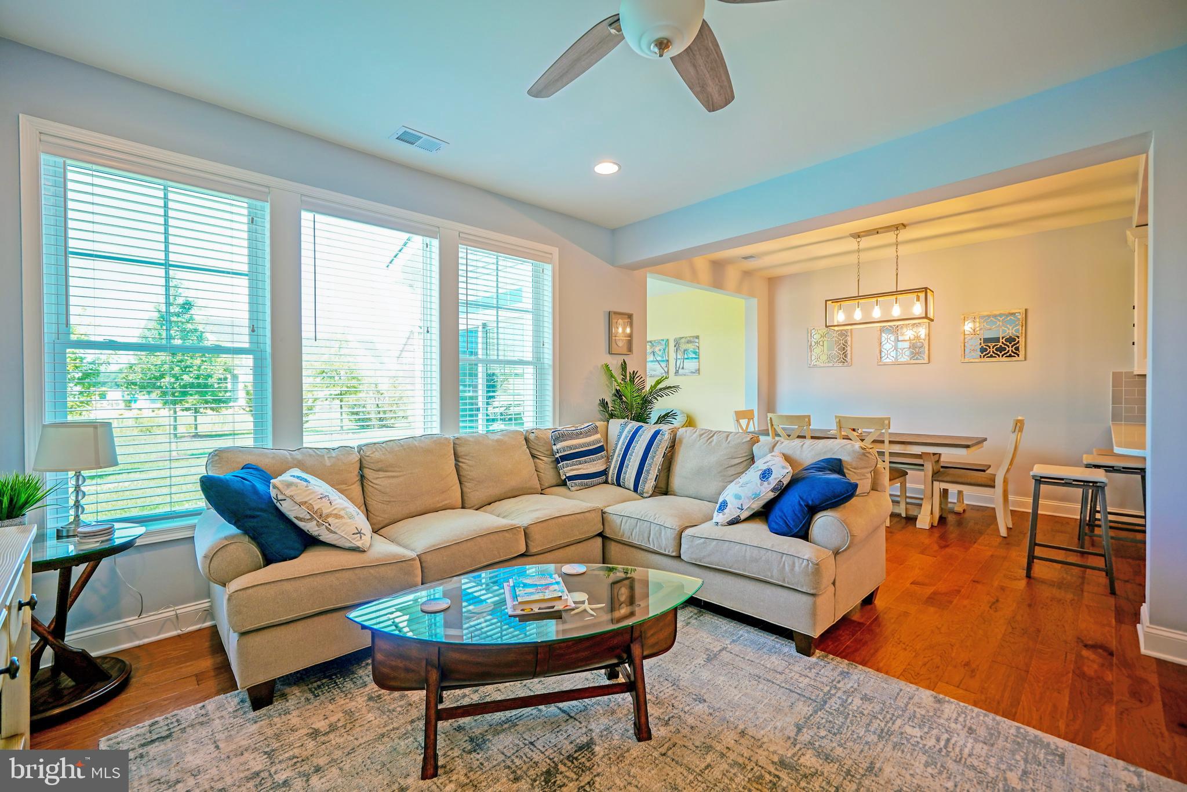
$2,737MOVE RIGHT IN, LOCATION, STYLE, COMFORT and CONVENIENCE! Embrace Lewes life from one of Gills Neck Road's newest and most sought-after neighborhoods with direct access to the Junction & Breakwater Trail. Bike to town for restaurants & boutique shopping or to the beaches in Lewes and Rehoboth. Spacious and serene, this coastal-inspired townhome delivers 3 bedrooms, a sleek kitchen with quartz counters & stainless steel appliances open to the living, dining, & sun rooms, engineered hardwood flooring throughout the first floor. On the second floor you will enjoy a spacious owner's suite with large walk-in closets and en-suite bath, 2 additional bedrooms, full bath, and laundry room. Community amenities include clubhouse, resort style pool with lazy river, kids splash pad, sunken wet bar, tennis courts, and fitness center. Perfect venue for your year-round beach life or second home! Call Today! HOA Services: Complete Lawn and Landscaping (weeding, plant trimming, mulching, etc.), Snow Removal of the streets, Trash, Exterior Home Care (power washing, painting, painting, roofing replacement/repairs, gutter cleaning),
| 2 weeks ago | Listing updated with changes from the MLS® | |
| 2 weeks ago | Listing first seen on site |

The real estate listing information is provided by Bright MLS is for the consumer's personal, non-commercial use and may not be used for any purpose other than to identify prospective properties consumer may be interested in purchasing. Any information relating to real estate for sale or lease referenced on this web site comes from the Internet Data Exchange (IDX) program of the Bright MLS. This web site references real estate listing(s) held by a brokerage firm other than the broker and/or agent who owns this web site. The accuracy of all information is deemed reliable but not guaranteed and should be personally verified through personal inspection by and/or with the appropriate professionals. Properties in listings may have been sold or may no longer be available. The data contained herein is copyrighted by Bright MLS and is protected by all applicable copyright laws. Any unauthorized collection or dissemination of this information is in violation of copyright laws and is strictly prohibited. Copyright © 2020 Bright MLS. All rights reserved.
Did you know? You can invite friends and family to your search. They can join your search, rate and discuss listings with you.