

20954 BRUNSWICK LANEMILLSBORO, DE19966
Mortgage Calculator
Monthly Payment (Est.)
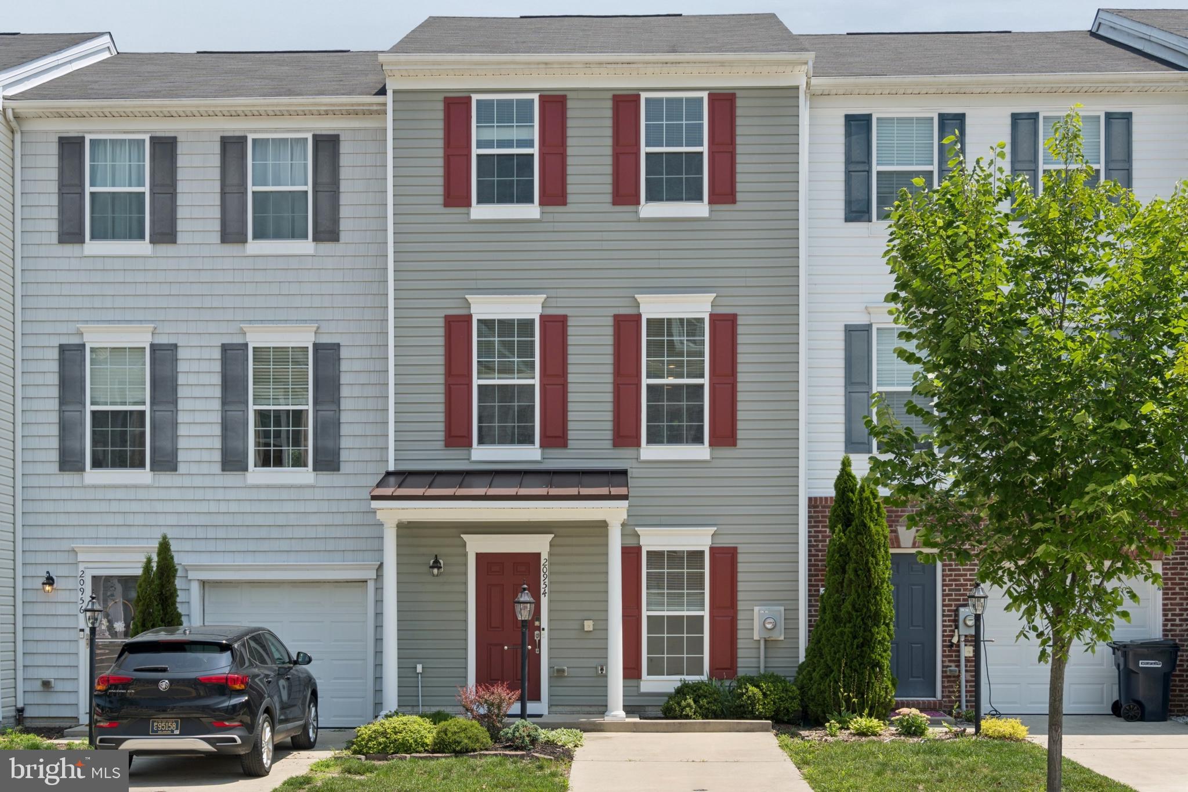
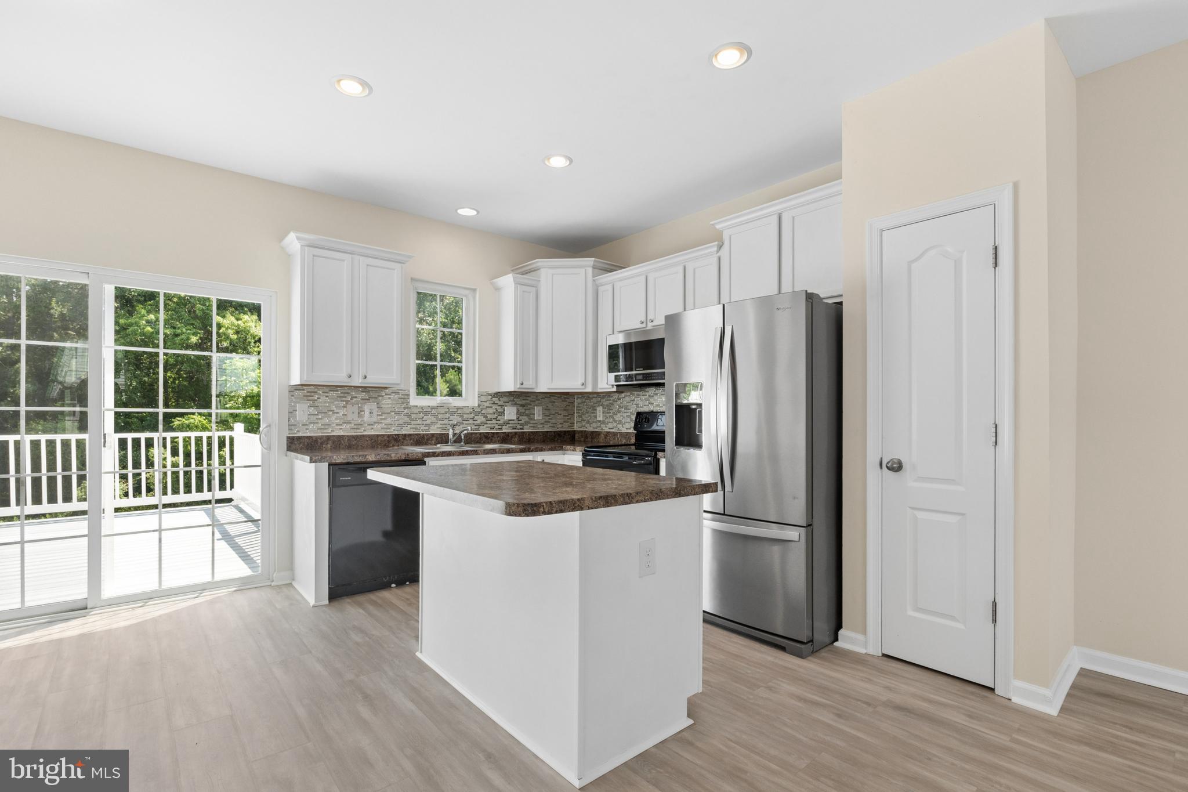
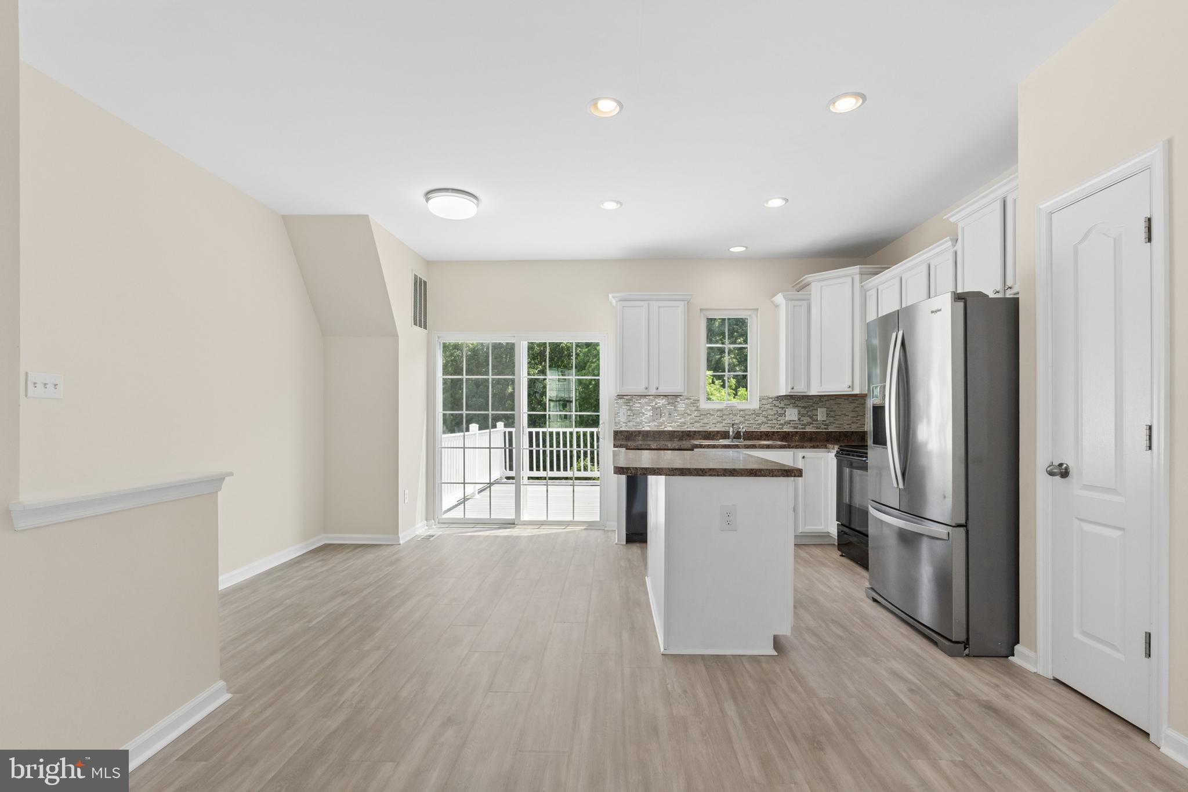
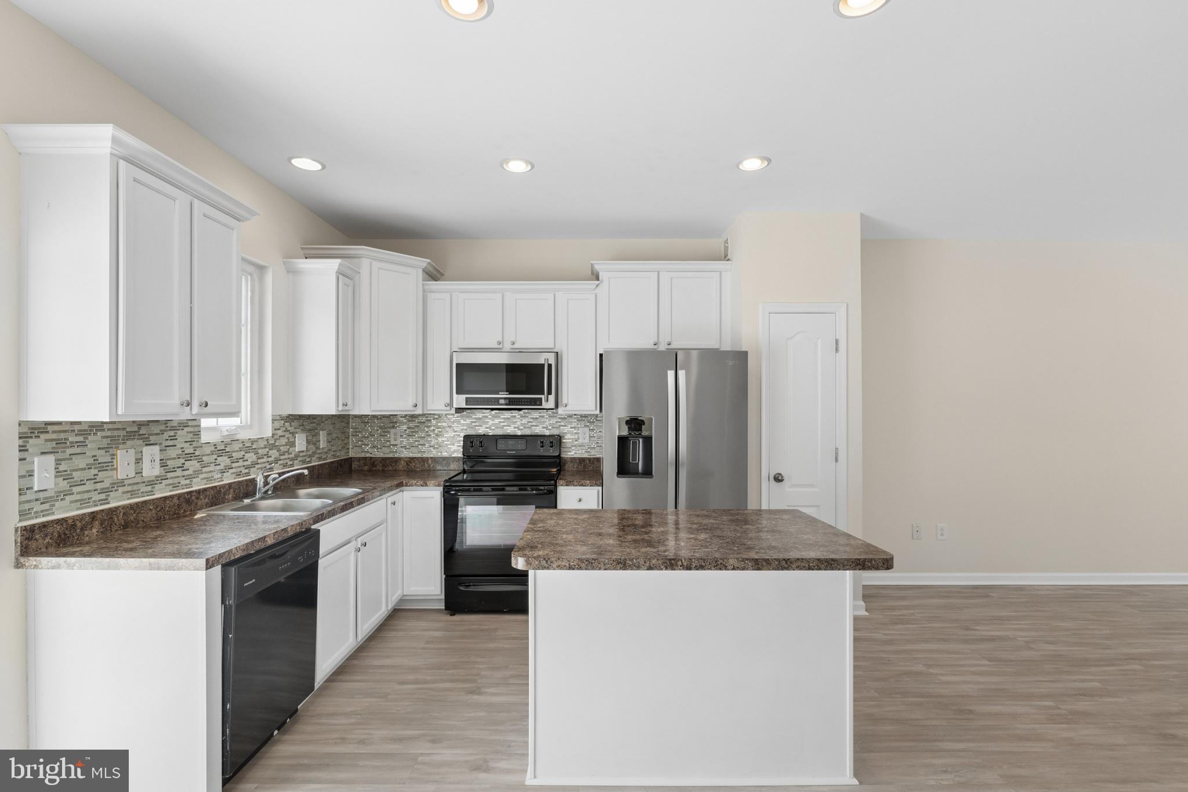
$1,273Tucked in the heart of Millsboro's sought-after Plantation Lakes community, this beautifully maintained 4-bedroom, 3-bath townhome offers 1,620 square feet of thoughtfully designed living space just minutes from Lewes, Bethany, and Rehoboth Beach. A versatile bonus room on the entry level opens up options for a home office/bedroom, gym, in-law suite, or extra guest space, while the main floor delivers an open-concept layout where the kitchen, dining, and living areas flow together effortlessly — ideal for everyday living and entertaining alike. Step out onto the private deck to enjoy peaceful tree-lined views, a perfect spot for morning coffee or unwinding at the end of the day. As a resident of Plantation Lakes, you'll enjoy access to resort-style amenities including a community pool, fitness center, clubhouse, and walking trails, plus the option to join the community's championship golf course. Whether you're drawn to the laid-back coastal lifestyle or the convenience of being close to shopping, dining, and Delaware's beaches, this move-in-ready home checks every box.
| yesterday | Status changed to Pending | |
| yesterday | Listing updated with changes from the MLS® | |
| a month ago | Listing first seen on site |

The real estate listing information is provided by Bright MLS is for the consumer's personal, non-commercial use and may not be used for any purpose other than to identify prospective properties consumer may be interested in purchasing. Any information relating to real estate for sale or lease referenced on this web site comes from the Internet Data Exchange (IDX) program of the Bright MLS. This web site references real estate listing(s) held by a brokerage firm other than the broker and/or agent who owns this web site. The accuracy of all information is deemed reliable but not guaranteed and should be personally verified through personal inspection by and/or with the appropriate professionals. Properties in listings may have been sold or may no longer be available. The data contained herein is copyrighted by Bright MLS and is protected by all applicable copyright laws. Any unauthorized collection or dissemination of this information is in violation of copyright laws and is strictly prohibited. Copyright © 2020 Bright MLS. All rights reserved.
Did you know? You can invite friends and family to your search. They can join your search, rate and discuss listings with you.