

35318 STRAY DOE WAYSELBYVILLE, DE19975
Mortgage Calculator
Monthly Payment (Est.)
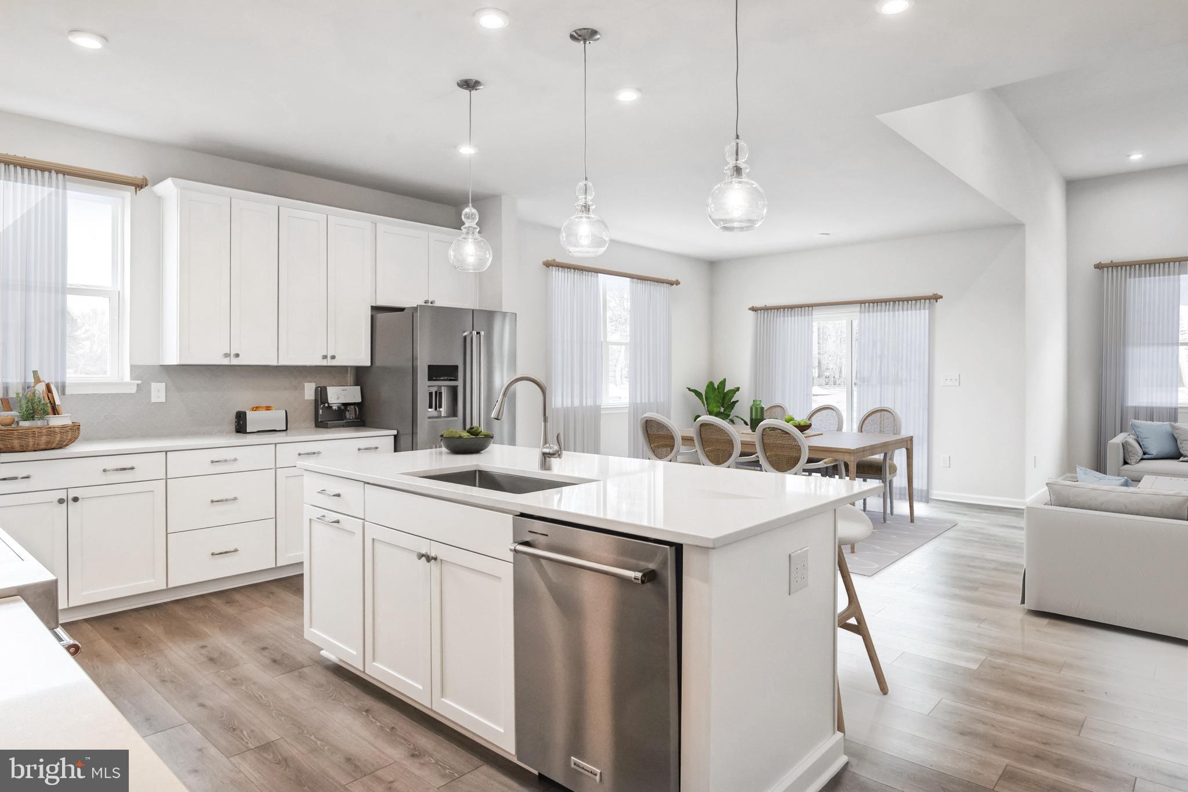
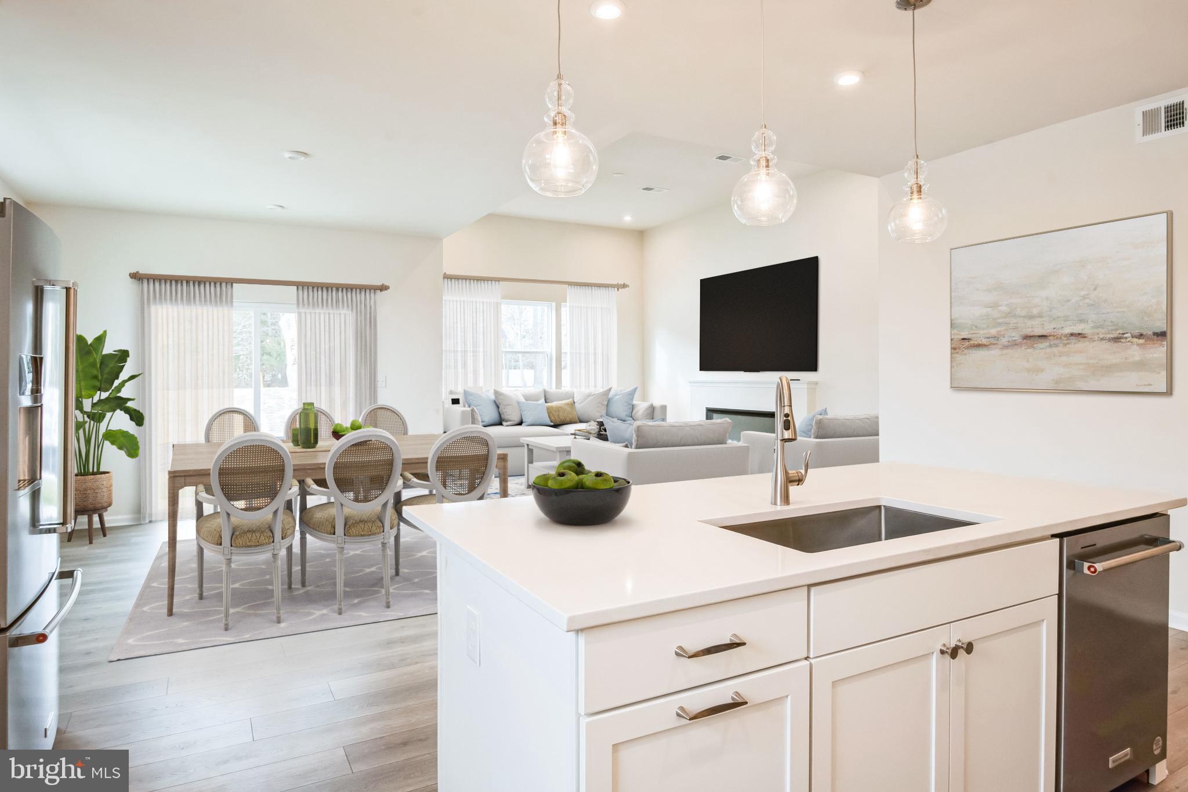
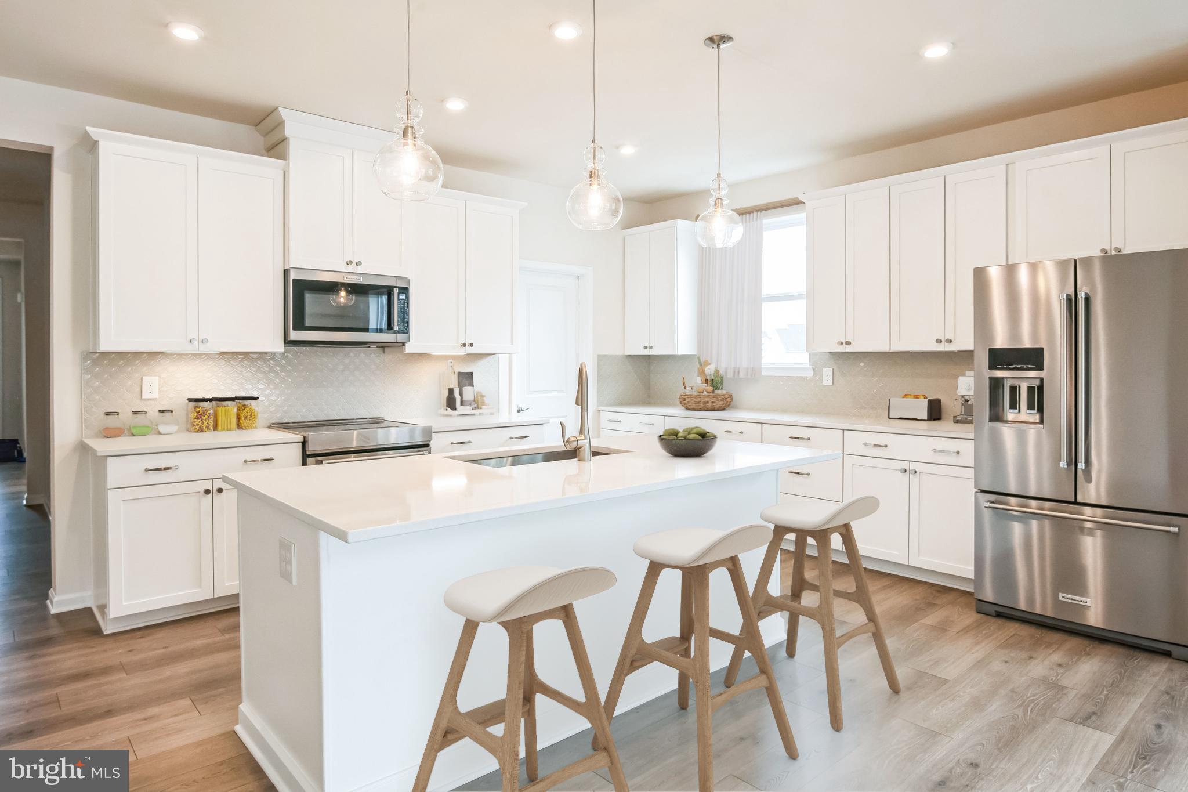
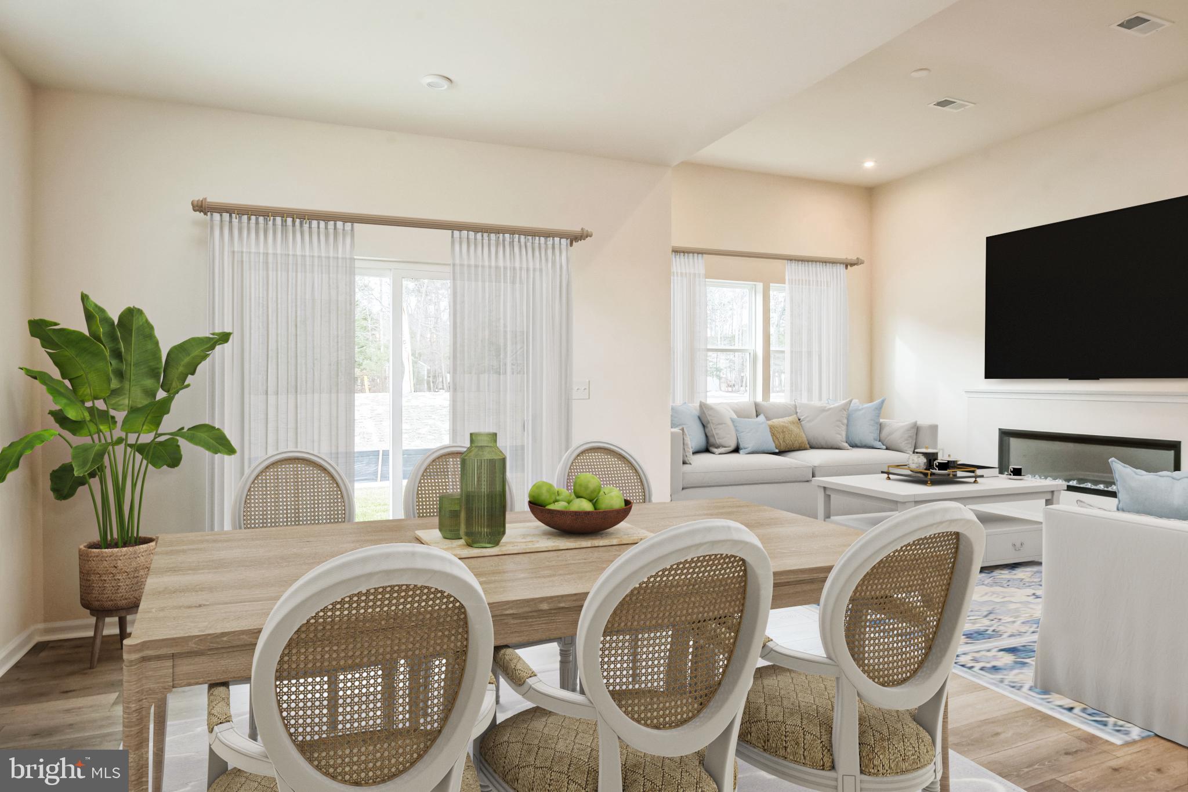
$2,851Ready in September! The Herring model is a thoughtfully designed one-level home with a front porch. This quick move-in home features 3 bedrooms + a versatile study/flex room with 2 full bathrooms. Enjoy An open-concept layout with a spacious great room featuring 12-foot ceilings, fireplace, a designer kitchen with quartz countertops, backsplash, walk-in pantry, pull-out shelving, upgraded cabinetry, and a cozy breakfast area. Designer finishes include 12x12 bath tile and stylish designer LVP flooring. The private primary suite features a walk-in closet and spa-inspired bath for the highest level of relaxation. This home has mature trees behind it for added privacy! Built to Beazer’s highest energy-efficient standards, this home is Indoor AirPlus®, and Zero Energy Ready™ certified—delivering long-term comfort and meaningful energy savings. Sandpiper Cove is a boutique, resort-style community offering just 68 homesites, a private clubhouse, pool, fitness center, and peaceful nature trails—all in a prime Eastern Shore location just minutes from Fenwick Island, Bethany Beach and the Freeman Arts Pavillion.
| 2 weeks ago | Listing updated with changes from the MLS® | |
| 2 months ago | Listing first seen on site |

The real estate listing information is provided by Bright MLS is for the consumer's personal, non-commercial use and may not be used for any purpose other than to identify prospective properties consumer may be interested in purchasing. Any information relating to real estate for sale or lease referenced on this web site comes from the Internet Data Exchange (IDX) program of the Bright MLS. This web site references real estate listing(s) held by a brokerage firm other than the broker and/or agent who owns this web site. The accuracy of all information is deemed reliable but not guaranteed and should be personally verified through personal inspection by and/or with the appropriate professionals. Properties in listings may have been sold or may no longer be available. The data contained herein is copyrighted by Bright MLS and is protected by all applicable copyright laws. Any unauthorized collection or dissemination of this information is in violation of copyright laws and is strictly prohibited. Copyright © 2020 Bright MLS. All rights reserved.
Did you know? You can invite friends and family to your search. They can join your search, rate and discuss listings with you.