

22690 GREBE LANEOCEAN VIEW, DE19970
Mortgage Calculator
Monthly Payment (Est.)
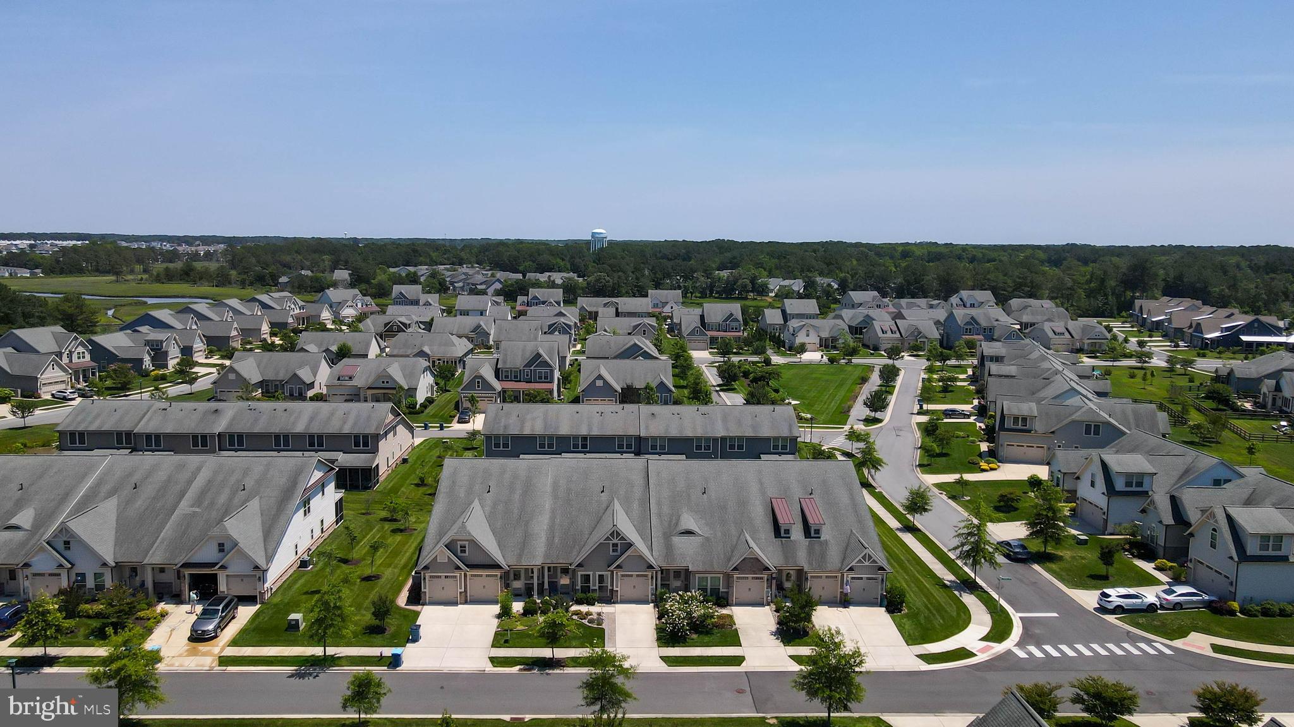
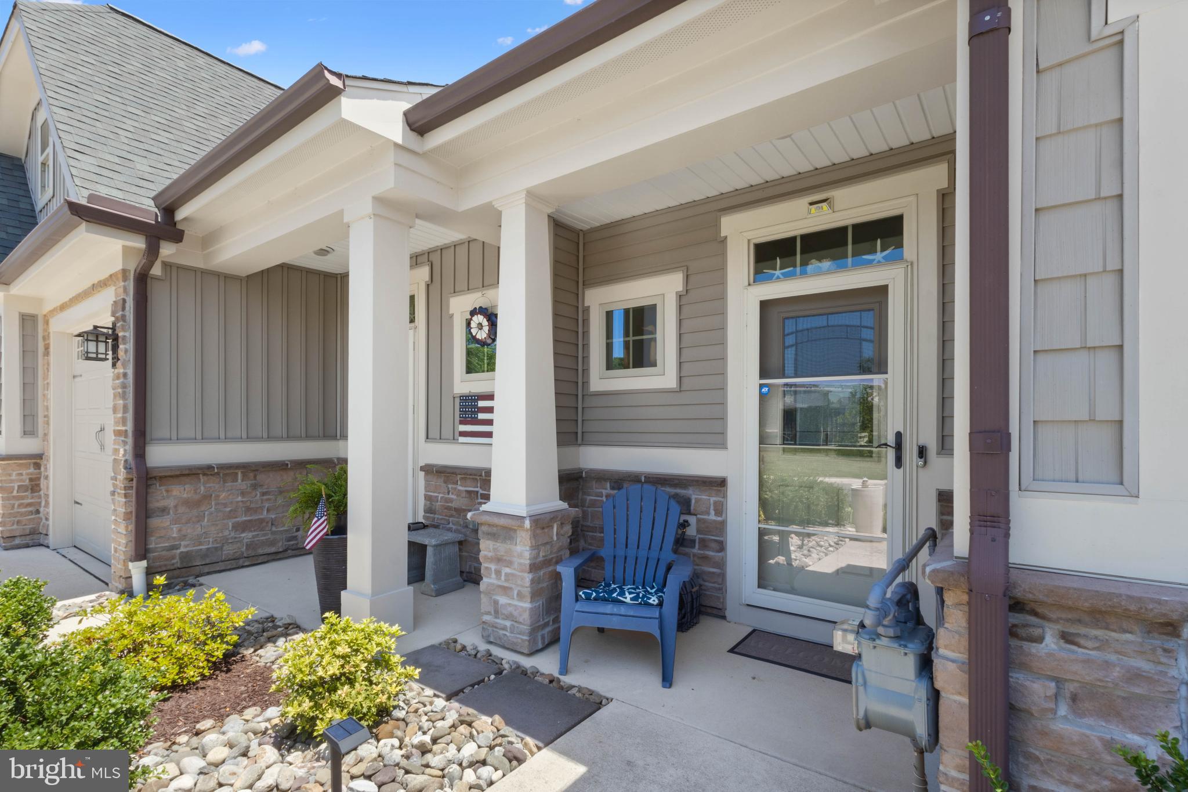
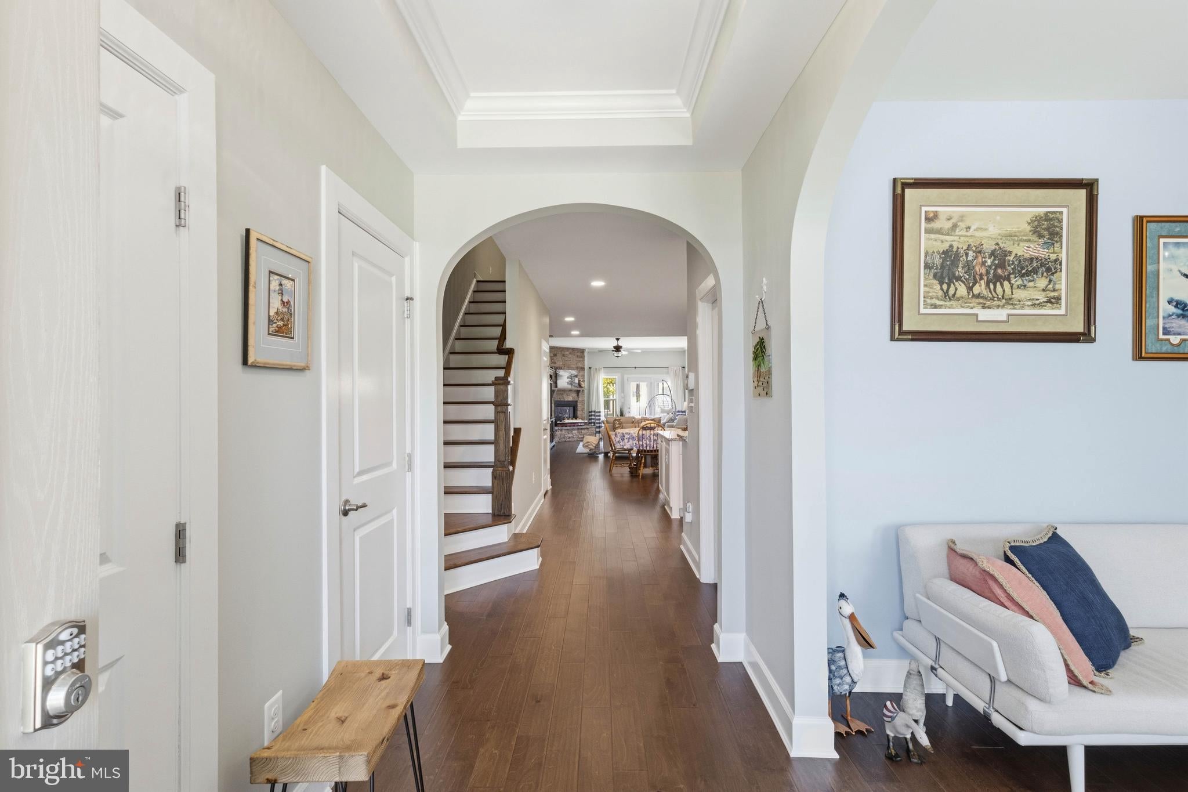
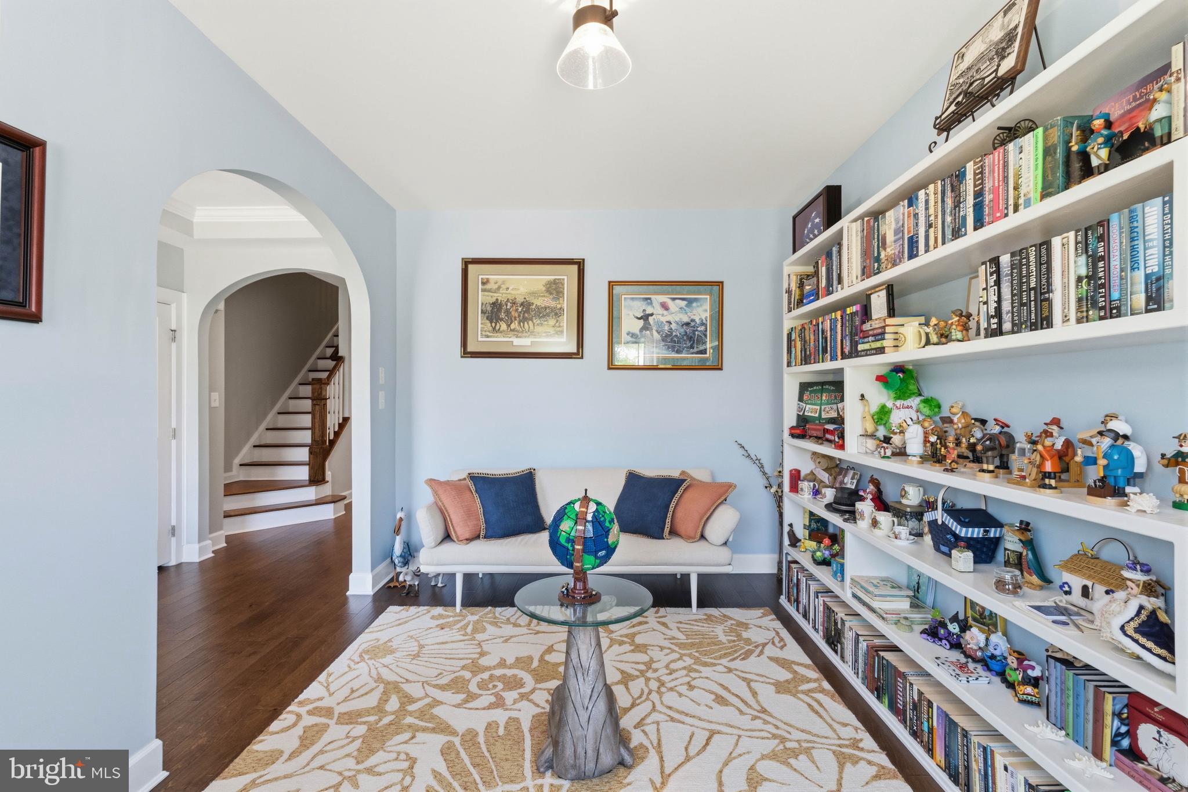
Enter an interest rate to see your estimated monthly payment.Welcome to 22690 Grebe Lane, a beautifully appointed villa in the award-winning Bay Forest community, where resort-style amenities and coastal convenience come together. The main level features a welcoming front sitting room, convenient half bath, and an open-concept living space ideal for entertaining. The gourmet kitchen is equipped with granite countertops, a large center island, 5-burner natural gas stove, wall oven, built-in microwave, dishwasher, and abundant cabinetry. The adjoining living room is anchored by a stunning floor-to-ceiling stone gas fireplace and opens to the rear paver patio for seamless indoor-outdoor living. The spacious first-floor primary suite offers a tray ceiling, cozy sitting area, walk-in closet, and a luxurious ensuite bath with a tiled walk-in shower featuring a seat and frameless door. A laundry room with direct access to the attached one-car garage completes the main level. Upstairs, you'll find two additional bedrooms, a full bath, and a versatile loft-style recreation area perfect for a second living space, home office, or game room. Outside, enjoy professional landscaping, a concrete driveway, attached garage, and a paver patio for relaxing or dining outdoors. Additional features includes a central dehumidifier and a widened driveway. Bay Forest offers an exceptional coastal lifestyle with resort-style amenities, including pools with a lazy river and lap pool, two clubhouses with fitness centers, tennis and pickleball courts, scenic walking trails, marina access for kayaking and paddle boarding, a recreation barn, fire pits, playgrounds, basketball, bocce and horseshoe courts, kayak storage, a Pilates room, and abundant green space. Residents also enjoy a seasonal shuttle to Bethany Beach, and the community permits 7-day rentals, making this property an excellent option as a primary residence, vacation home, or investment opportunity. Ideally located just minutes from Bethany Beach, shopping, dining, and local attractions, this home offers the very best of coastal Delaware living.
| yesterday | Price changed to $589,990 | |
| yesterday | Listing updated with changes from the MLS | |
| 3 months ago | Status changed to Active | |
| 3 months ago | Listing first seen on site |

The real estate listing information is provided by Bright MLS is for the consumer's personal, non-commercial use and may not be used for any purpose other than to identify prospective properties consumer may be interested in purchasing. Any information relating to real estate for sale or lease referenced on this web site comes from the Internet Data Exchange (IDX) program of the Bright MLS. This web site references real estate listing(s) held by a brokerage firm other than the broker and/or agent who owns this web site. The accuracy of all information is deemed reliable but not guaranteed and should be personally verified through personal inspection by and/or with the appropriate professionals. Properties in listings may have been sold or may no longer be available. The data contained herein is copyrighted by Bright MLS and is protected by all applicable copyright laws. Any unauthorized collection or dissemination of this information is in violation of copyright laws and is strictly prohibited. Copyright © 2020 Bright MLS. All rights reserved.
Did you know? You can invite friends and family to your search. They can join your search, rate and discuss listings with you.