

33 VALLEY FORGE DRIVEMILFORD, DE19963
Mortgage Calculator
Monthly Payment (Est.)
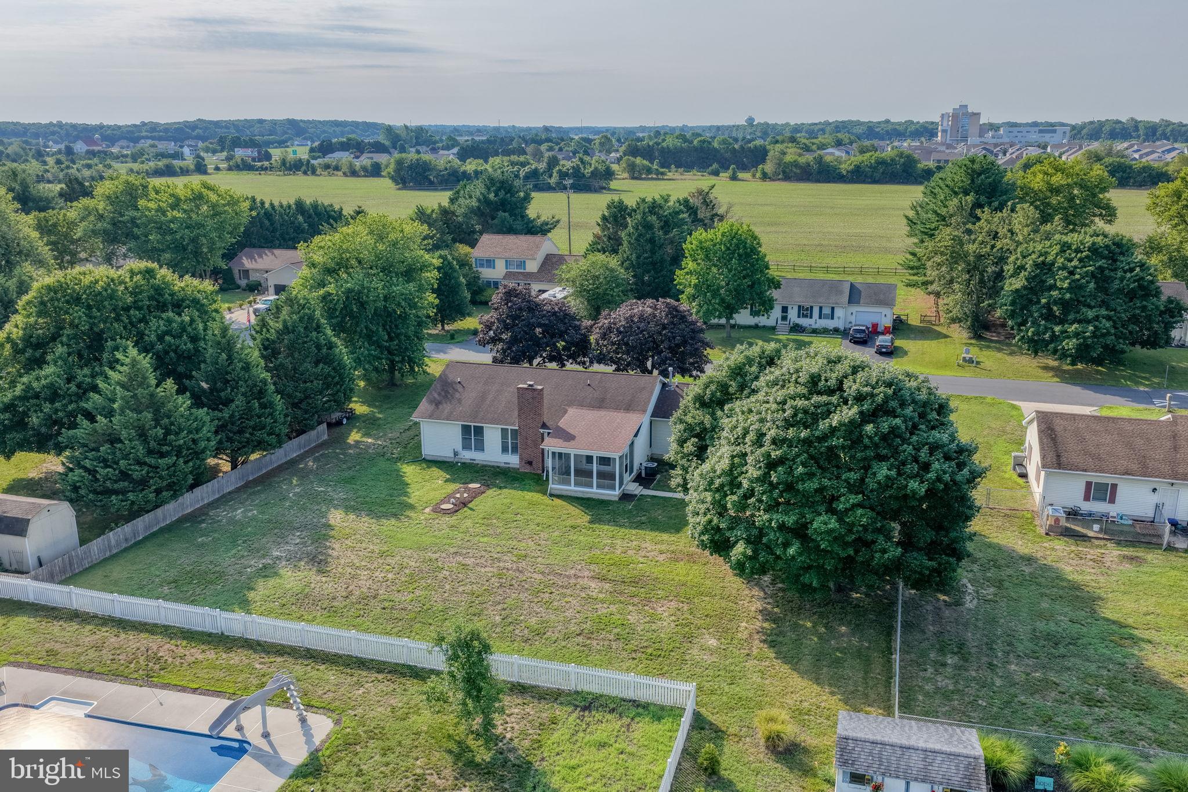
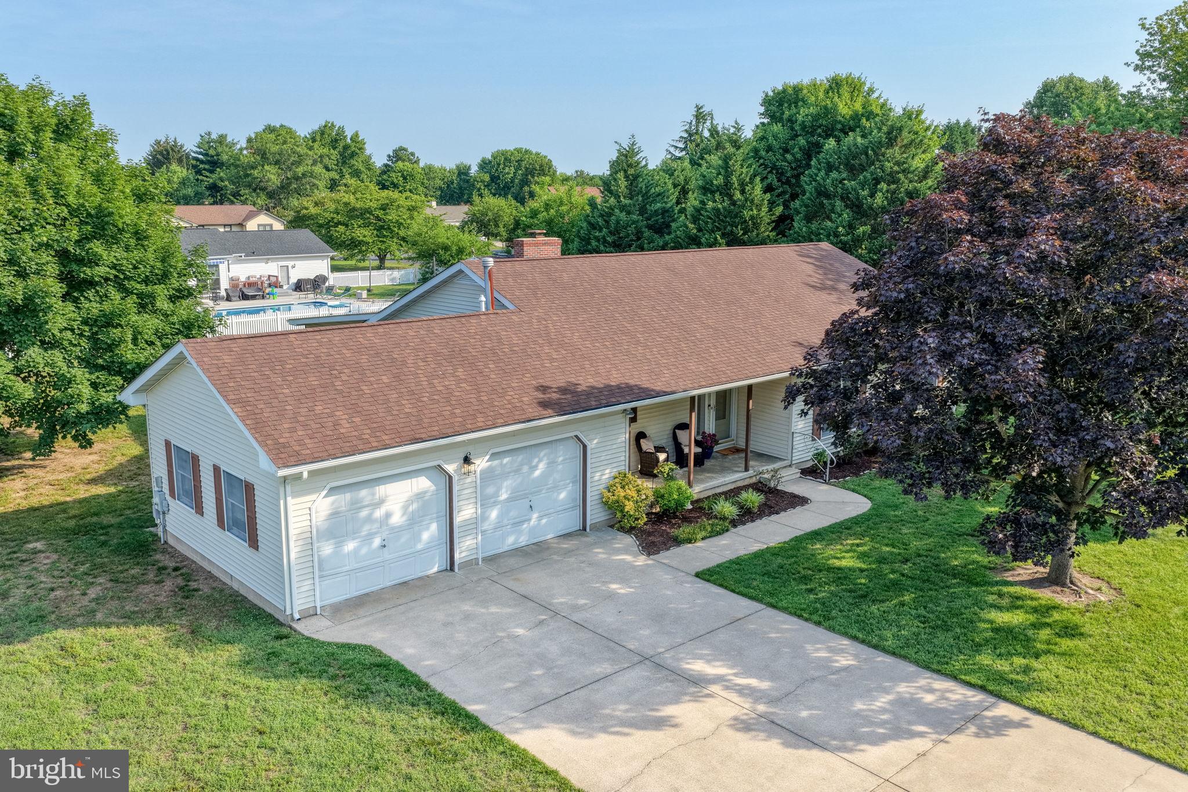
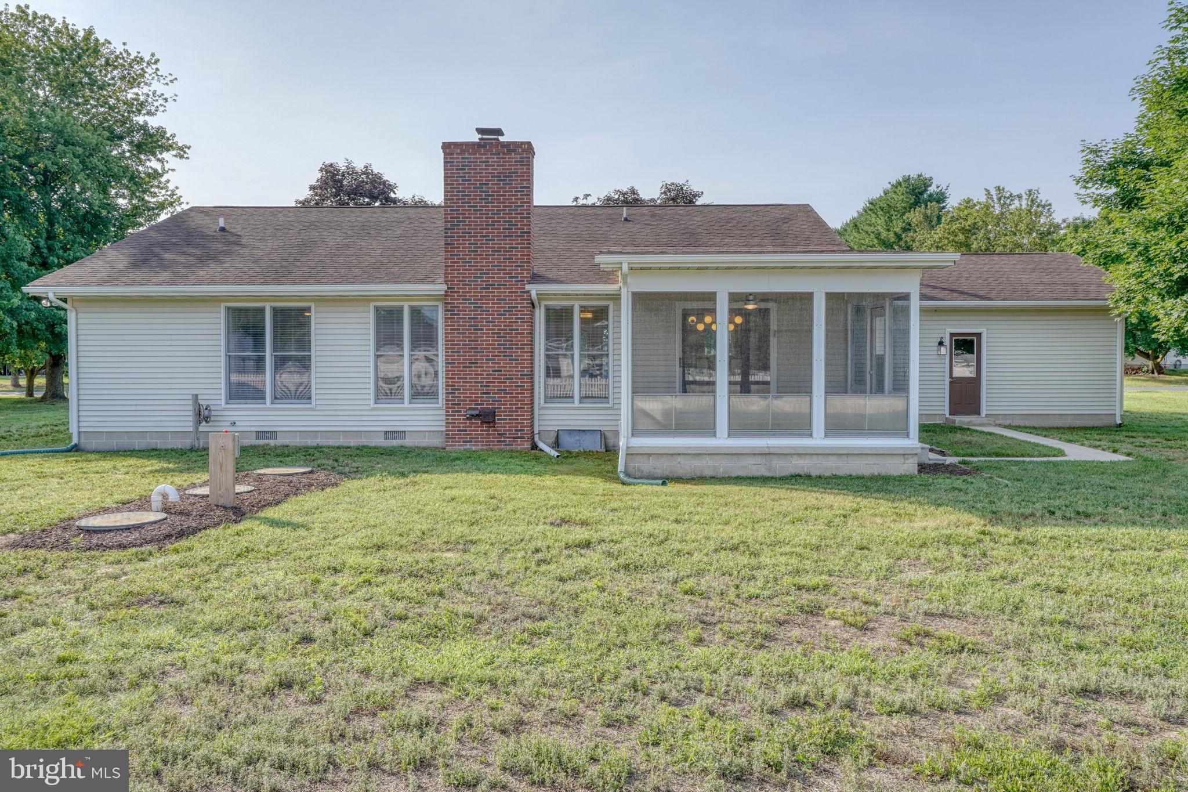
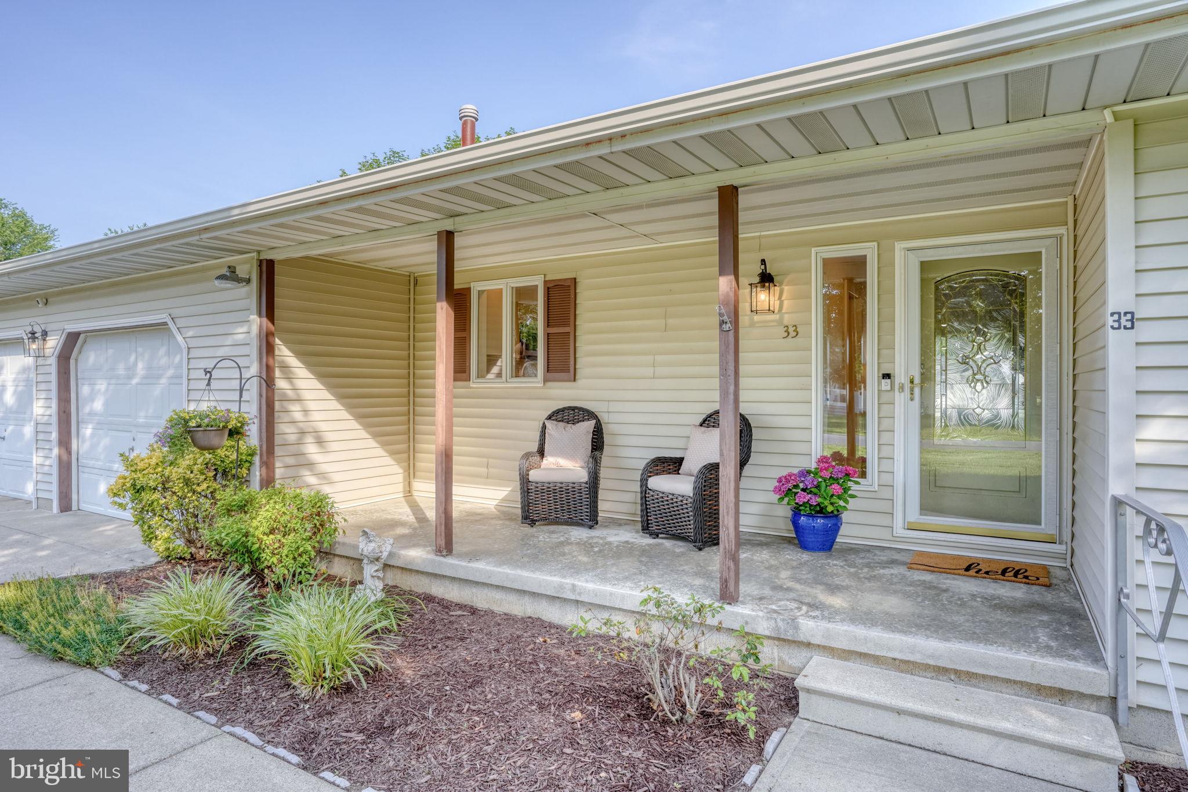
$1,820Beautifully renovated 3-bedroom, 2-bath ranch situated on nearly half an acre in the highly desirable Shawnee Acres community with low HOA fees of just $66 annually! Thoughtfully updated from top to bottom, this move-in ready home features fresh paint, luxury vinyl plank flooring, new lighting, fixtures, doors, trim, and decorative wood accents throughout. The stunning kitchen has been completely remodeled with 42-inch cabinetry, quartz countertops, subway tile backsplash, updated stainless steel appliances, a pantry, garbage disposal, and a movable kitchen island. The spacious living room showcases vaulted ceilings with an exposed wood beam, a gas fireplace with brick surround, and dramatic floor-to-ceiling windows that fill the home with natural light, while the dining area offers elegant coffered ceiling & chair rail detail with direct access to the screened porch. The beautifully remodeled primary suite features a walk-in closet and a luxurious ensuite bath with a tiled walk-in shower, honeycomb tile flooring, modern fixtures, and a quartz vanity. Two generously sized guest bedrooms share an updated full hall bath with stylish finishes. Outside, the nearly half-acre lot offers endless possibilities to create your dream backyard oasis, while the inviting front porch provides wonderful curb appeal. Additional highlights include a two-car garage, attic storage, a new septic system (2024), and a water heater replaced in 2023. Located just off Route 1 in Milford, this turn-key home offers a peaceful neighborhood setting with easy access to Dover Air Force Base, Bayhealth Hospital, shopping, dining, and Delaware's beaches—providing the perfect blend of everyday convenience, comfort, and functionality.
| 2 weeks ago | Status changed to Active Under Contract | |
| 2 weeks ago | Listing updated with changes from the MLS® | |
| a month ago | Listing first seen on site |

The real estate listing information is provided by Bright MLS is for the consumer's personal, non-commercial use and may not be used for any purpose other than to identify prospective properties consumer may be interested in purchasing. Any information relating to real estate for sale or lease referenced on this web site comes from the Internet Data Exchange (IDX) program of the Bright MLS. This web site references real estate listing(s) held by a brokerage firm other than the broker and/or agent who owns this web site. The accuracy of all information is deemed reliable but not guaranteed and should be personally verified through personal inspection by and/or with the appropriate professionals. Properties in listings may have been sold or may no longer be available. The data contained herein is copyrighted by Bright MLS and is protected by all applicable copyright laws. Any unauthorized collection or dissemination of this information is in violation of copyright laws and is strictly prohibited. Copyright © 2020 Bright MLS. All rights reserved.
Did you know? You can invite friends and family to your search. They can join your search, rate and discuss listings with you.