

33198 W BATTEN STREETLEWES, DE19958
Mortgage Calculator
Monthly Payment (Est.)
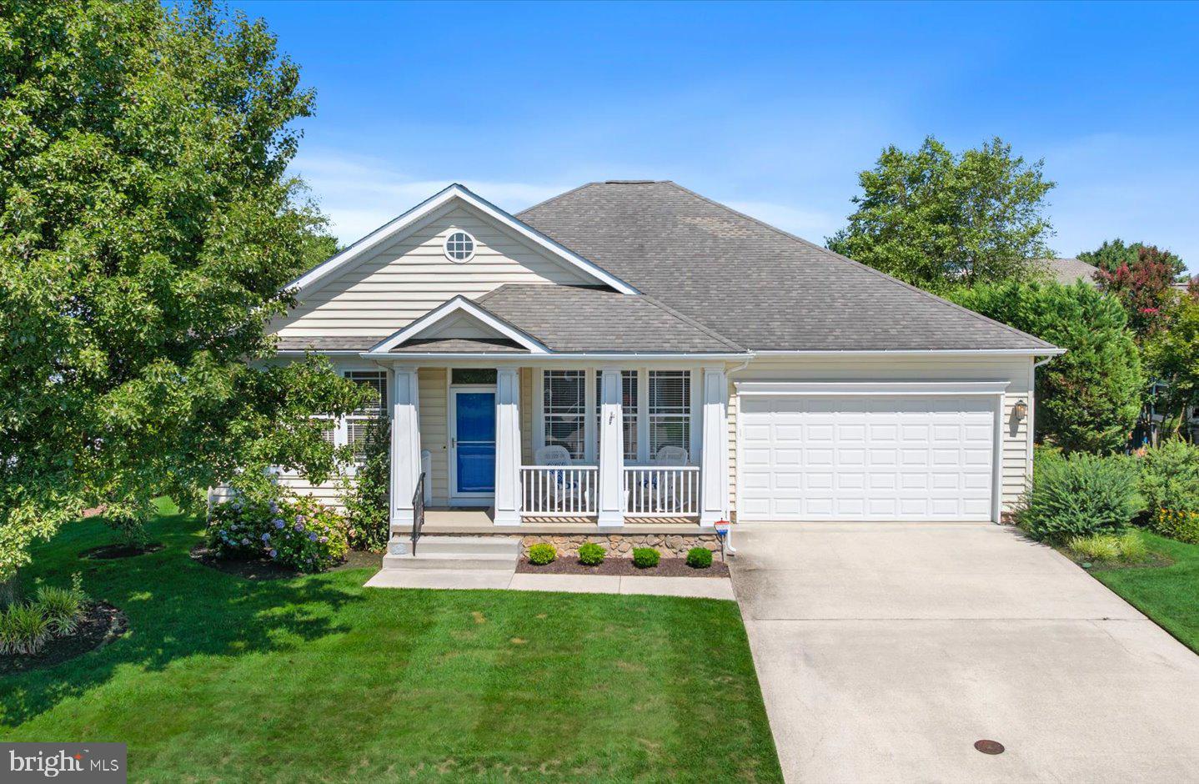
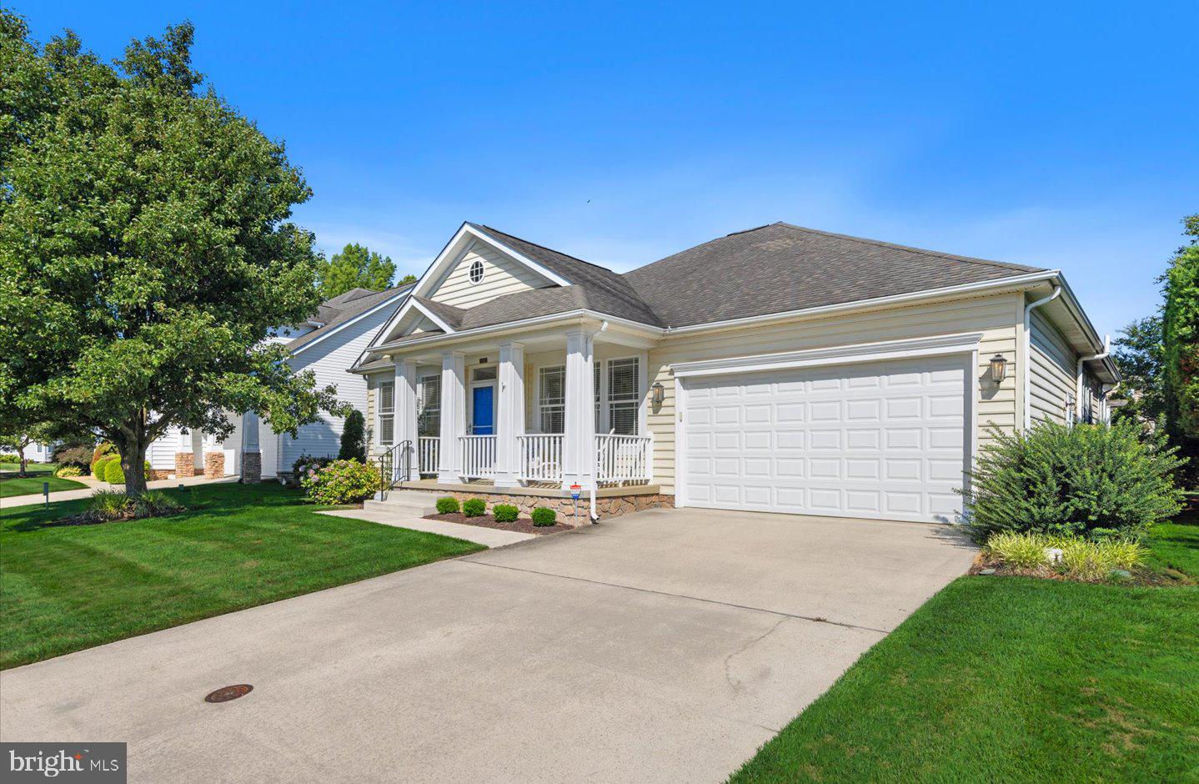
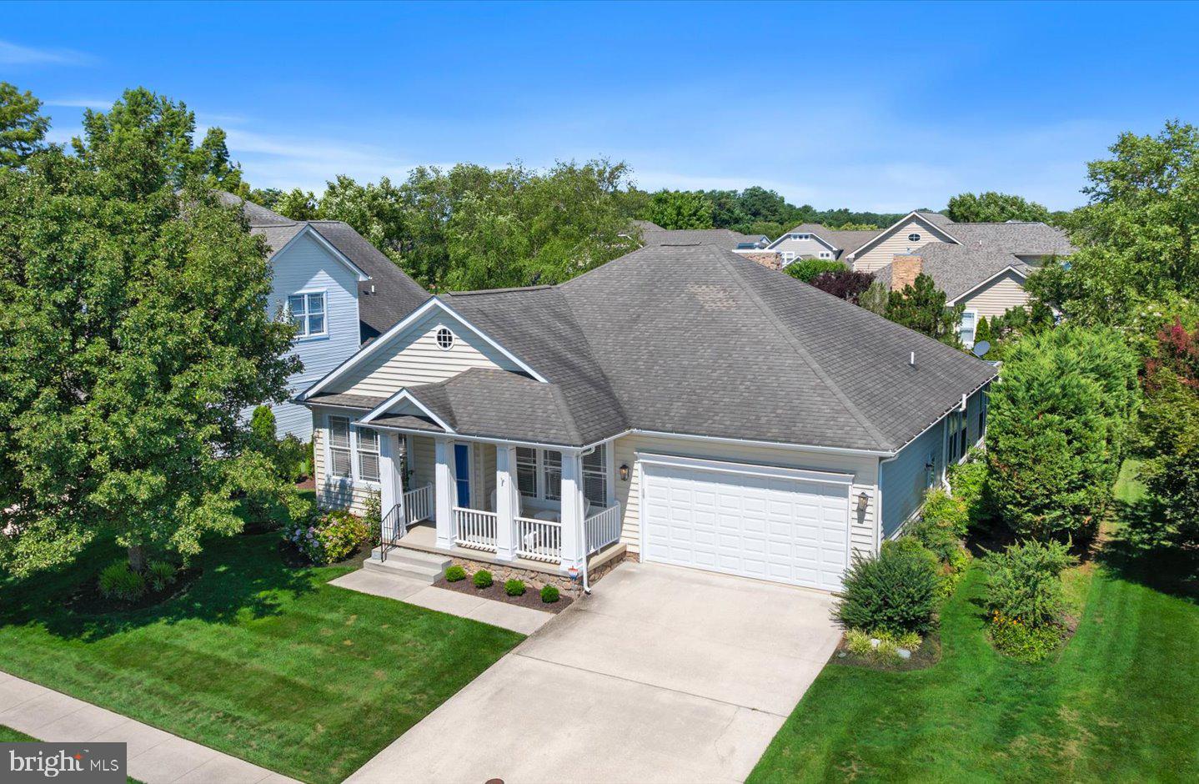
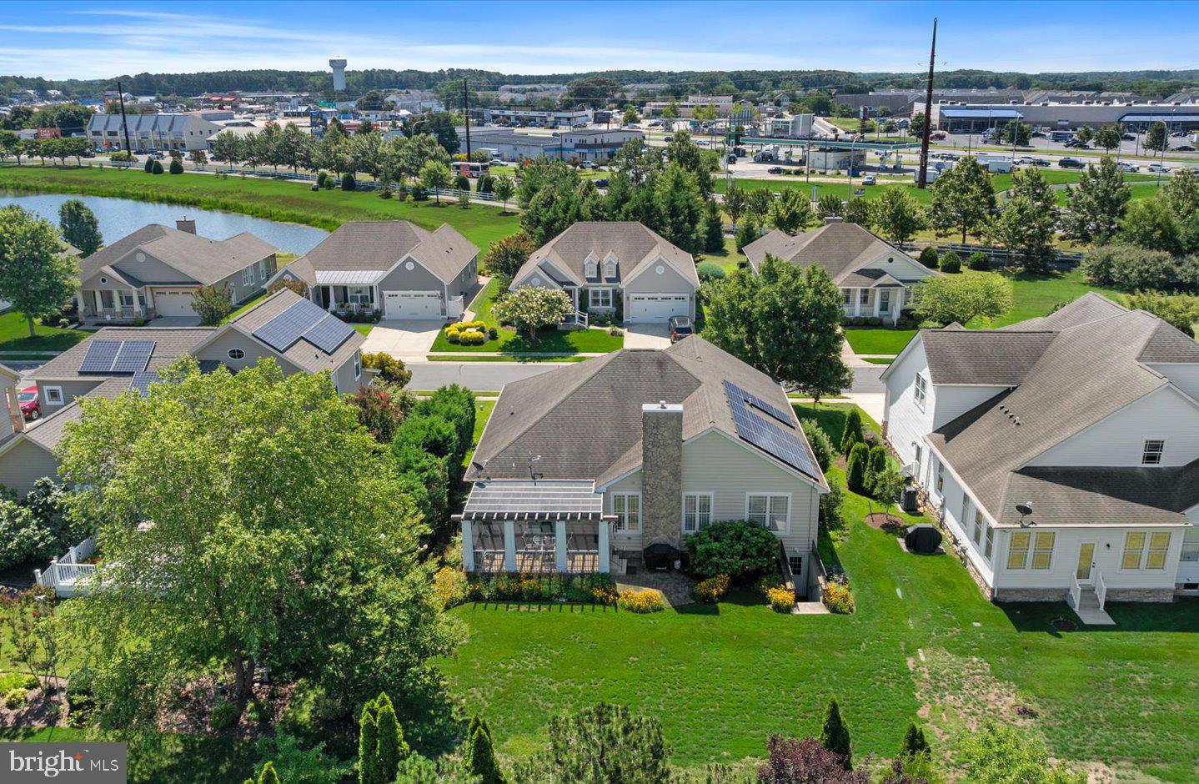
$2,943Convenience, comfort, and easy one-level living await in this charming 3-bedroom, 2-bath Lewes home. Beautifully maintained and thoughtfully appointed, this inviting residence offers the perfect blend of functional living spaces and modern updates in an amenity-rich community. A welcoming front porch creates the perfect first impression and invites you inside, where easy-maintenance luxury vinyl plank flooring extends throughout the home's high-traffic areas. The traditional floor plan offers both a formal living room and formal dining room, providing ideal spaces for entertaining or hosting gatherings. At the heart of the home, the spacious kitchen opens seamlessly to the comfortable family room, where a cozy gas fireplace creates a warm and inviting atmosphere for everyday living. Two generously sized guest bedrooms provide comfortable accommodations for family and friends, while the private primary suite serves as a relaxing retreat complete with an ensuite bath featuring dual vanities, a soaking tub, and a separate walk-in shower. Need additional space? The full unfinished basement with walk-out stairs and plumbing rough-in offers endless possibilities—whether you envision abundant storage, a workshop, fitness area, or future finished living space. Outside, you'll love spending time beneath the screened pergola, allowing you to comfortably enjoy warm summer evenings. A separate grilling patio and spacious backyard create the perfect setting for outdoor entertaining. Additional upgrades and bonus features include solar panels – leased through Tesla, an irrigation system supplied by a private irrigation well—one of only a few homes in the community to offer this valuable feature—a newer HVAC system (2024), and a new water heater, providing added efficiency and peace of mind. The exceptional location is just as impressive as the home itself. Residents enjoy outstanding community amenities including swimming pools, tennis courts, pickleball courts, walking and jogging trails, a tot lot, and easy access to the Georgetown / Lewes Trail. Even better, restaurants, shopping, grocery stores, and everyday conveniences are just steps away, making it easy to leave the car behind and enjoy everything the neighborhood has to offer. Whether you're looking for a primary residence or a low-maintenance lifestyle with unmatched convenience, this beautifully maintained home truly has it all.
| a month ago | Status changed to Active Under Contract | |
| a month ago | Listing updated with changes from the MLS® | |
| a month ago | Listing first seen on site |

The real estate listing information is provided by Bright MLS is for the consumer's personal, non-commercial use and may not be used for any purpose other than to identify prospective properties consumer may be interested in purchasing. Any information relating to real estate for sale or lease referenced on this web site comes from the Internet Data Exchange (IDX) program of the Bright MLS. This web site references real estate listing(s) held by a brokerage firm other than the broker and/or agent who owns this web site. The accuracy of all information is deemed reliable but not guaranteed and should be personally verified through personal inspection by and/or with the appropriate professionals. Properties in listings may have been sold or may no longer be available. The data contained herein is copyrighted by Bright MLS and is protected by all applicable copyright laws. Any unauthorized collection or dissemination of this information is in violation of copyright laws and is strictly prohibited. Copyright © 2020 Bright MLS. All rights reserved.