

129 WAGAMONS BOULEVARDMILTON, DE19968
Mortgage Calculator
Monthly Payment (Est.)
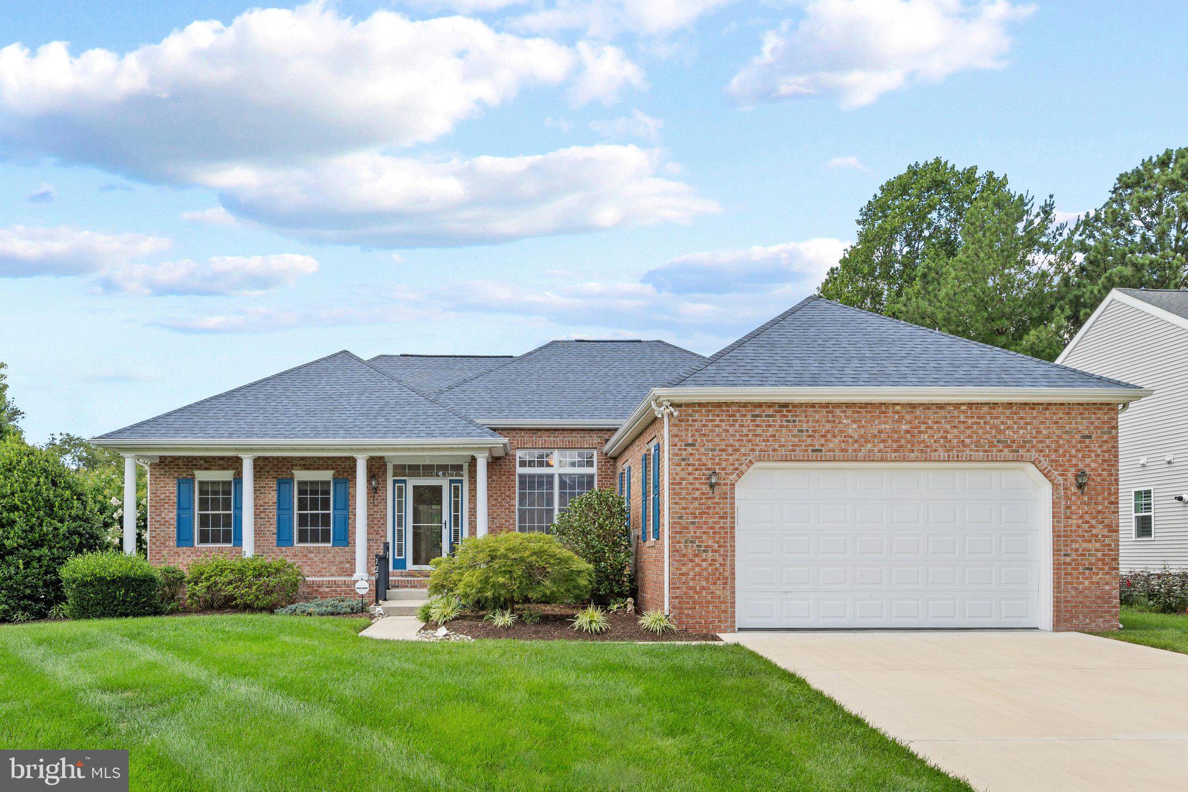
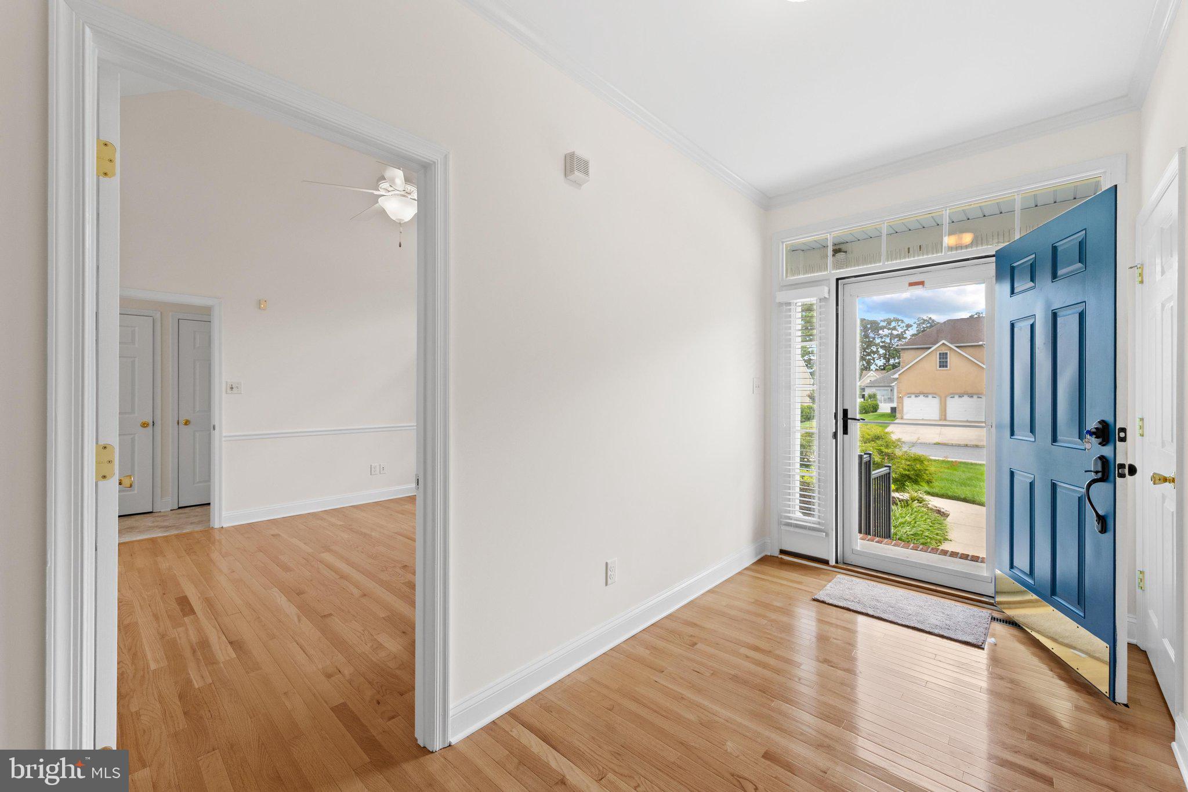
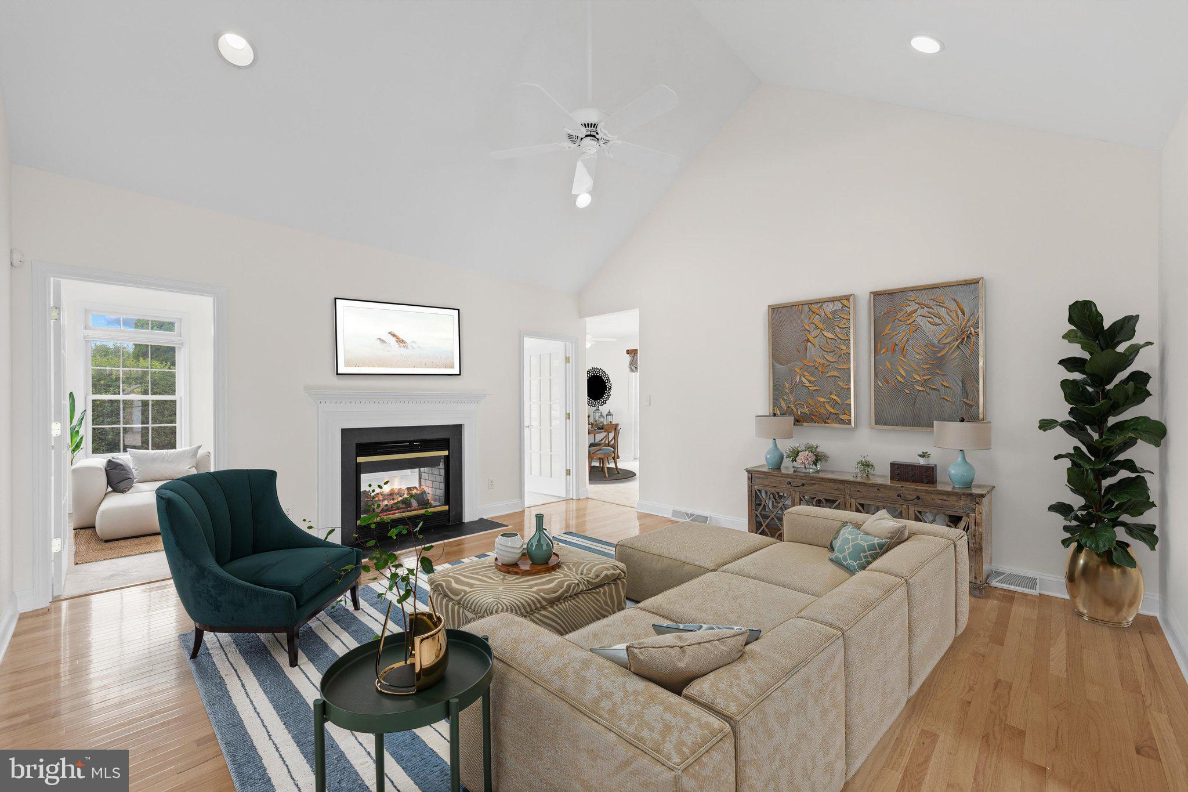
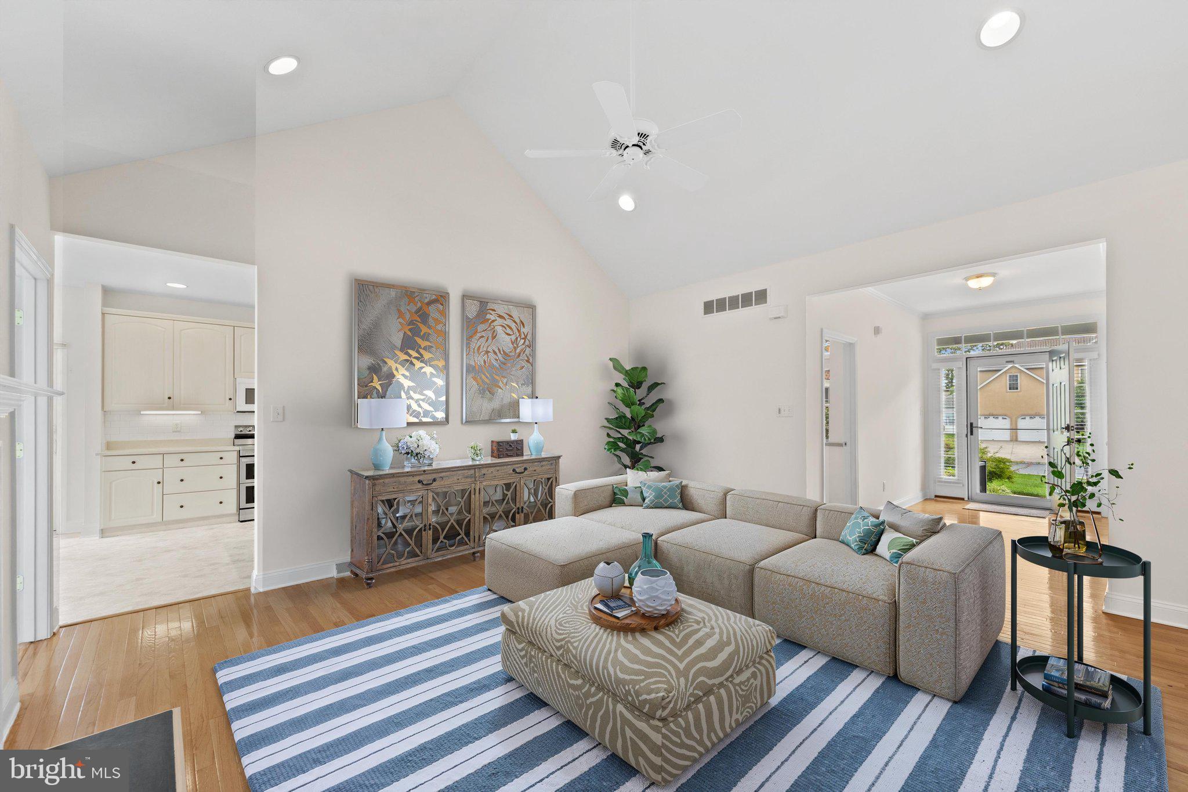
Enter an interest rate to see your estimated monthly payment.Nestled in the sought-after Wagamons West Shores community, just minutes from the heart of historic Milton, this beautifully maintained coastal-inspired home is a shining example of pride of ownership. Lovingly cared for by its owners, every space reflects thoughtful updates, meticulous attention to detail, and timeless appeal. Freshly painted throughout, the inviting interior offers a warm and welcoming atmosphere designed for both everyday living and effortless entertaining. The open-concept living and dining areas flow seamlessly together, anchored by a striking two-sided fireplace that creates an inviting ambiance in both the living room and adjoining solarium. The gourmet kitchen is thoughtfully designed with abundant prep space, generous cabinetry, and easy access to both the breakfast nook and formal dining room, making it ideal for casual mornings or special celebrations. Step outside to the spacious deck overlooking beautifully maintained gardens and lush lawn, offering a peaceful backdrop for outdoor dining, gardening, or simply relaxing. The spacious primary suite serves as a private retreat with a comfortable sitting area, walk-in closet, and a spa-inspired ensuite featuring dual vanities and a zero-entry shower. Two additional guest bedrooms and a well-appointed hall bath provide comfortable accommodations for family and visitors. The expansive unfinished basement spans the full footprint of the home, offering endless opportunities to create additional living space, a workshop, hobby area, fitness room, or abundant storage and a generator if the power goes out, and endless hot water supply. Beyond the home, residents enjoy the charm and convenience of Milton with nearby access to the Milton Bike Trail, the historic Milton Theatre, Dogfish Head Craft Brewery, Irish Eyes Pub, shopping, and the sandy shores of Broadkill Beach. Combining exceptional care, timeless design, and an outstanding location, this home is truly move-in ready and waiting for its next chapter.
| yesterday | Status changed to Active Under Contract | |
| yesterday | Listing updated with changes from the MLS® | |
| 6 days ago | Price changed to $480,000 | |
| 2 months ago | Listing first seen on site |

The real estate listing information is provided by Bright MLS is for the consumer's personal, non-commercial use and may not be used for any purpose other than to identify prospective properties consumer may be interested in purchasing. Any information relating to real estate for sale or lease referenced on this web site comes from the Internet Data Exchange (IDX) program of the Bright MLS. This web site references real estate listing(s) held by a brokerage firm other than the broker and/or agent who owns this web site. The accuracy of all information is deemed reliable but not guaranteed and should be personally verified through personal inspection by and/or with the appropriate professionals. Properties in listings may have been sold or may no longer be available. The data contained herein is copyrighted by Bright MLS and is protected by all applicable copyright laws. Any unauthorized collection or dissemination of this information is in violation of copyright laws and is strictly prohibited. Copyright © 2020 Bright MLS. All rights reserved.
Did you know? You can invite friends and family to your search. They can join your search, rate and discuss listings with you.