

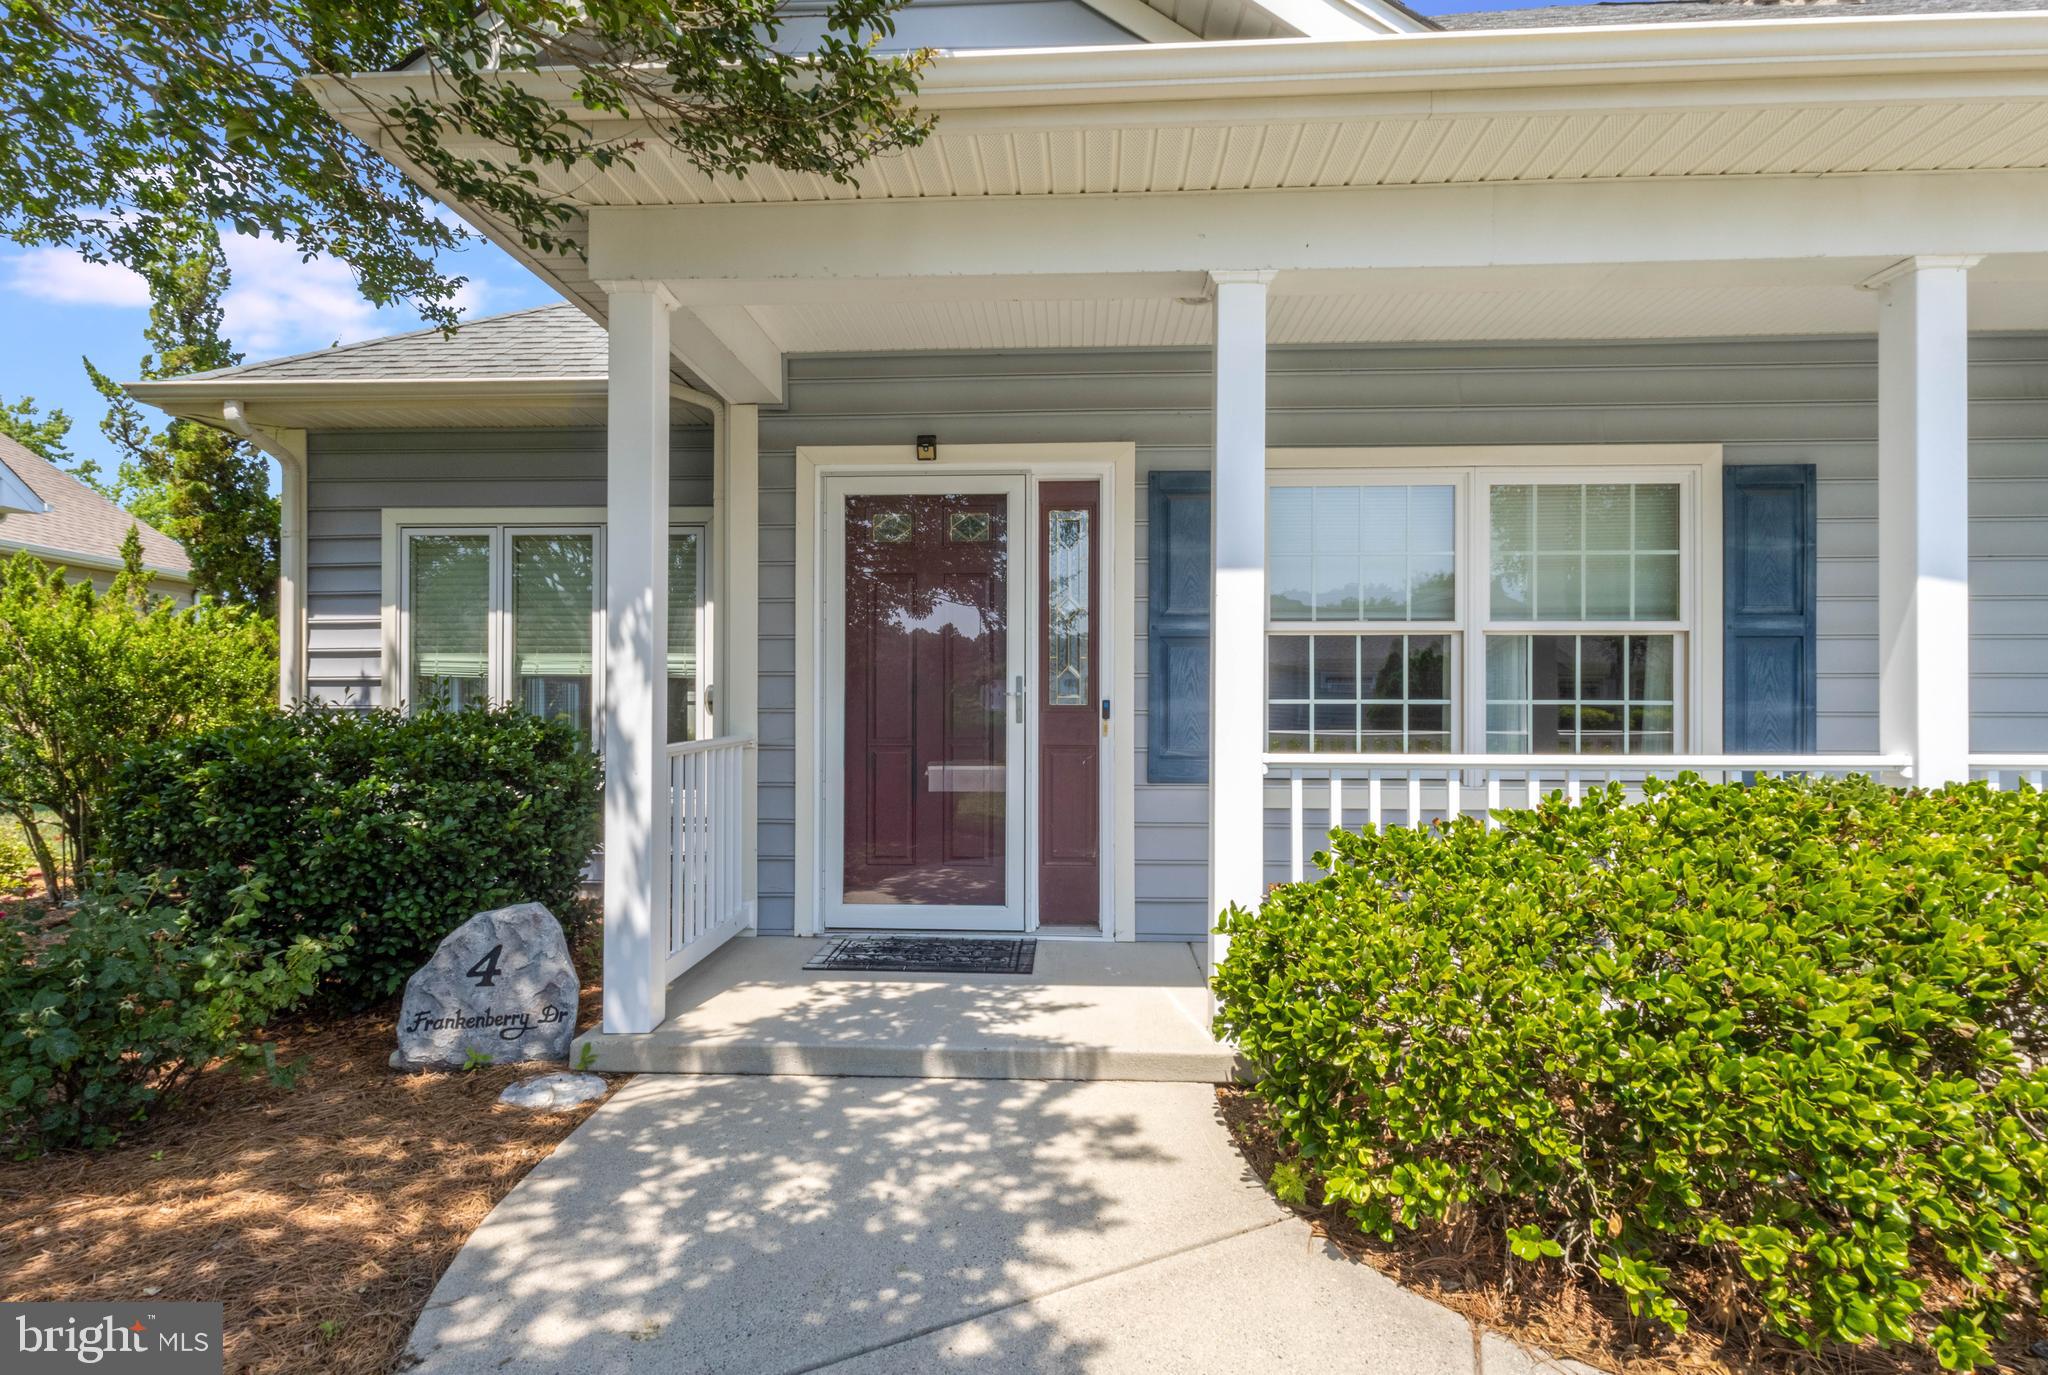
4 FRANKENBERRY DRIVE 138GEORGETOWN, DE19947
Mortgage Calculator
Monthly Payment (Est.)
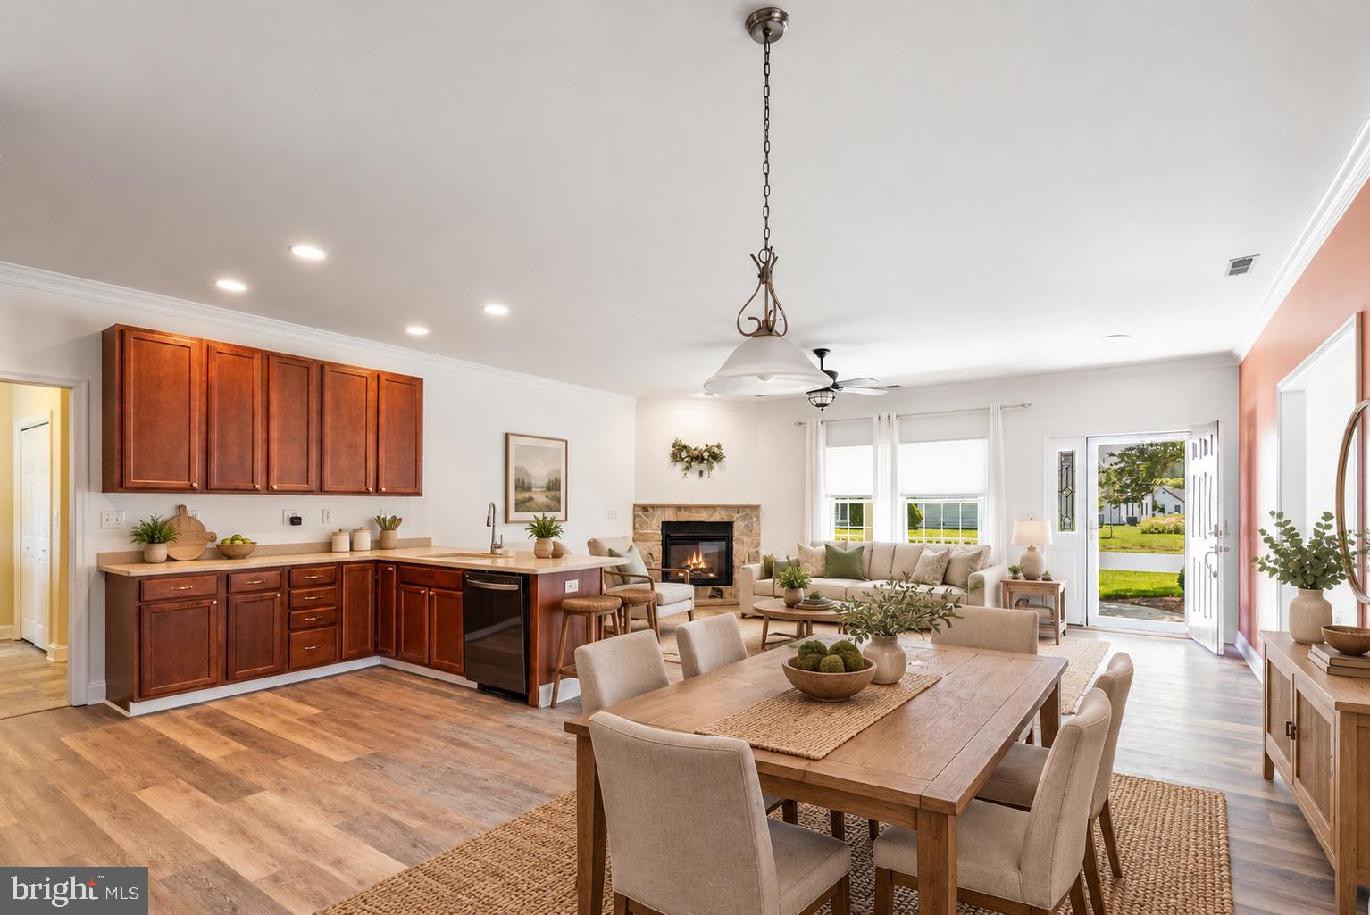
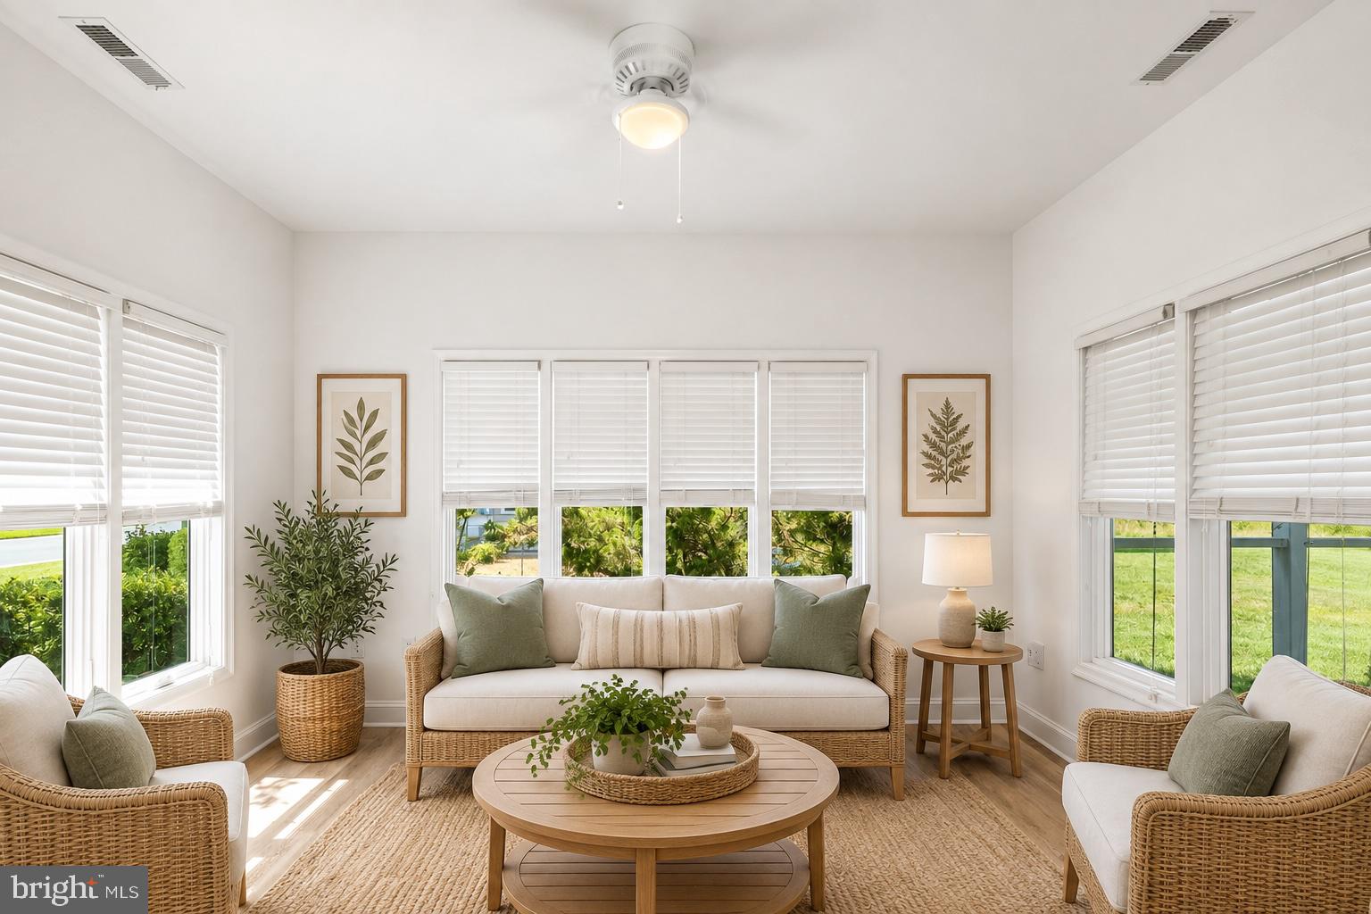
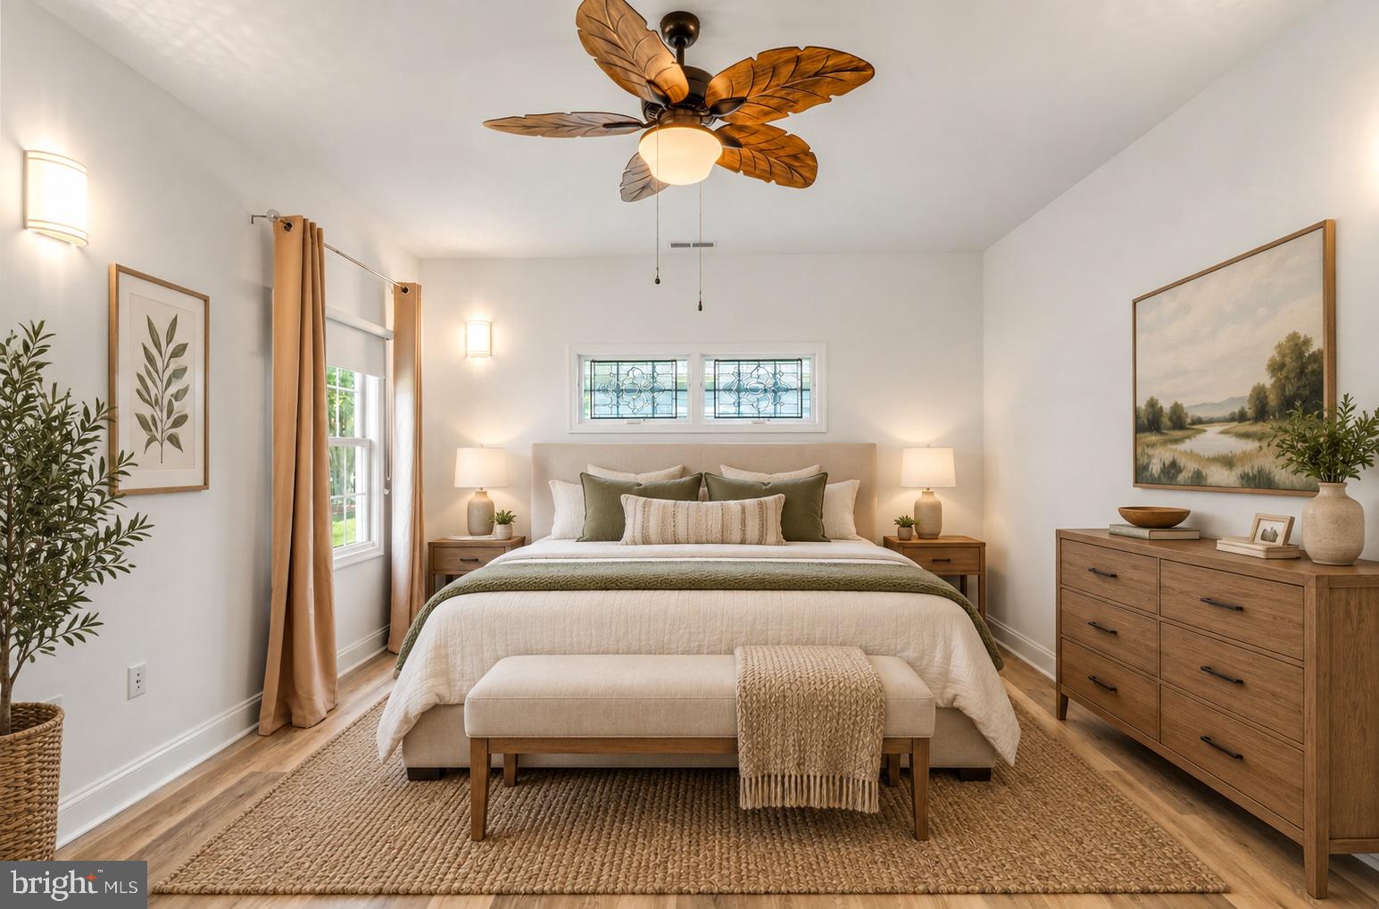
Enter an interest rate to see your estimated monthly payment.**Back Active due to no fault of the Sellers** Welcome to the desirable 55+ community of Cinderberry, where comfortable single-level living meets a thoughtfully designed floor plan. This well-maintained twin home offers 2 bedrooms, 2 bathrooms, and an inviting open-concept layout that seamlessly connects the living room, dining area, and kitchen—ideal for both everyday living and entertaining. The spacious living room is anchored by a beautiful stone fireplace, while the adjoining sunroom and dining area fills the home with natural light and provides access to the screened patio, creating the perfect space to relax and enjoy the outdoors. A separate outdoor patio offers additional room for grilling or gathering with friends and family. The primary suite serves as a private retreat with a walk-in closet featuring a custom storage system and an ensuite bathroom complete with a soaking tub and separate stall shower. A generously sized guest bedroom and full hall bath provide comfortable accommodations for visitors. The laundry room includes a pantry closet and convenient access to the attached garage, while a versatile bonus room offers the flexibility for a home office, hobby space, or additional storage. Outside, enjoy the convenience of a concrete driveway and low-maintenance landscaping. Residents of Cinderberry have access to a community clubhouse and benefit from an excellent location with easy access to Route 113, making shopping, dining, healthcare, and Delaware's beaches all within easy reach. *Certain images have been virtually staged*
| 2 weeks ago | Listing updated with changes from the MLS® | |
| 2 weeks ago | Status changed to Active | |
| 2 months ago | Price changed to $360,000 | |
| 3 months ago | Listing first seen on site |

The real estate listing information is provided by Bright MLS is for the consumer's personal, non-commercial use and may not be used for any purpose other than to identify prospective properties consumer may be interested in purchasing. Any information relating to real estate for sale or lease referenced on this web site comes from the Internet Data Exchange (IDX) program of the Bright MLS. This web site references real estate listing(s) held by a brokerage firm other than the broker and/or agent who owns this web site. The accuracy of all information is deemed reliable but not guaranteed and should be personally verified through personal inspection by and/or with the appropriate professionals. Properties in listings may have been sold or may no longer be available. The data contained herein is copyrighted by Bright MLS and is protected by all applicable copyright laws. Any unauthorized collection or dissemination of this information is in violation of copyright laws and is strictly prohibited. Copyright © 2020 Bright MLS. All rights reserved.
Did you know? You can invite friends and family to your search. They can join your search, rate and discuss listings with you.