

11 HICKORY BRANCH LANEMILFORD, DE19963
Mortgage Calculator
Monthly Payment (Est.)
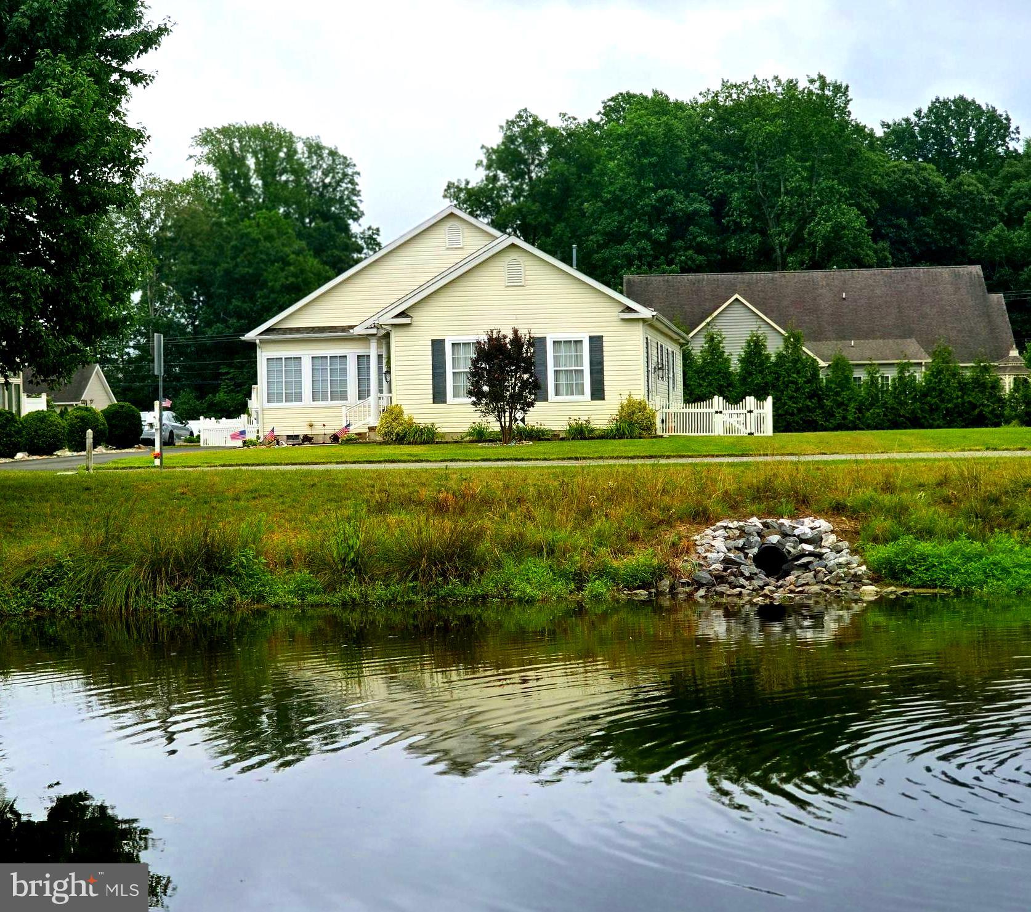
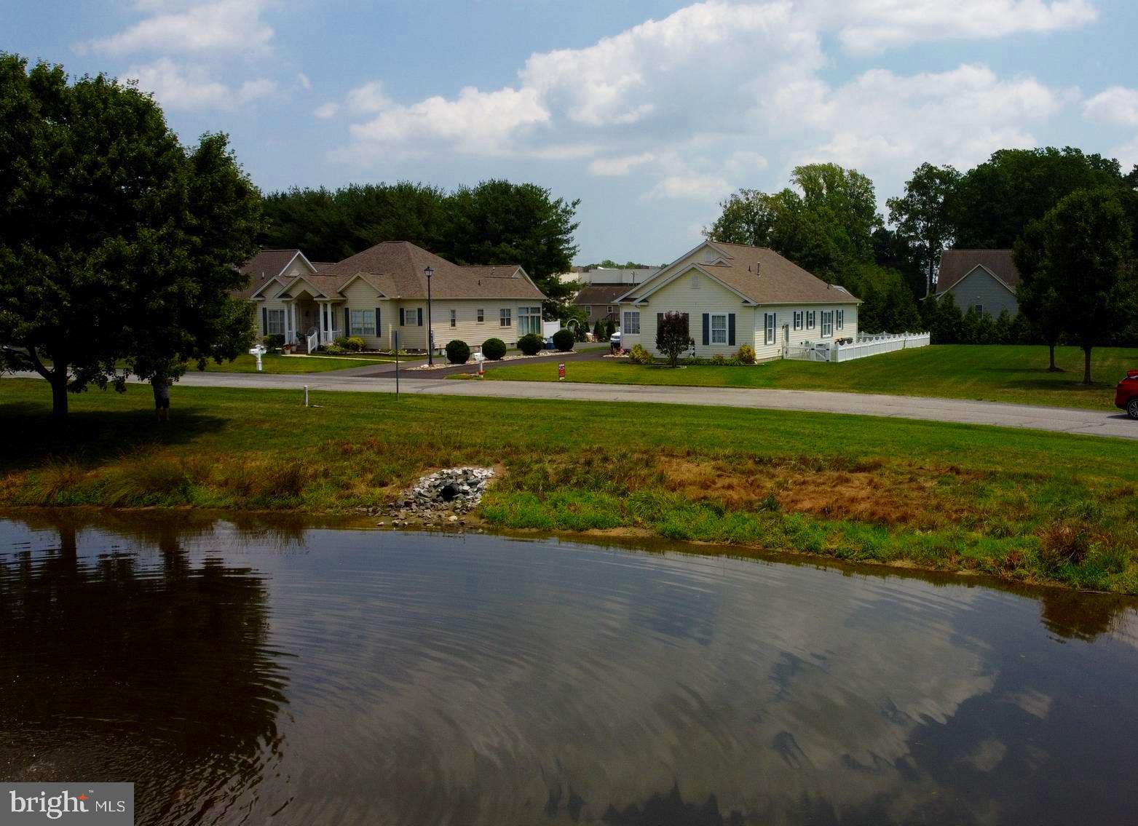
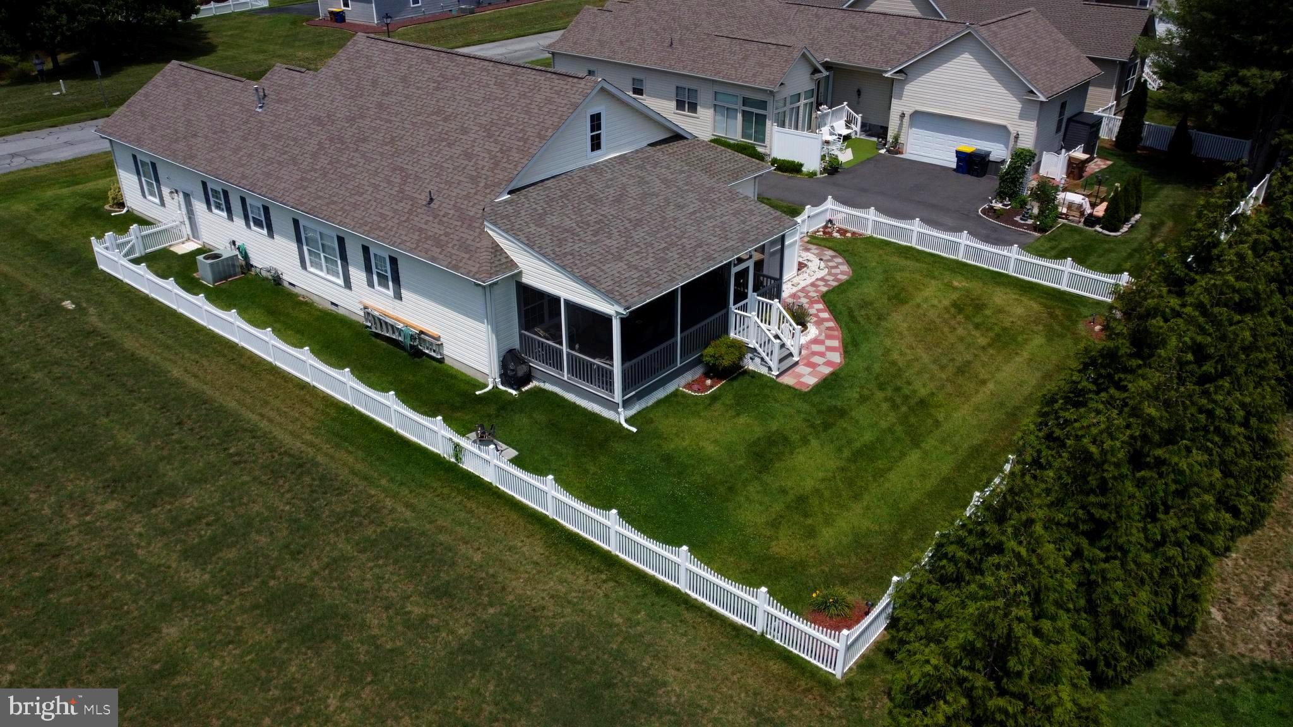
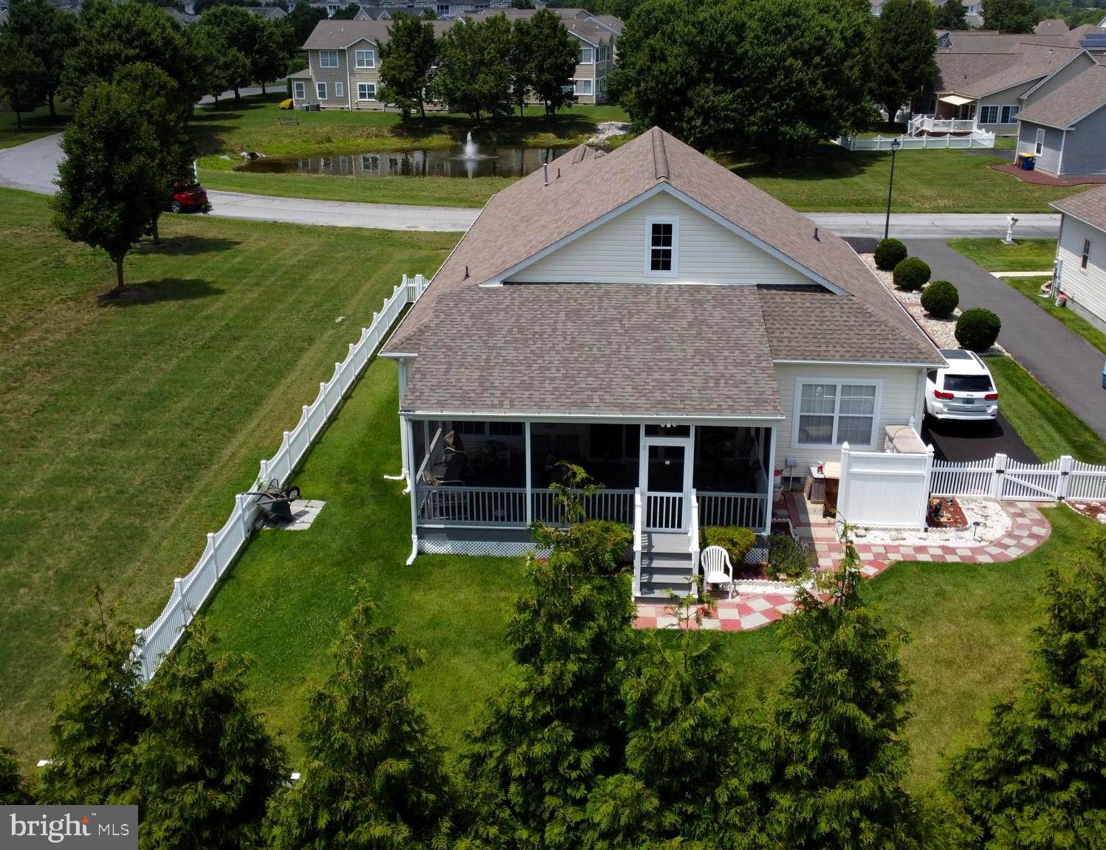
$1,916Welcome Home to this spacious 3 bed, 2 bath home right off of rt. 1 , close to resort and local beaches, shopping, restaurants Newer State Of the Art hospital, theaters, bowling and the River walk. Step on up to the front porch and come on in. Walk into an open floor plan with foyer, gleaming hardwood floors, and vaulted cathedral ceilings Bedrooms are a split floor plan with the primary bedroom having tray ceilings, 2 walk in closets and a primary bath with stall shower and a bath. There are ample sized closets in all the bedrooms. There is a bonus room that could be used as an office, fitness, T.v./Gaming, playroom or even an extra bedroom. Off of the back of the living room is a sun-room that leads to the screened porch and lush back yard with vinyl picket fencing. The Dining room is open to the kitchen and living room. The kitchen offers plenty of counter space, cabinetry, stainless steel appliances and an island. Right off the kitchen is the laundry with front load machines, large closet/pantry, and leads to the garage area with workspace, shelving and an extra refrigerator. The community is tree lined with gardens, ponds and fountains for gorgeous evening or morning walks. Come tour this beautiful home today. Live close to the beaches with no sales tax and low property taxes . This home is move in ready with a newer roof with transferable warranty and a complete home warranty, for no worries except where the fish may be biting.
| 2 weeks ago | Price changed to $420,000 | |
| 2 weeks ago | Listing updated with changes from the MLS® | |
| 2 weeks ago | Status changed to Active Under Contract | |
| 2 months ago | Listing first seen on site |

The real estate listing information is provided by Bright MLS is for the consumer's personal, non-commercial use and may not be used for any purpose other than to identify prospective properties consumer may be interested in purchasing. Any information relating to real estate for sale or lease referenced on this web site comes from the Internet Data Exchange (IDX) program of the Bright MLS. This web site references real estate listing(s) held by a brokerage firm other than the broker and/or agent who owns this web site. The accuracy of all information is deemed reliable but not guaranteed and should be personally verified through personal inspection by and/or with the appropriate professionals. Properties in listings may have been sold or may no longer be available. The data contained herein is copyrighted by Bright MLS and is protected by all applicable copyright laws. Any unauthorized collection or dissemination of this information is in violation of copyright laws and is strictly prohibited. Copyright © 2020 Bright MLS. All rights reserved.