

27668 STERLING BOULEVARDMILLSBORO, DE19966
Mortgage Calculator
Monthly Payment (Est.)
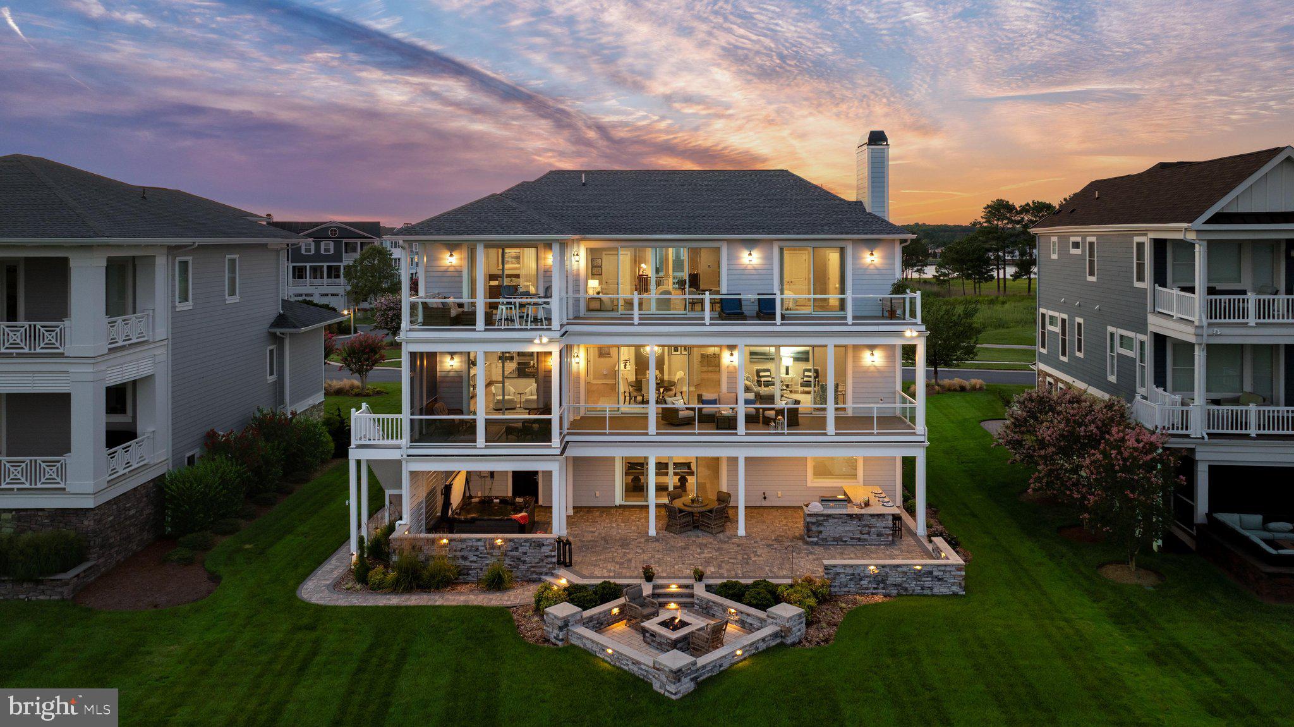
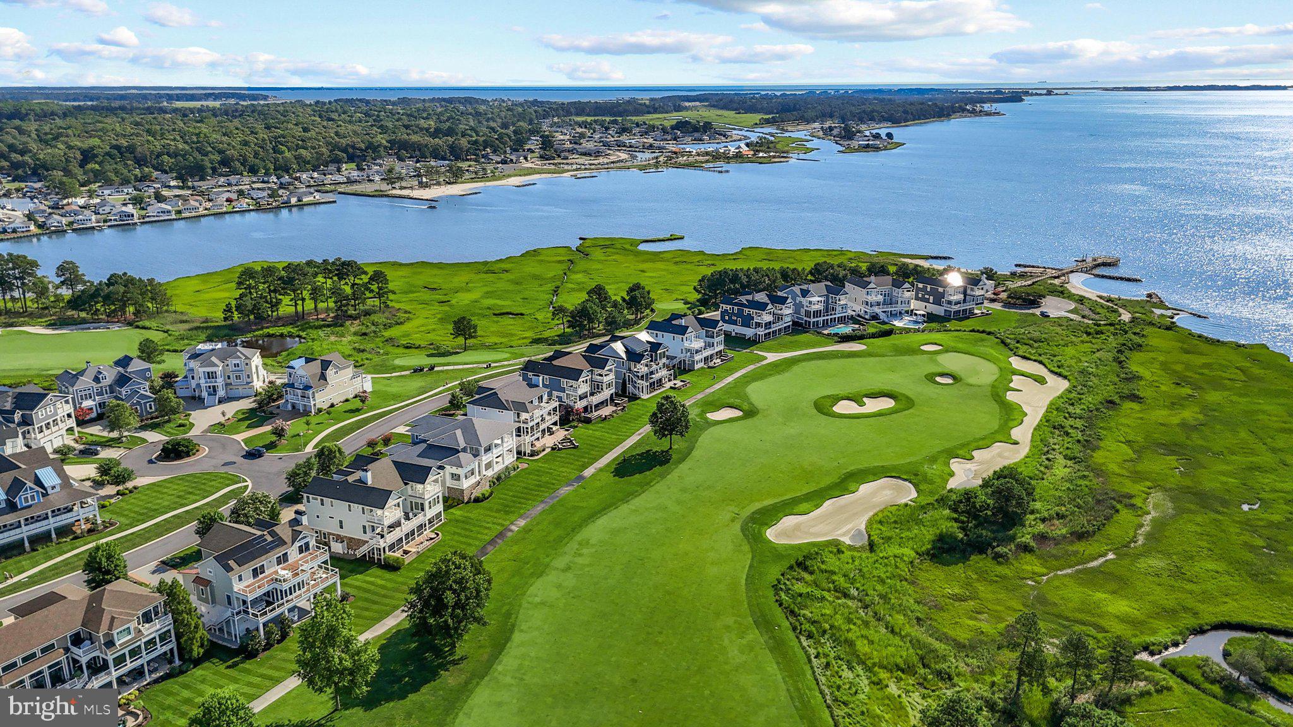
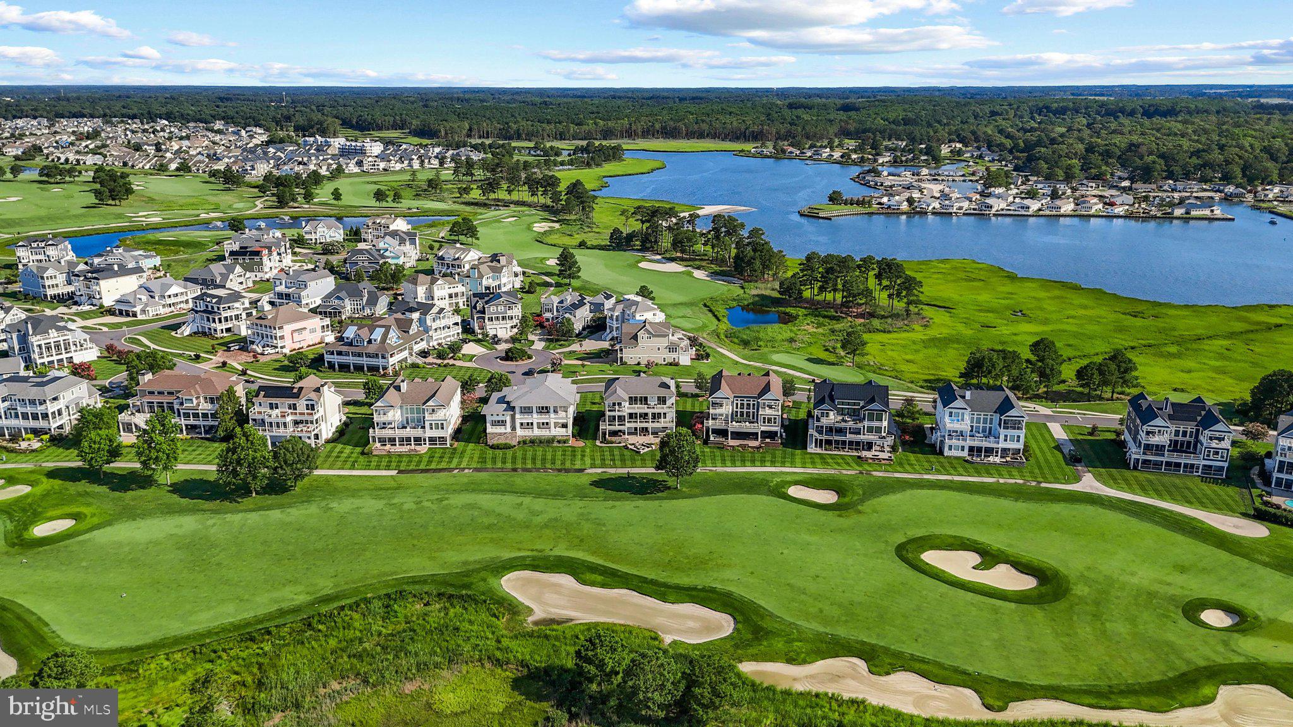
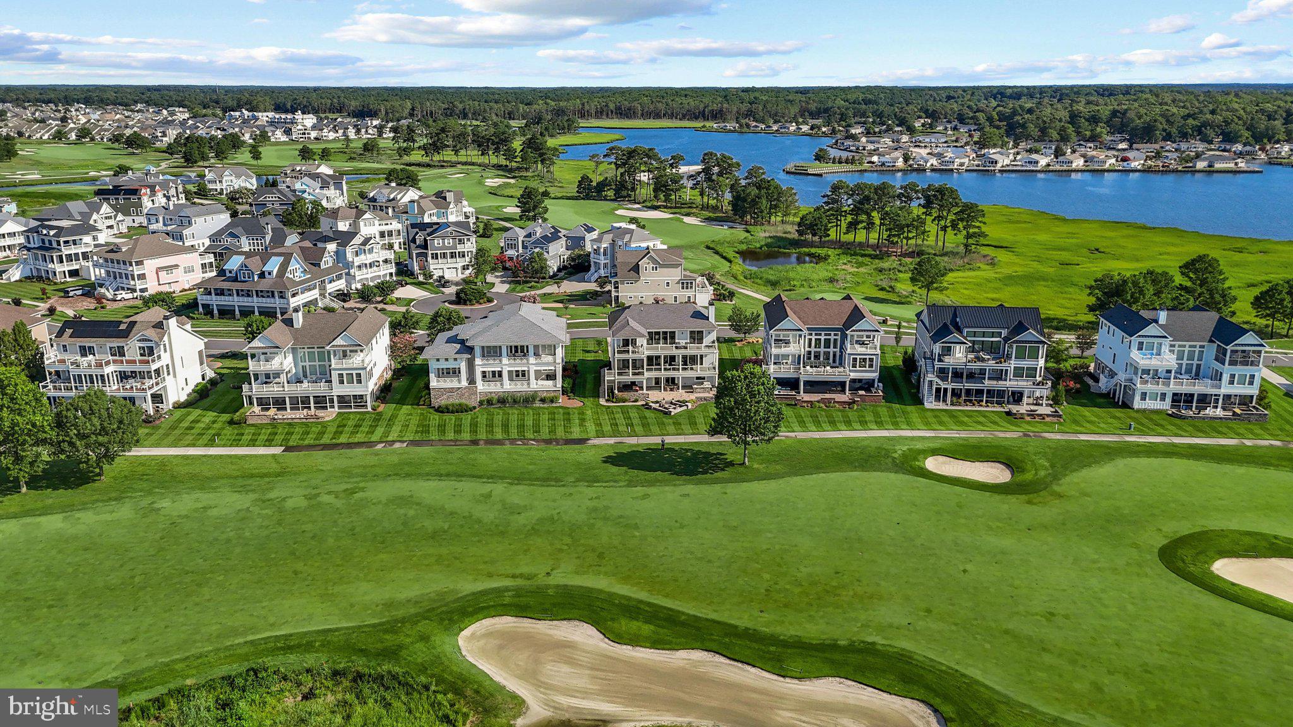
Enter an interest rate to see your estimated monthly payment.Within the prestigious Sanctuary section of The Peninsula on the Indian River Bay, 27668 Sterling Boulevard presents an extraordinary opportunity to experience one of Delaware's finest luxury golf and waterfront residences. Perfectly positioned on a premium golf-front homesite overlooking the 7th green, this exceptional three-story home, with a private elevator, captures breathtaking panoramic views of the Indian River Bay, the inlet, and the manicured fairways beyond. Multiple balconies, a screened porch, and an expansive paver patio create exceptional outdoor living spaces where bay breezes, spectacular sunsets, and picturesque golf course vistas become part of everyday life. Inside, sophisticated coastal elegance meets timeless craftsmanship. Wide-plank engineered hardwood flooring extends throughout the second and third levels, while an inviting foyer opens to a beautifully designed floor plan. Rich architectural details, including extensive crown molding and elegant coffered and trayed ceilings, create a refined yet welcoming atmosphere. The inviting living room is anchored by a gas fireplace flanked by custom built-ins and a wall of sliding glass doors that seamlessly blend indoor and outdoor living while framing the spectacular waterfront setting. Designed for both entertaining and everyday living, the gourmet kitchen showcases an expansive center island with seating, crisp white Craftsman-style soft-close cabinetry with display cabinets, a five-burner gas cooktop beneath a custom range hood, Bosch double wall ovens with a built-in microwave, a classic subway tile backsplash, and premium finishes throughout. A custom built-in banquette offers the perfect spot for morning coffee or casual dining while taking in the surrounding views. The adjoining wet bar, complete with a beverage refrigerator and sink, enhances entertaining, while the elegant dining area provides a beautiful setting for more formal gatherings. The main living level also offers a private guest suite with an ensuite bath, a home office with custom built-ins, a powder room, and direct access to the screened porch and balcony. The upper level is dedicated to luxurious comfort. A spacious family room provides an additional gathering space, while the primary suite offers private balcony access overlooking the golf course and bay, a spa-inspired bath with dual vanities, a soaking tub, a walk-in shower w/bench seating, and a custom walk-in closet. Two additional bedrooms, each with private ensuite baths, provide exceptional comfort and privacy for family and guests. The entry level is designed for recreation and entertaining, featuring a spacious recreation room with a custom wet bar and beverage refrigerator, a convenient powder room and a versatile flex room ideal for a home gym, hobby space, or an additional bedroom. Step outside to your private resort-style retreat where a paver courtyard features a built-in grilling station, hot tub, fire pit, raised seating walls, and sweeping views of the championship golf course and Indian River Bay. It is the perfect setting for entertaining or simply relaxing after a day on the course or the water. Additional highlights include two tankless water heaters, Andersen hurricane-rated windows and doors, a partial-house backup generator, an irrigation system, a surround sound system, and an oversized two-bay garage with a tandem bay designed to accommodate another vehicle, kayaks, paddleboards, bicycles or just perfect for extra storage! Life at The Peninsula is equally extraordinary. Residents enjoy one of Delaware's premier private resort communities, highlighted by the Jack Nicklaus Signature Golf Course, indoor and outdoor pools including a wave pool and adults-only oasis, a full-service spa, state-of-the-art fitness center, tennis, pickleball, basketball, mini golf, a private bay beach with kayak and paddleboard access, miles of scenic walking trails through an Audubon Certified Nature Preserve, and fish pier.
| 14 hours ago | Status changed to Active Under Contract | |
| 14 hours ago | Listing updated with changes from the MLS® | |
| 3 months ago | Listing first seen on site |

The real estate listing information is provided by Bright MLS is for the consumer's personal, non-commercial use and may not be used for any purpose other than to identify prospective properties consumer may be interested in purchasing. Any information relating to real estate for sale or lease referenced on this web site comes from the Internet Data Exchange (IDX) program of the Bright MLS. This web site references real estate listing(s) held by a brokerage firm other than the broker and/or agent who owns this web site. The accuracy of all information is deemed reliable but not guaranteed and should be personally verified through personal inspection by and/or with the appropriate professionals. Properties in listings may have been sold or may no longer be available. The data contained herein is copyrighted by Bright MLS and is protected by all applicable copyright laws. Any unauthorized collection or dissemination of this information is in violation of copyright laws and is strictly prohibited. Copyright © 2020 Bright MLS. All rights reserved.
Did you know? You can invite friends and family to your search. They can join your search, rate and discuss listings with you.