

305 WATERSIDE SQUAREBRIDGEVILLE, DE19933
Mortgage Calculator
Monthly Payment (Est.)
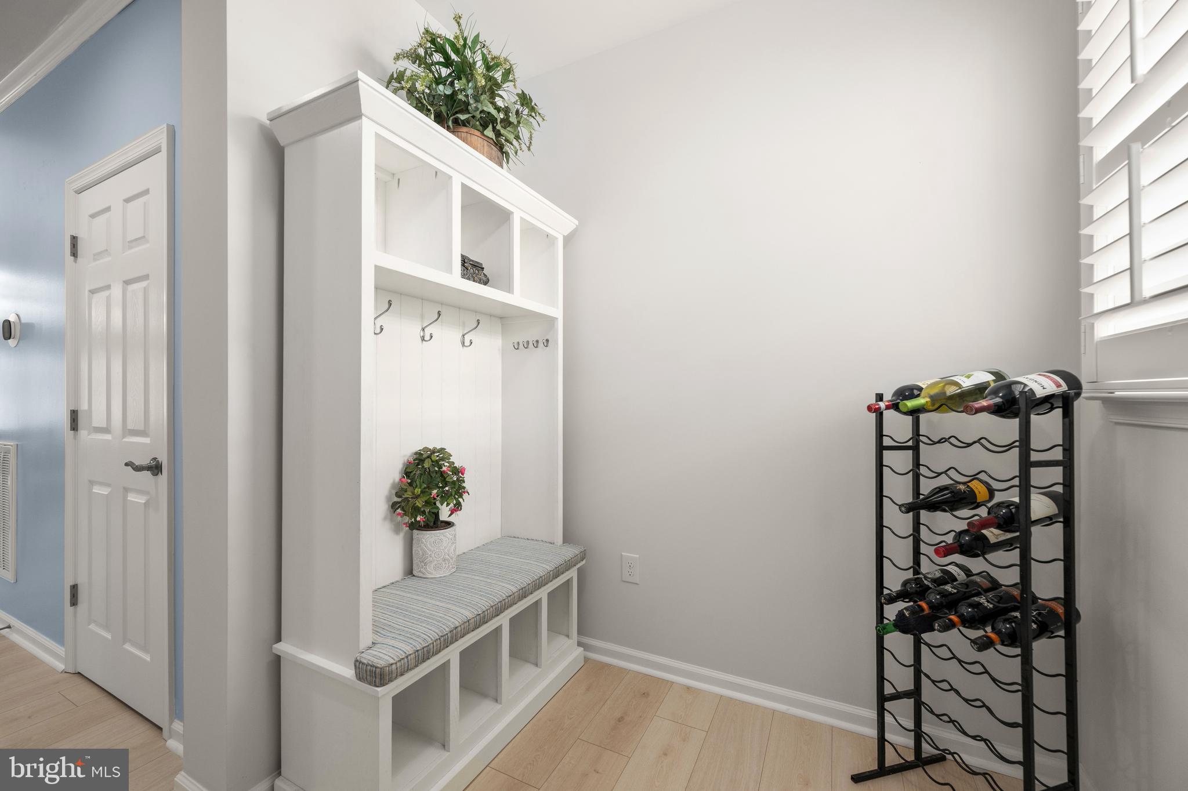
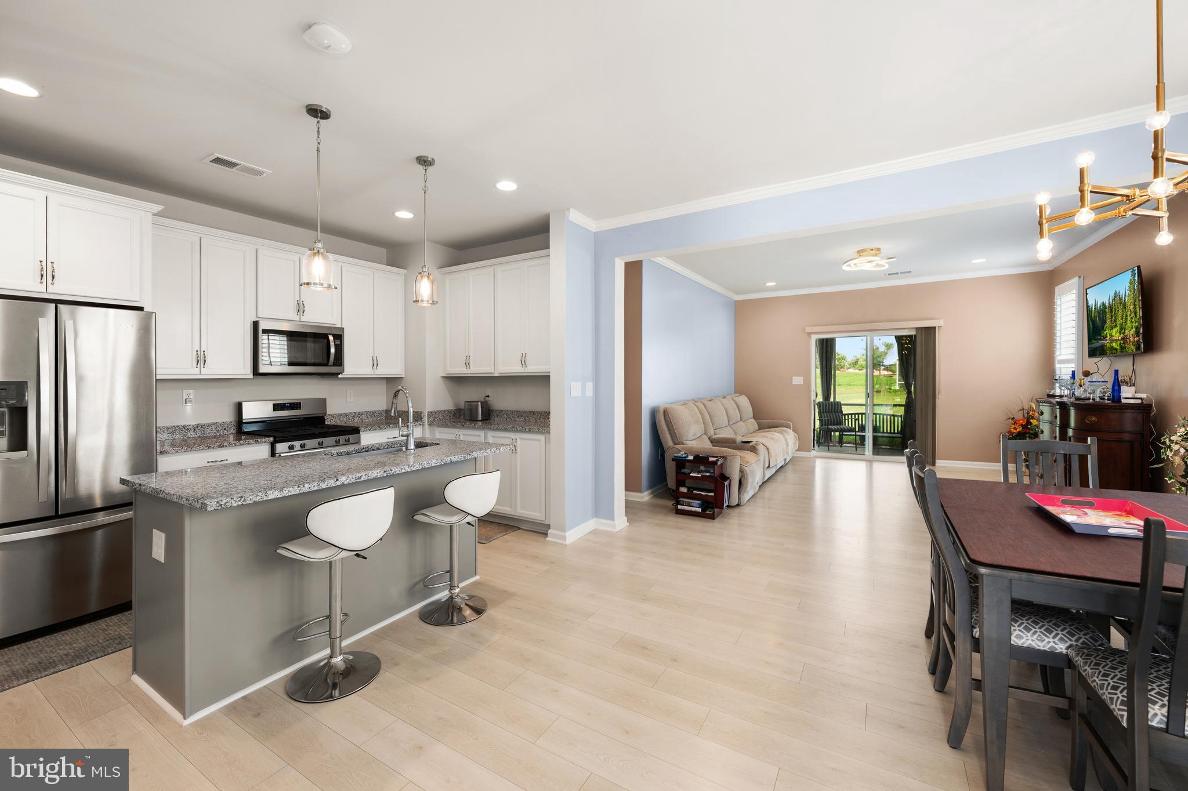
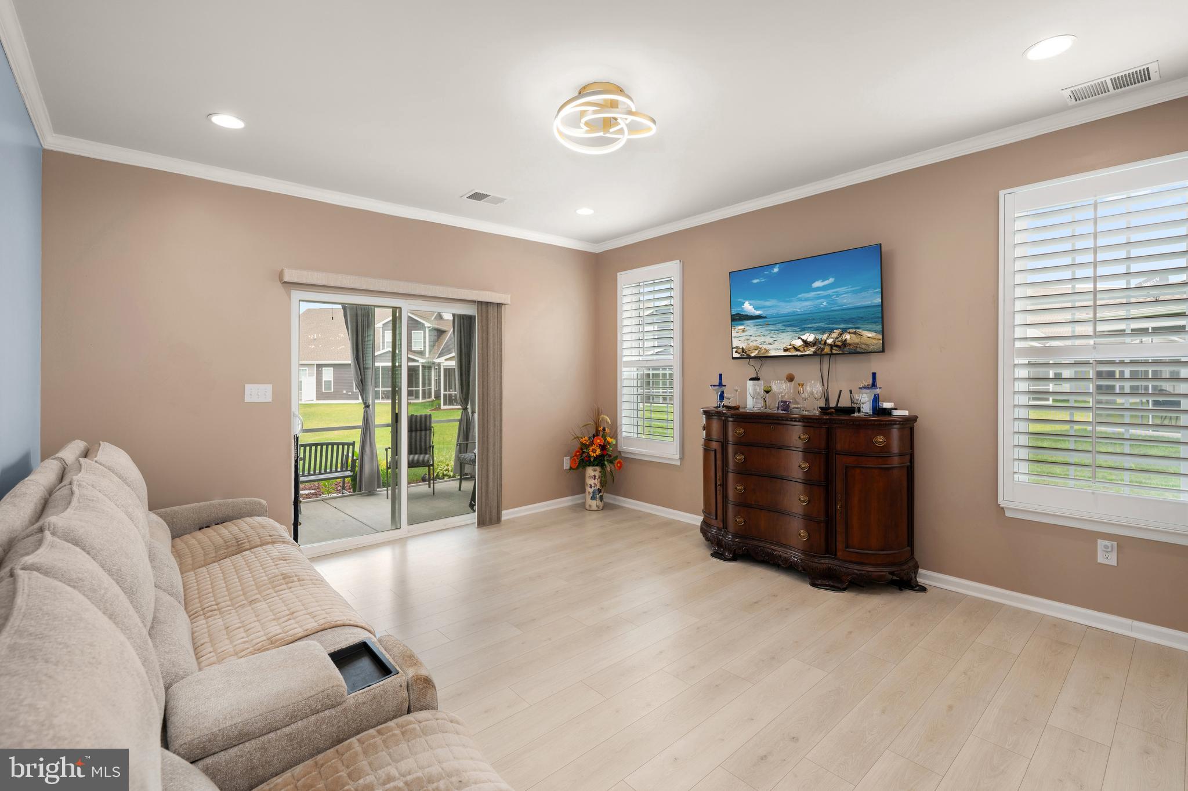
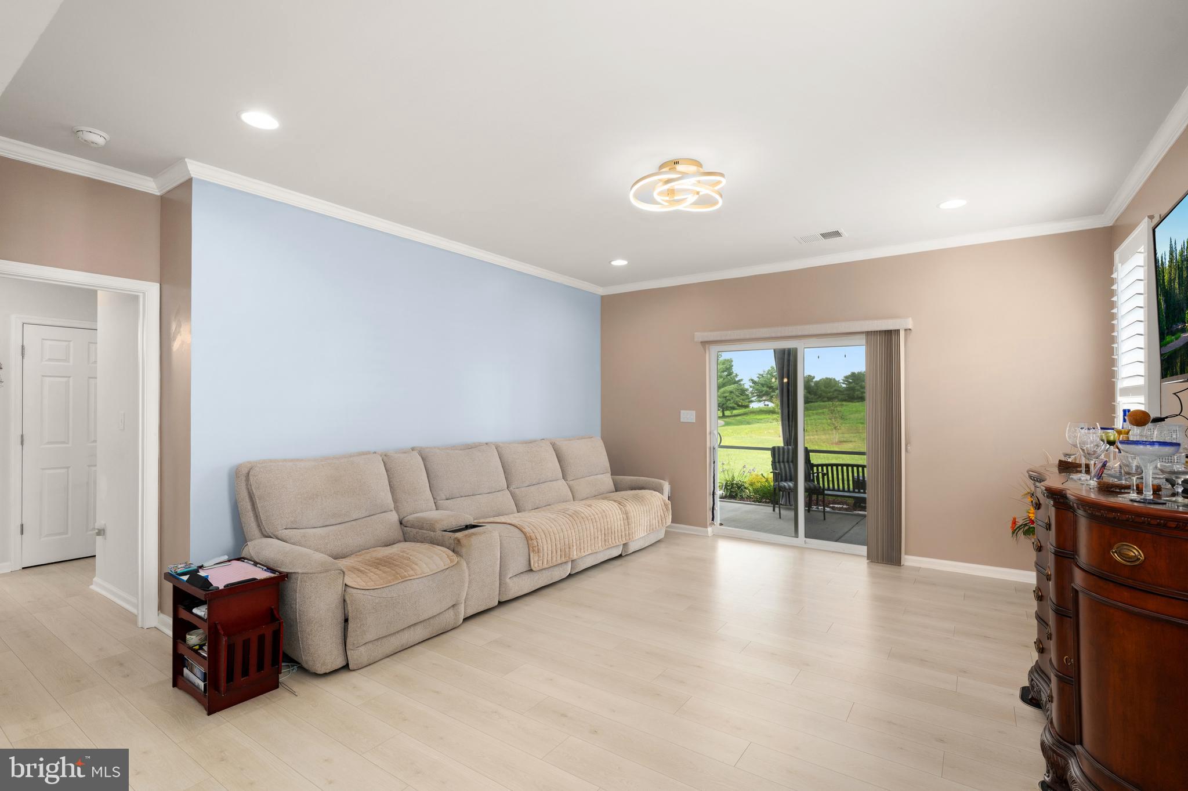
$1,596Welcome to exceptional living in Heritage Shores, Delaware's premier award-winning 55+ resort-style golf community. This beautifully maintained home offers the perfect blend of luxury, comfort, and low-maintenance living, all set against peaceful open green space. From the moment you enter, you'll appreciate the bright, open floor plan enhanced by luxury vinyl plank flooring, elegant crown molding, plantation shutters, designer lighting, and an abundance of natural light throughout. The spacious dining area is ideal for both casual meals and entertaining, flowing effortlessly into the heart of the home where family and friends can gather with ease. The expansive owner's suite serves as a private retreat, offering generous space for a sitting area or home office, along with a luxurious en-suite bath featuring dual vanities, an oversized tiled walk-in shower with glass enclosure, and a large walk-in closet. A private guest bedroom and full bath provide comfortable accommodations for family and visitors. Exceptional storage is found throughout the home, including a spacious walk-in storage room, oversized closets, and a well-appointed laundry room with additional shelving. The true showpiece of this home is the inviting screened porch, where you'll enjoy peaceful mornings with coffee, relaxing afternoons, and beautiful evenings overlooking the expansive green space. Living in Heritage Shores means enjoying an unmatched lifestyle with an Arthur Hills championship golf course, a spectacular clubhouse, indoor and outdoor saltwater pools, a state-of-the-art fitness center, tennis and pickleball courts, bocce, walking trails, multiple restaurants, a market, and an endless calendar of clubs, activities, and social events. Offering exceptional finishes, thoughtful design, abundant storage, and breathtaking views, this outstanding home is the perfect opportunity to enjoy everything Heritage Shores has to offer.
| 4 days ago | Listing first seen on site | |
| 4 days ago | Listing updated with changes from the MLS® |

The real estate listing information is provided by Bright MLS is for the consumer's personal, non-commercial use and may not be used for any purpose other than to identify prospective properties consumer may be interested in purchasing. Any information relating to real estate for sale or lease referenced on this web site comes from the Internet Data Exchange (IDX) program of the Bright MLS. This web site references real estate listing(s) held by a brokerage firm other than the broker and/or agent who owns this web site. The accuracy of all information is deemed reliable but not guaranteed and should be personally verified through personal inspection by and/or with the appropriate professionals. Properties in listings may have been sold or may no longer be available. The data contained herein is copyrighted by Bright MLS and is protected by all applicable copyright laws. Any unauthorized collection or dissemination of this information is in violation of copyright laws and is strictly prohibited. Copyright © 2020 Bright MLS. All rights reserved.
Did you know? You can invite friends and family to your search. They can join your search, rate and discuss listings with you.