

24323 CALDWELL CIRCLE 109LEWES, DE19958
Mortgage Calculator
Monthly Payment (Est.)
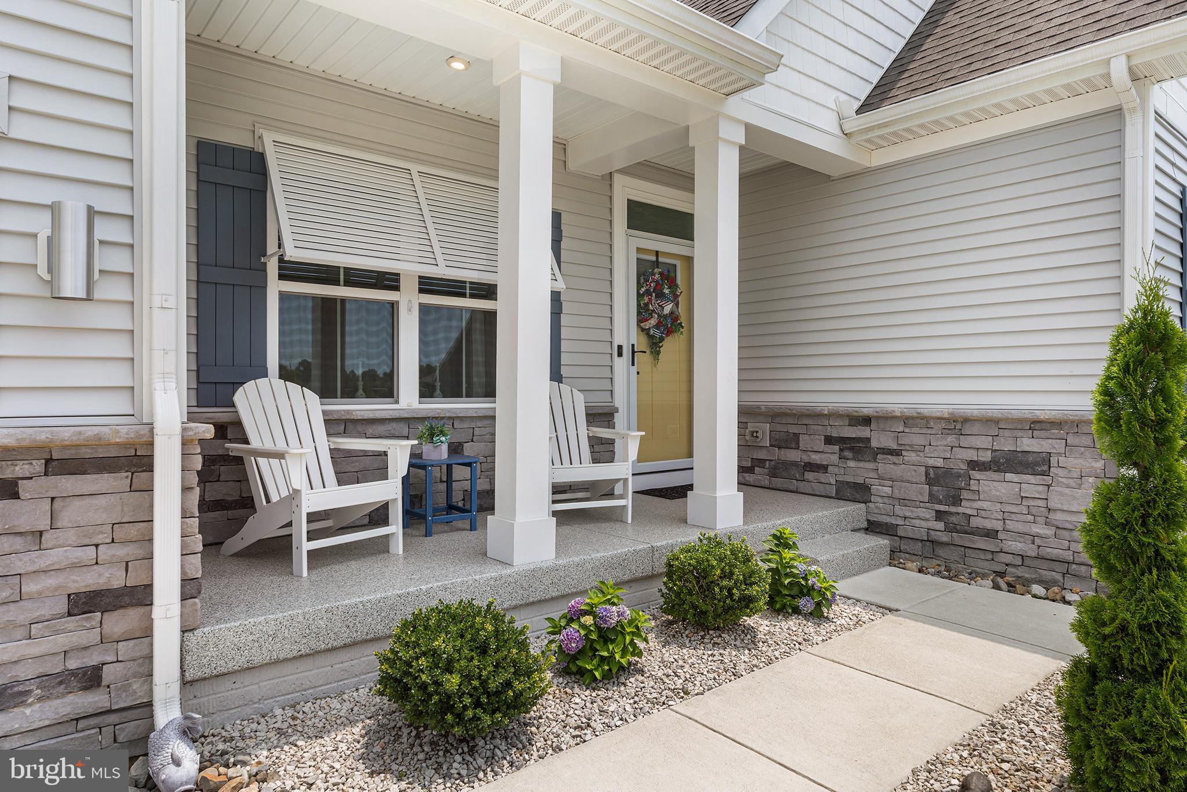
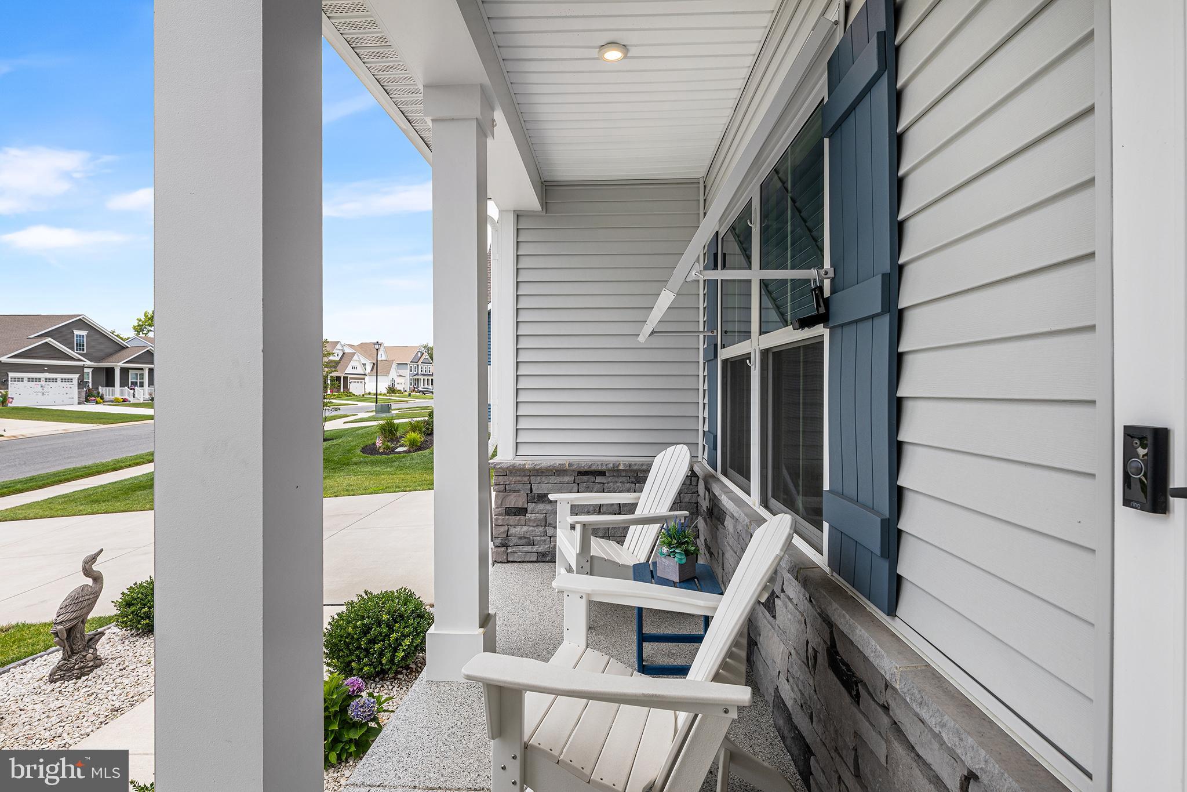
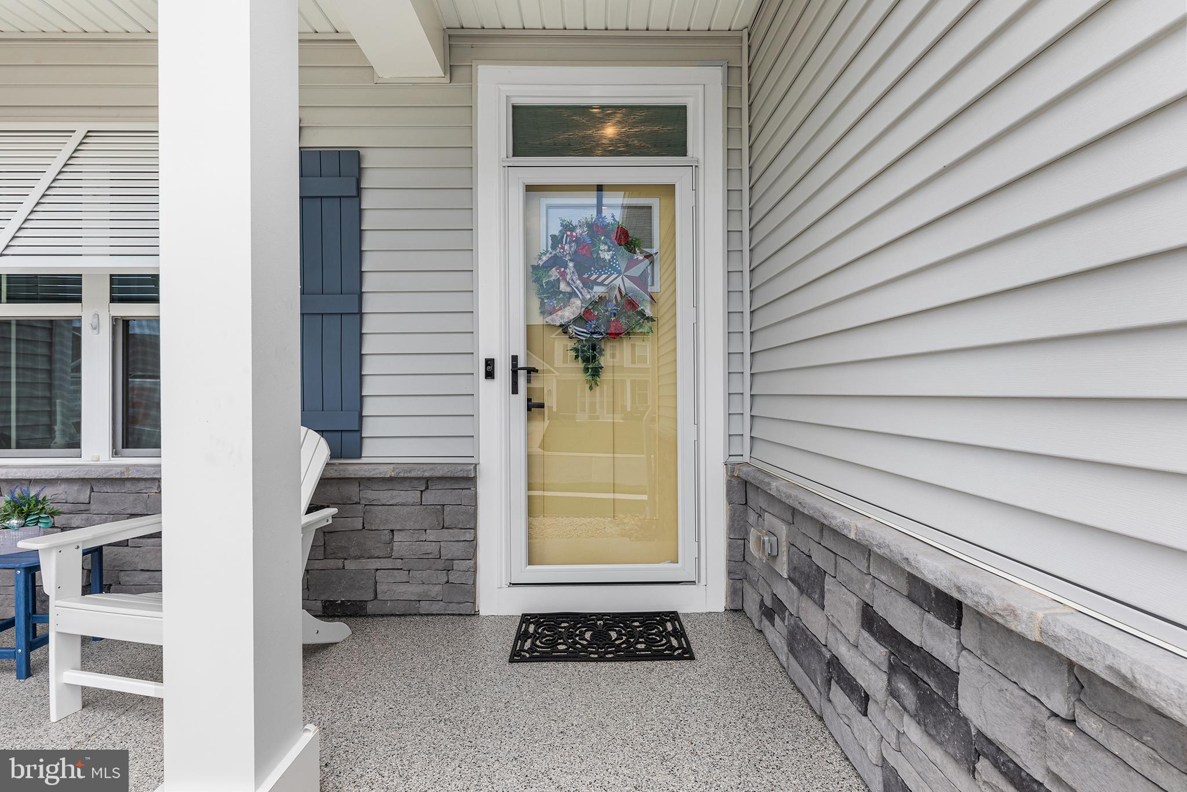
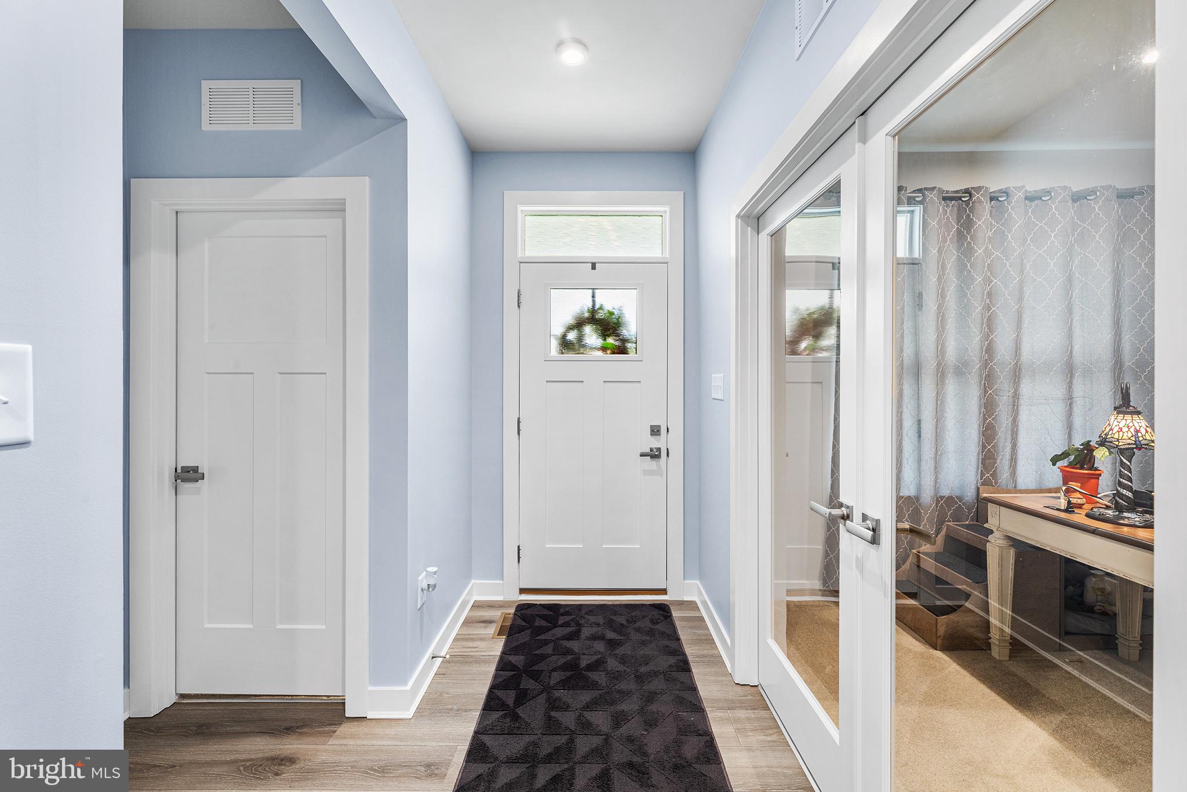
$3,285Welcome to 24323 Caldwell Circle #109 in Lewes, DE, located in the highly sought-after Middle Creek Preserve community. Just minutes from Route 1, this home offers convenient access to the best of coastal Delaware living, including the beaches, dining, and shopping in Lewes, Rehoboth Beach, Bethany Beach, and the surrounding resort areas. This Edgewood model by NVHomes features thoughtfully designed main-level living with an open, comfortable layout. The main level includes a spacious great room that connects effortlessly to the dining area and gourmet kitchen, centered around a large island that’s ideal for both everyday living and entertaining. Just off the main living space, a screened-in porch extends the living area outdoors, along with an additional patio space that’s perfect for relaxing or hosting guests. The primary suite is tucked just off the main living space and includes a well-appointed bath with dual vanities and two generous walk-in closets. Two additional bedrooms and a full bath are located near the entry, offering privacy and flexibility for guests or office use. A finished basement expands the living space even further, perfect for recreation, hobbies, or additional entertaining areas. Residents of Middle Creek Preserve enjoy a clubhouse, fitness center, outdoor pool, fire pit, and pickleball and bocce courts—all included in a vibrant, amenity-rich setting just a short drive to Delaware’s coastal destinations.
| 23 hours ago | Listing updated with changes from the MLS® | |
| 5 days ago | Listing first seen on site |

The real estate listing information is provided by Bright MLS is for the consumer's personal, non-commercial use and may not be used for any purpose other than to identify prospective properties consumer may be interested in purchasing. Any information relating to real estate for sale or lease referenced on this web site comes from the Internet Data Exchange (IDX) program of the Bright MLS. This web site references real estate listing(s) held by a brokerage firm other than the broker and/or agent who owns this web site. The accuracy of all information is deemed reliable but not guaranteed and should be personally verified through personal inspection by and/or with the appropriate professionals. Properties in listings may have been sold or may no longer be available. The data contained herein is copyrighted by Bright MLS and is protected by all applicable copyright laws. Any unauthorized collection or dissemination of this information is in violation of copyright laws and is strictly prohibited. Copyright © 2020 Bright MLS. All rights reserved.
Did you know? You can invite friends and family to your search. They can join your search, rate and discuss listings with you.