

25053 LELAND AVENUEHARBESON, DE19951
Mortgage Calculator
Monthly Payment (Est.)
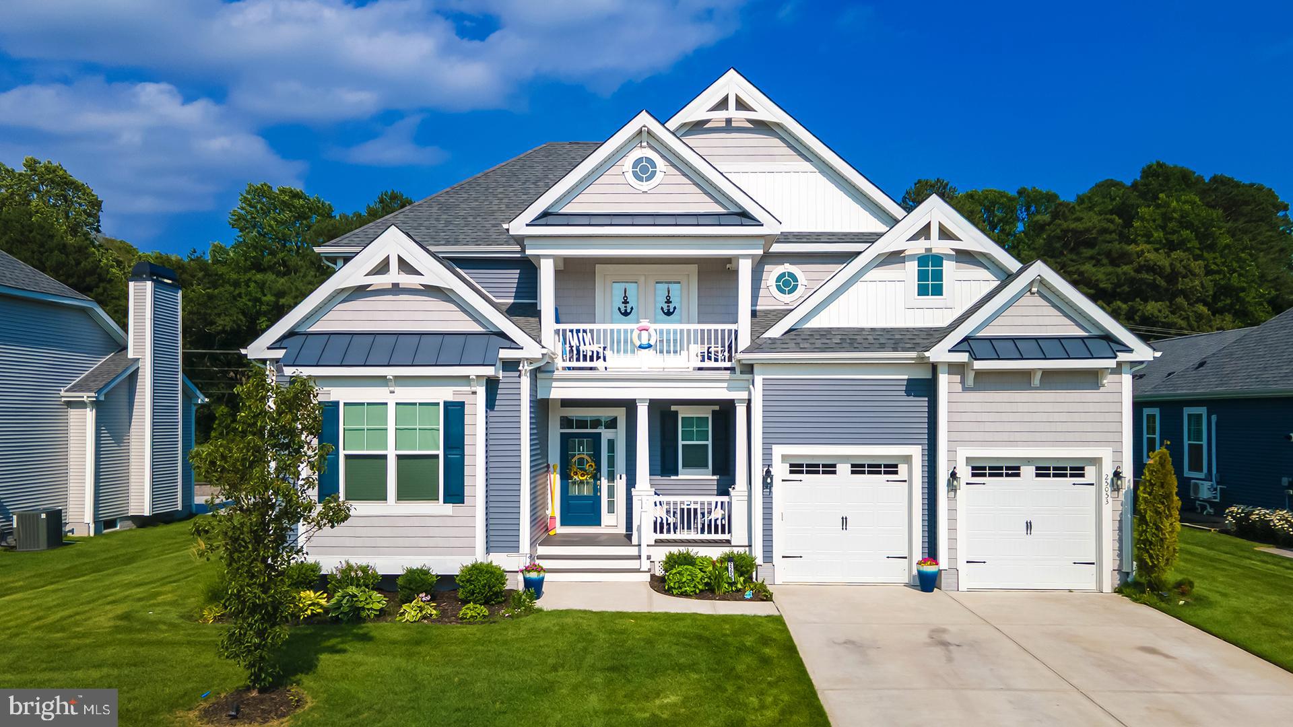
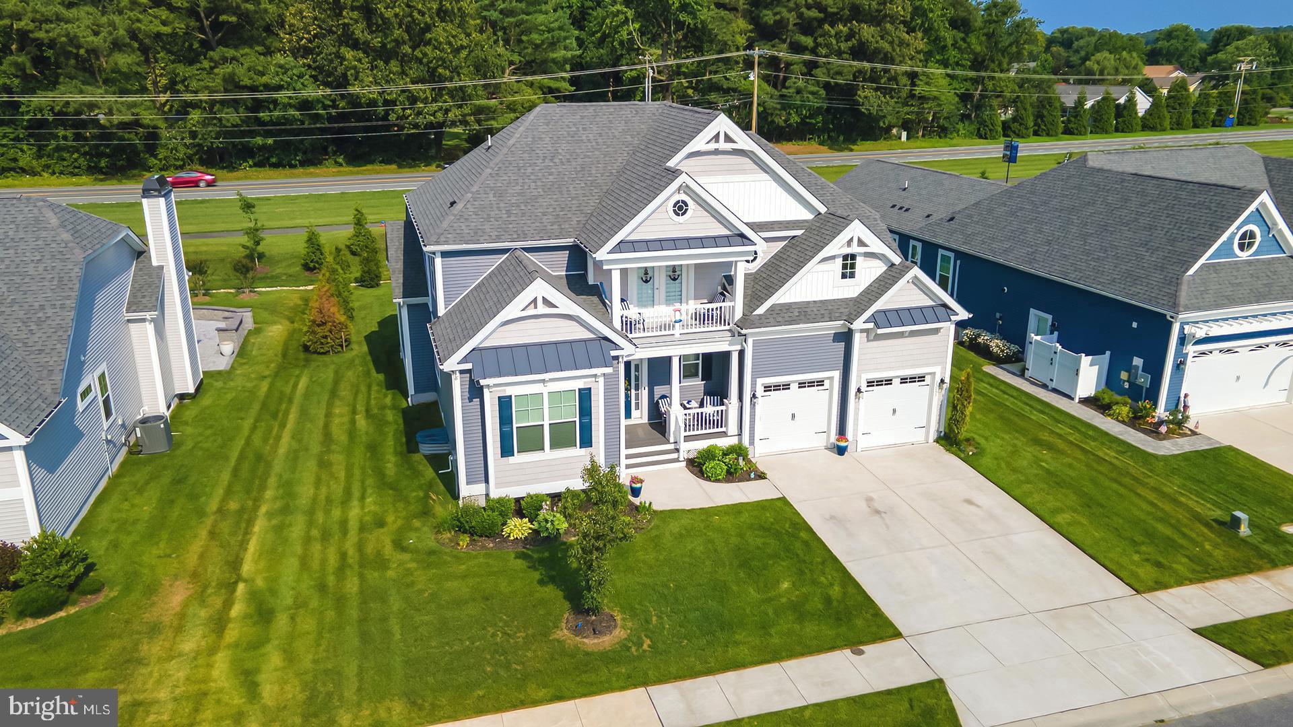
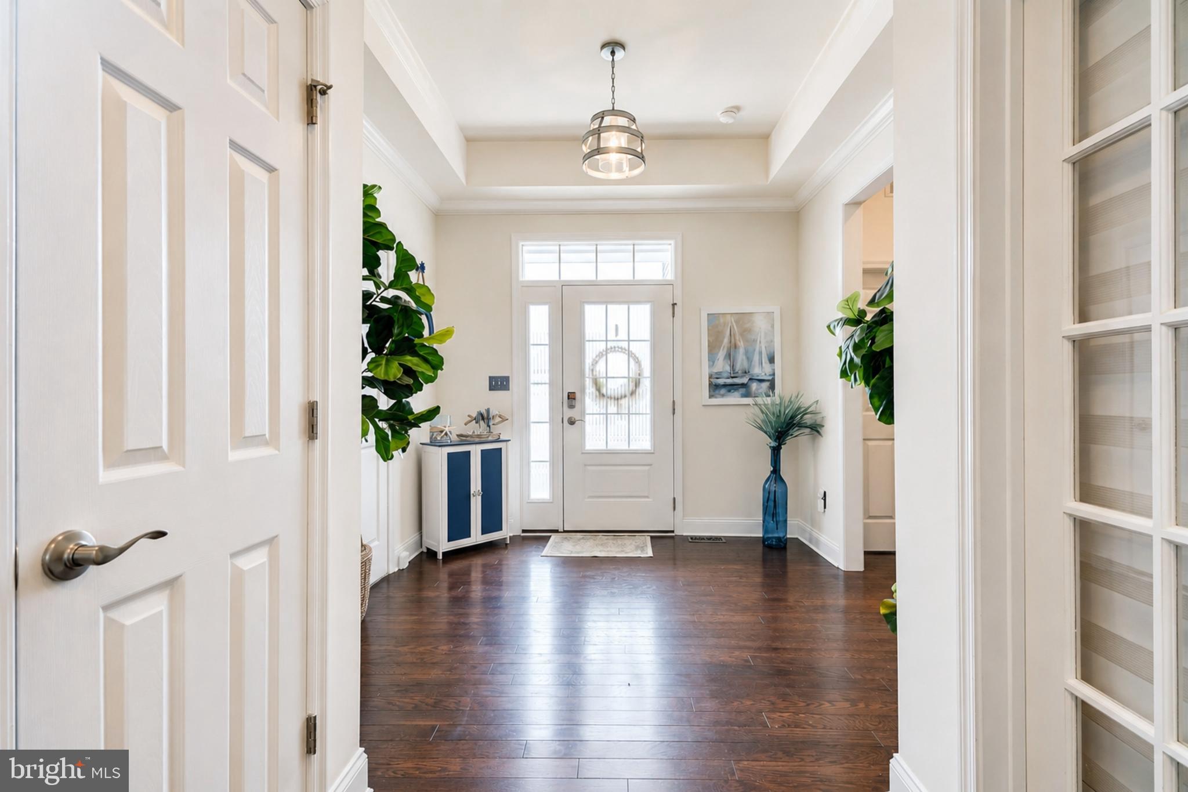
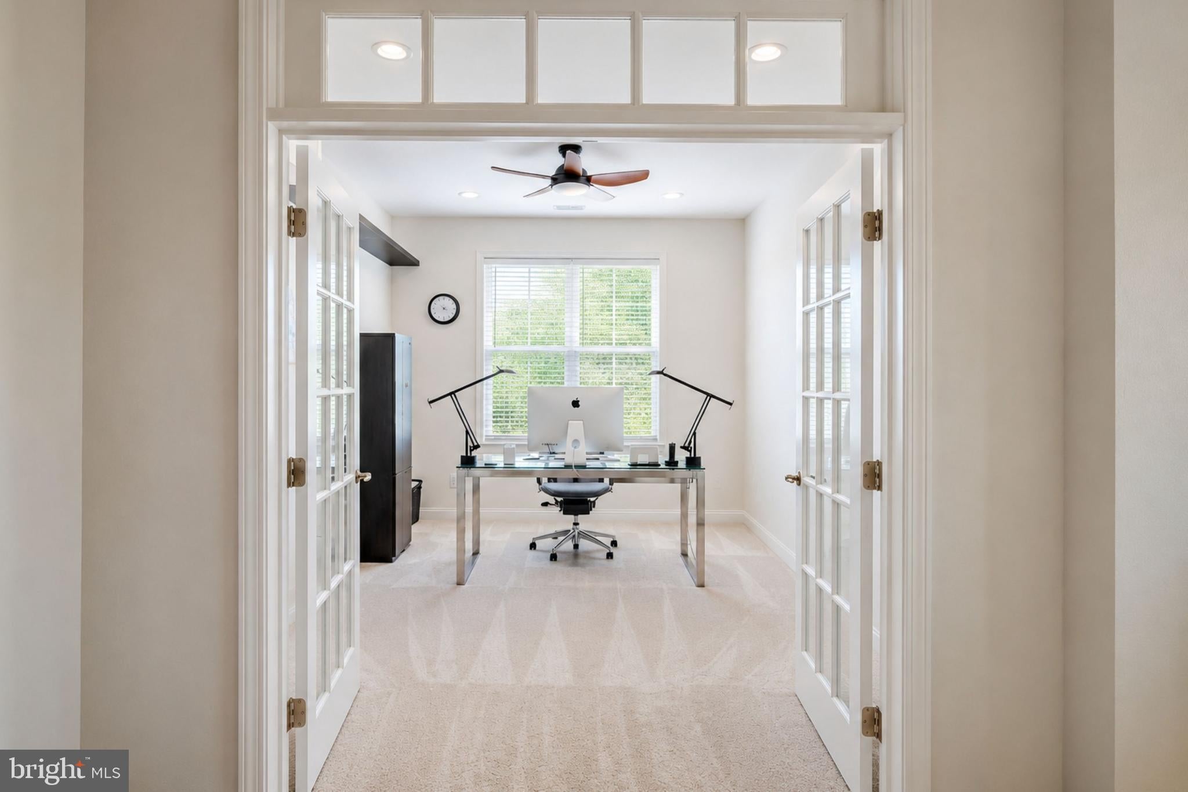
$4,102Space. Flexibility. Community. This is the kind of home that adapts to every stage of life! Offering 6 bedrooms, 6.5 bathrooms, a finished basement, and multiple flexible living spaces, this thoughtfully designed home was built for everything from busy weekday routines to holiday gatherings with family and friends. The spacious floor plan gives everyone room to spread out with generous bedrooms, a private office, an inviting loft, and an additional bonus room that can easily adapt to your needs. The loft opens onto a private deck, creating the perfect spot to enjoy your morning coffee or unwind at the end of the day. With six full bathrooms and an additional powder room, mornings are easier and hosting overnight guests is effortless. Two soaking tubs and four walk-in showers provide comfort, convenience, and plenty of space for everyone. At the heart of the home, the open concept living area is enhanced by a bump-out that creates an even more expansive feel. Whether you’re preparing dinner while staying connected to family, entertaining a crowd, or enjoying a quiet night in, the layout was designed to bring people together. The fully finished basement adds another level of versatility with a full bedroom, generous recreation space, and multiple storage areas. Whether you envision a guest suite, home gym, media room, hobby space, or playroom, this level offers the flexibility to make it your own. An attached two-car garage and two-car driveway provide ample parking for both residents and guests. Life in Walden extends well beyond your front door. Residents enjoy a clubhouse, fitness center, recreation room, swimming pool, tennis courts, pickleball courts, and trash service. Walden’s active social committee keeps neighbors connected year-round with game nights, book clubs, and a variety of community events that make it easy to feel at home. Located in Harbeson, you’ll enjoy the peaceful feel of a residential community while remaining just a short drive from Lewes, Rehoboth Beach, shopping, dining, and everyday conveniences. Homes with this much space, flexibility, and opportunity don’t come along often. If you’ve been searching for a home that offers room to grow without sacrificing community or convenience, you’ve found it.
| 2 weeks ago | Price changed to $899,000 | |
| 2 weeks ago | Listing updated with changes from the MLS® | |
| a month ago | Listing first seen on site |

The real estate listing information is provided by Bright MLS is for the consumer's personal, non-commercial use and may not be used for any purpose other than to identify prospective properties consumer may be interested in purchasing. Any information relating to real estate for sale or lease referenced on this web site comes from the Internet Data Exchange (IDX) program of the Bright MLS. This web site references real estate listing(s) held by a brokerage firm other than the broker and/or agent who owns this web site. The accuracy of all information is deemed reliable but not guaranteed and should be personally verified through personal inspection by and/or with the appropriate professionals. Properties in listings may have been sold or may no longer be available. The data contained herein is copyrighted by Bright MLS and is protected by all applicable copyright laws. Any unauthorized collection or dissemination of this information is in violation of copyright laws and is strictly prohibited. Copyright © 2020 Bright MLS. All rights reserved.
Did you know? You can invite friends and family to your search. They can join your search, rate and discuss listings with you.