

426 JACKIE DRIVEOCEAN VIEW, DE19970

Mortgage Calculator
Monthly Payment (Est.)
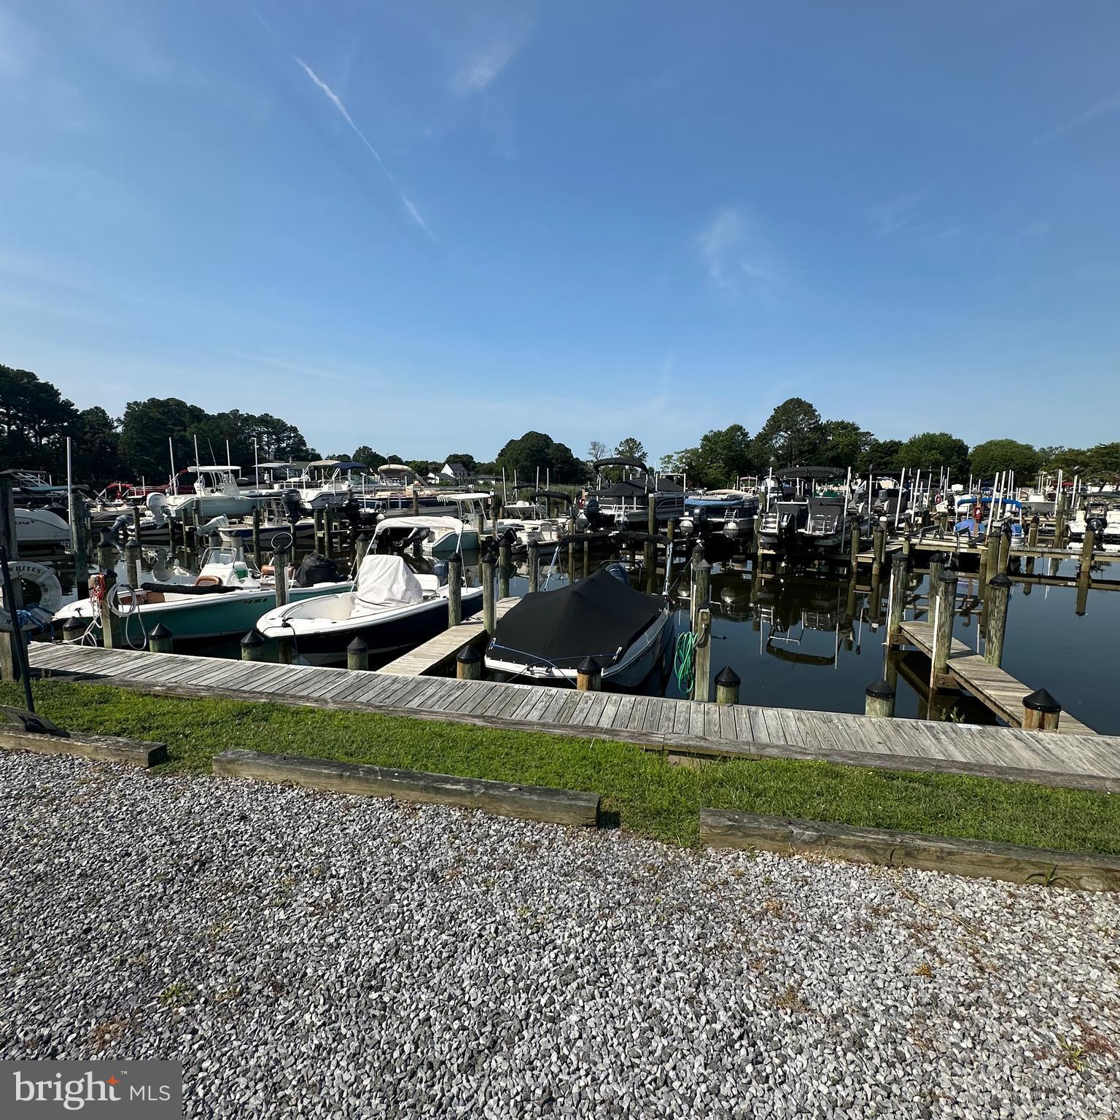
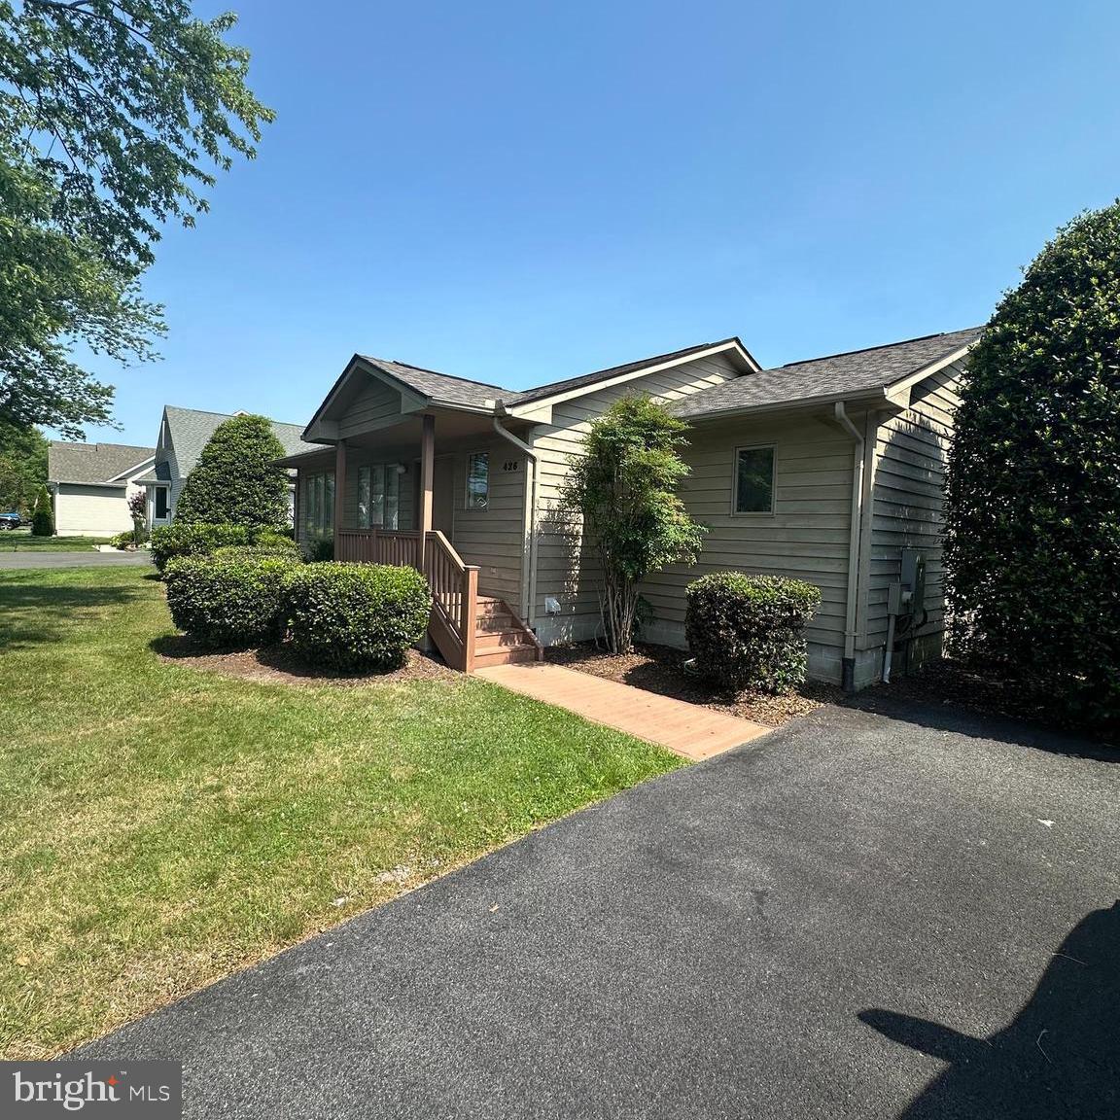
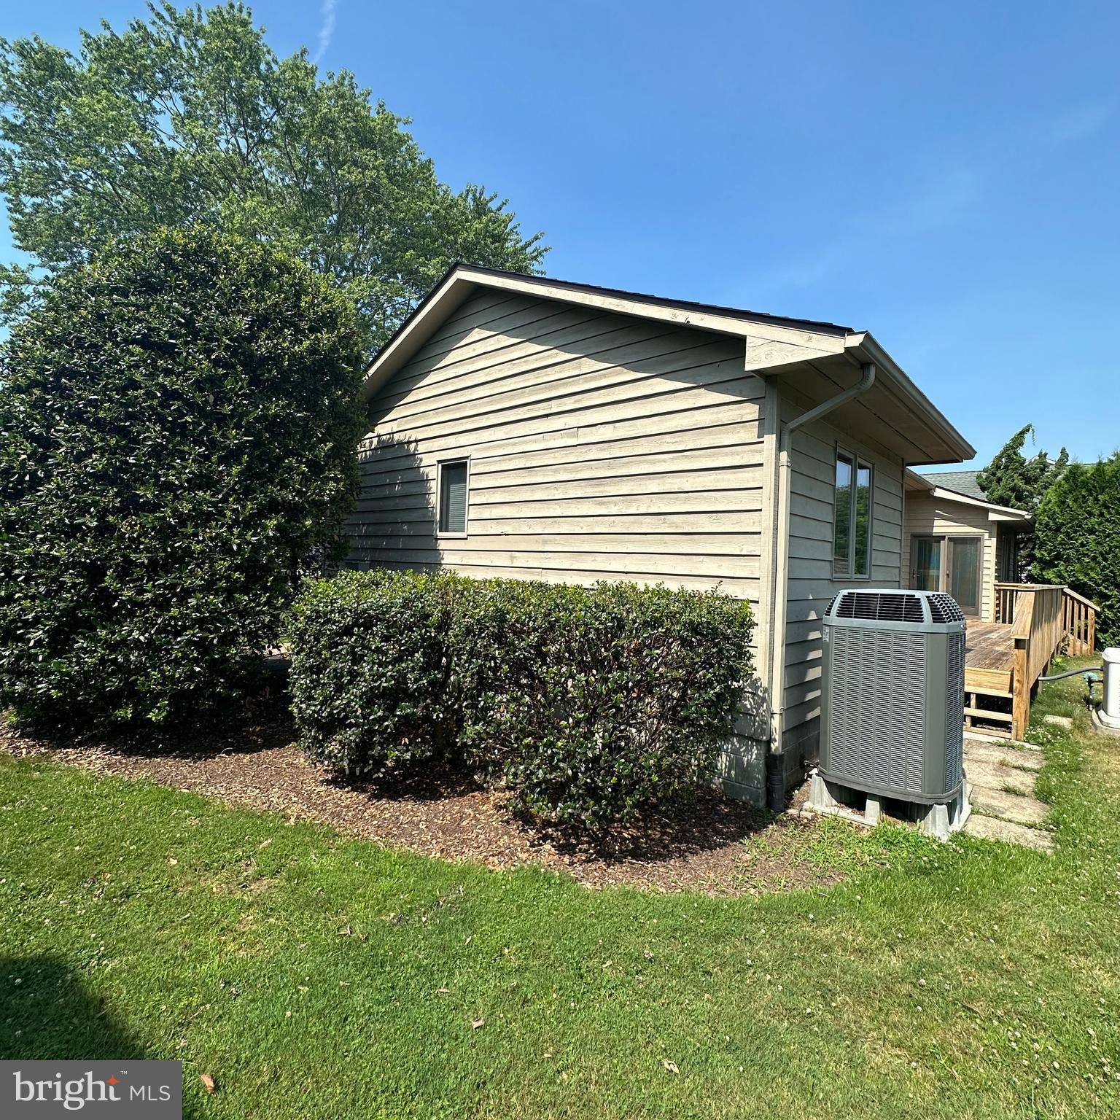
$1,779Professional photos coming Soon...Nestled in the serene enclave of Whites Creek Manor, this exquisite raised ranch home has undergone a major renovation in 2011, blending modern luxury with timeless charm. Set on a generous 0.34-acre lot, the property boasts beautifully landscaped front and rear yards, creating a picturesque setting that invites relaxation and outdoor enjoyment. As you approach the home, the inviting curb appeal is enhanced by the well-maintained landscaping, offering a warm welcome. The interior features a cozy fireplace, perfect for creating a comforting ambiance during cooler evenings. With two spacious bedrooms and two full bathrooms, this residence is designed for both comfort and functionality, making it an ideal retreat. The property is strategically located in the middle of the block, providing a sense of privacy while still being part of a vibrant community. Enjoy the luxury of water access to White's Creek, where you can indulge in activities such as kayaking, fishing, or simply soaking in the tranquil surroundings. The community amenities elevate the lifestyle here, featuring a sparkling outdoor pool, tennis and pickleball courts, and basketball facilities, ensuring there's always something to do. For those who appreciate the outdoors, the lot's cleared and landscaped features provide ample space for gardening or entertaining. The views of the garden and lawn create a serene backdrop, enhancing the overall sense of peace and tranquility that this home offers. Parking is a breeze with an asphalt driveway accommodating up to six vehicles, along with additional on-street options for guests. The community is equipped with fiber optics, ensuring that modern conveniences are at your fingertips. This property is not just a home; it's a lifestyle choice that embodies comfort, luxury, and a connection to nature. Whether you're enjoying a quiet evening by the fireplace or hosting friends for a summer barbecue in the backyard, this residence offers the perfect blend of elegance and warmth. Experience the exclusive lifestyle that comes with living in Whites Creek Manor, where every day feels like a getaway.
| 4 days ago | Listing updated with changes from the MLS® | |
| 6 days ago | Status changed to Active | |
| 7 days ago | Listing first seen on site |

The real estate listing information is provided by Bright MLS is for the consumer's personal, non-commercial use and may not be used for any purpose other than to identify prospective properties consumer may be interested in purchasing. Any information relating to real estate for sale or lease referenced on this web site comes from the Internet Data Exchange (IDX) program of the Bright MLS. This web site references real estate listing(s) held by a brokerage firm other than the broker and/or agent who owns this web site. The accuracy of all information is deemed reliable but not guaranteed and should be personally verified through personal inspection by and/or with the appropriate professionals. Properties in listings may have been sold or may no longer be available. The data contained herein is copyrighted by Bright MLS and is protected by all applicable copyright laws. Any unauthorized collection or dissemination of this information is in violation of copyright laws and is strictly prohibited. Copyright © 2020 Bright MLS. All rights reserved.