

205 OYSTER SHELL COVEBETHANY BEACH, DE19930
Mortgage Calculator
Monthly Payment (Est.)
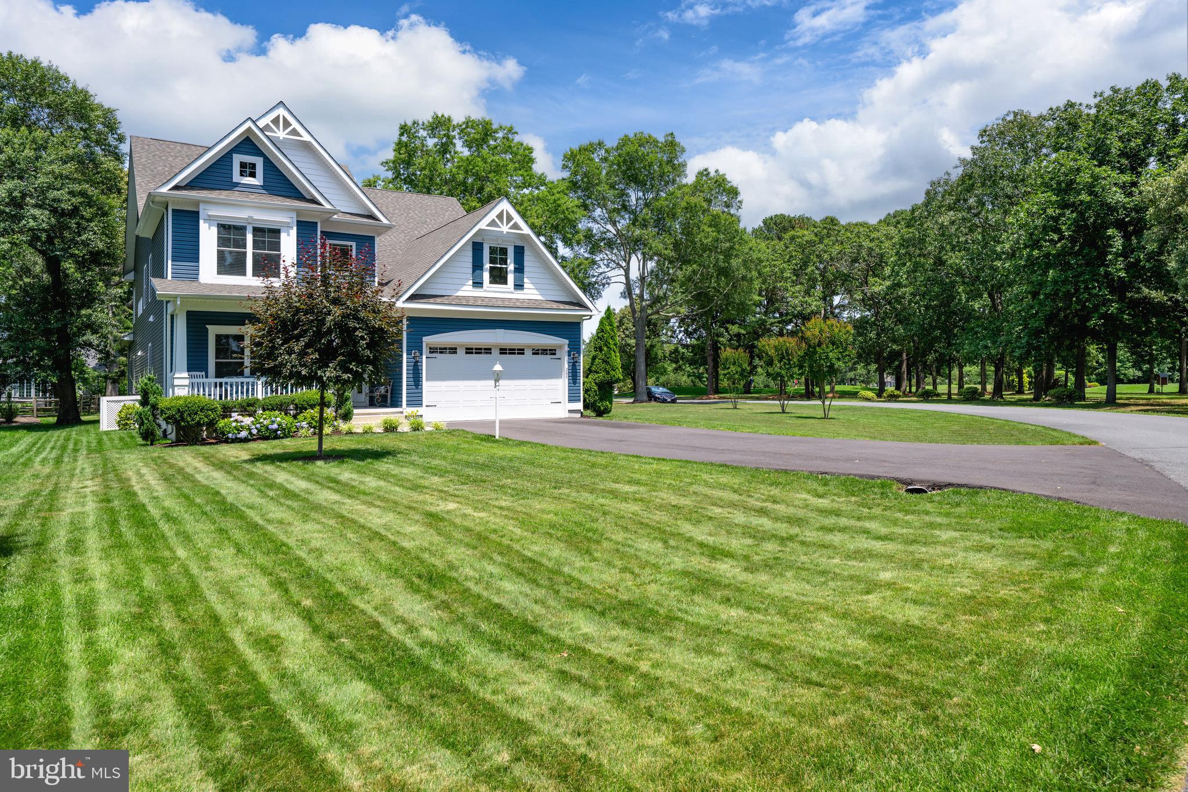
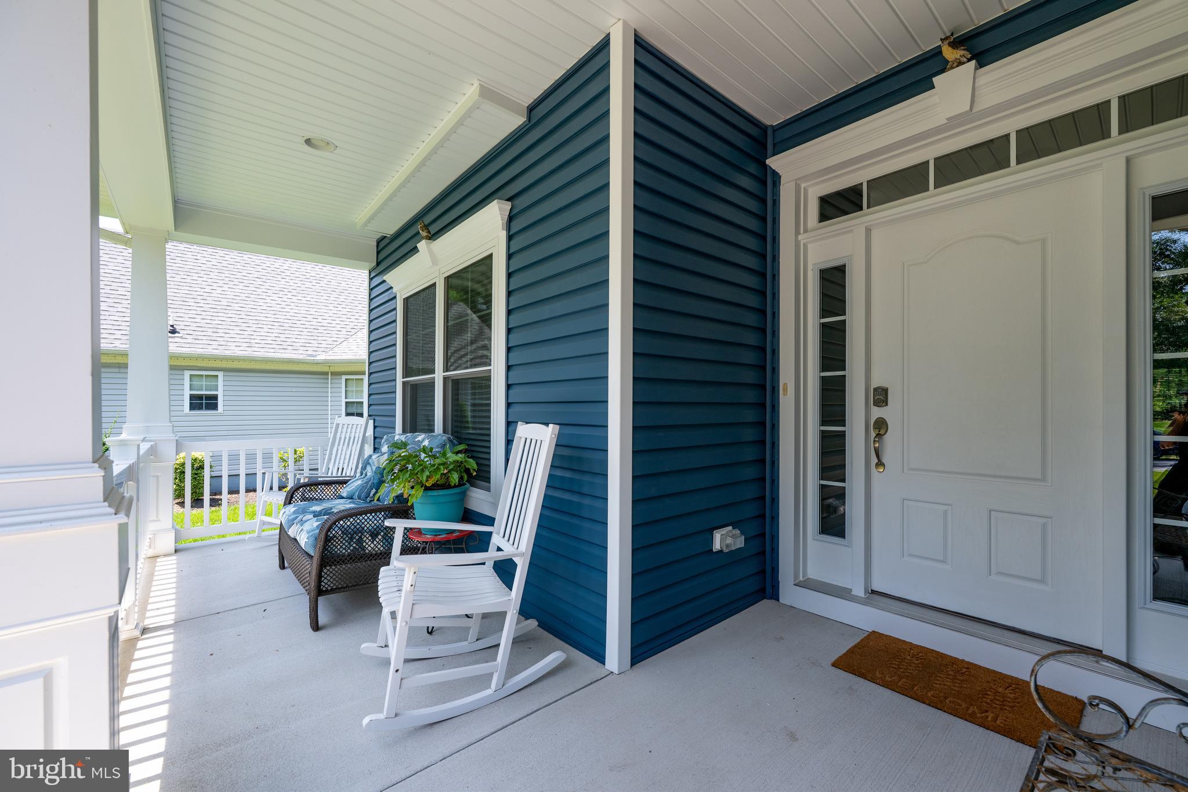
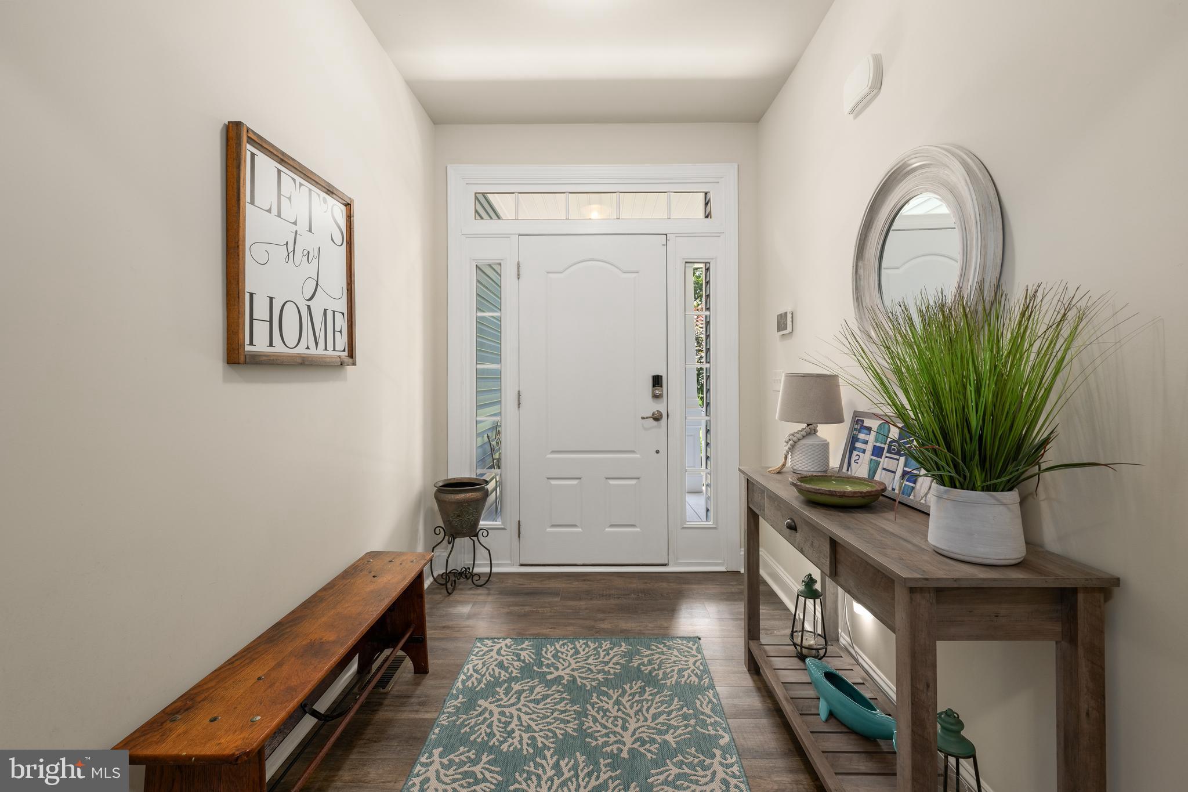
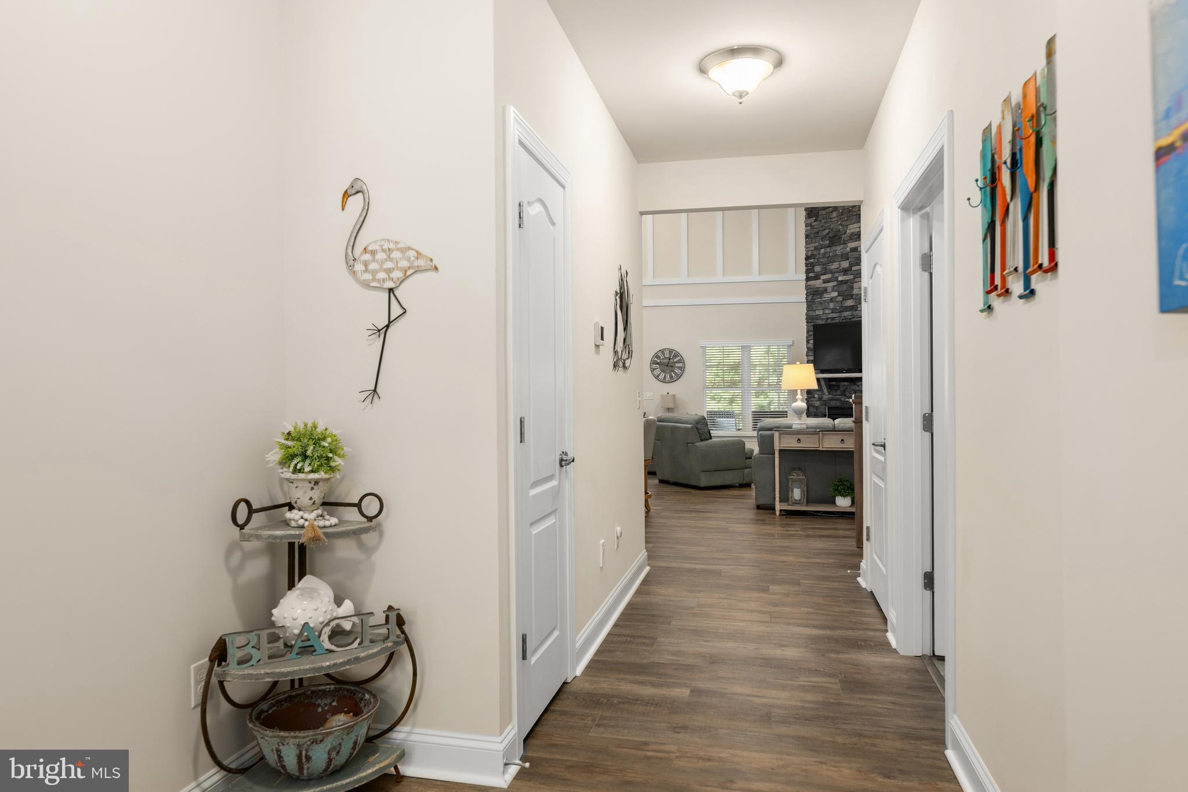
$4,471Welcome to 205 Oyster Shell Cove, a stunning retreat nestled in the amenity-rich community of The Salt Pond in Bethany Beach. This energy-efficient Insight-built home perfectly blends coastal elegance with modern design, offering a lifestyle of ease and comfort. Step inside to find a light-filled open floor plan anchored by a soaring great room where a dramatic floor to ceiling stone fireplace serves as the heart of the home. The gourmet kitchen is a chef’s dream, featuring premium finishes and ample space for hosting dinner parties or casual morning coffee. Convenience is key with three bedrooms located on the main level, including a spacious primary en-suite that serves as a private sanctuary. The second floor expands your living space significantly, offering a fourth large bedroom, full bath, and a versatile loft space perfect for a game room or secondary lounge. You’ll also find a generous bonus space and a large storage room ensuring there is a place for everything. The outdoor living spaces are just as inviting. Enjoy breezy afternoons on the screened porch or host summer cookouts on the rear deck. Equipped with a security system and built to high energy-efficiency standards, this home offers peace of mind along with its undeniable charm. Whether you are looking for a year-round residence or a beach getaway, this Salt Pond gem is ready for its next chapter.
| 9 hours ago | Listing updated with changes from the MLS® | |
| 13 hours ago | Listing first seen on site |

The real estate listing information is provided by Bright MLS is for the consumer's personal, non-commercial use and may not be used for any purpose other than to identify prospective properties consumer may be interested in purchasing. Any information relating to real estate for sale or lease referenced on this web site comes from the Internet Data Exchange (IDX) program of the Bright MLS. This web site references real estate listing(s) held by a brokerage firm other than the broker and/or agent who owns this web site. The accuracy of all information is deemed reliable but not guaranteed and should be personally verified through personal inspection by and/or with the appropriate professionals. Properties in listings may have been sold or may no longer be available. The data contained herein is copyrighted by Bright MLS and is protected by all applicable copyright laws. Any unauthorized collection or dissemination of this information is in violation of copyright laws and is strictly prohibited. Copyright © 2020 Bright MLS. All rights reserved.