

36325 SUNFLOWER BOULEVARDSELBYVILLE, DE19975
Mortgage Calculator
Monthly Payment (Est.)
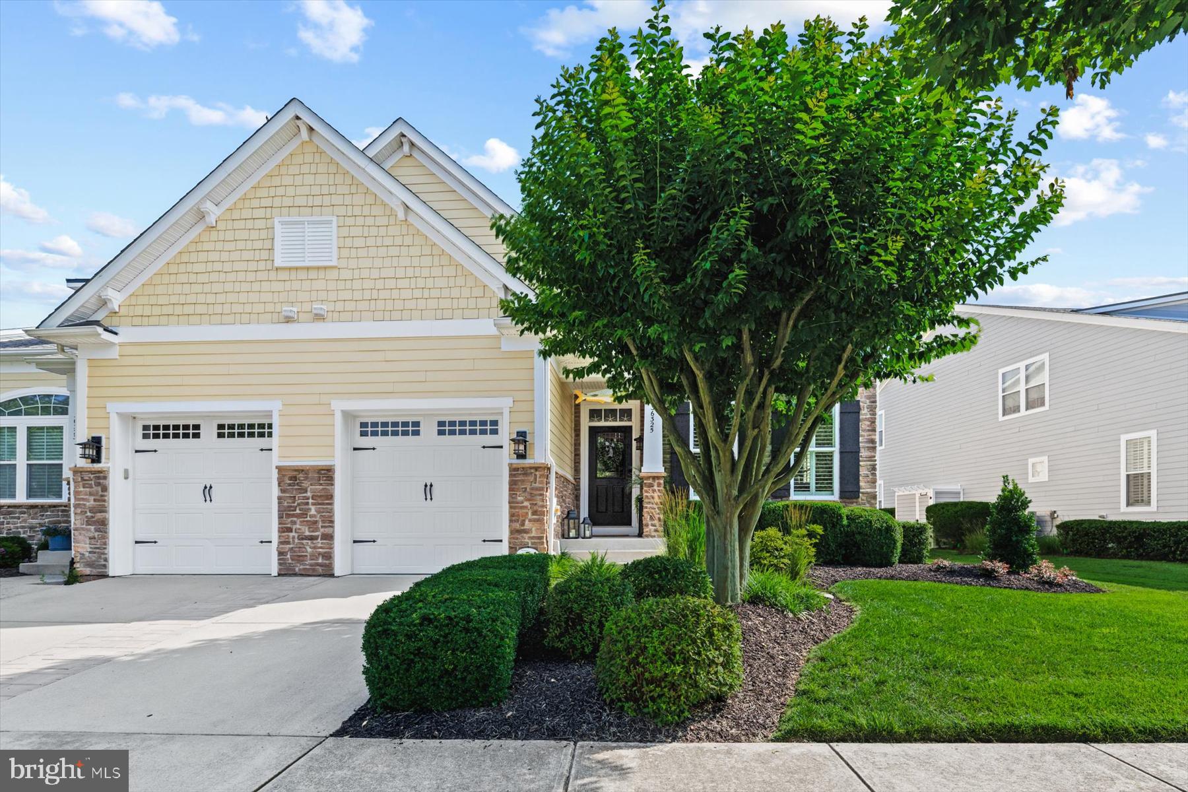
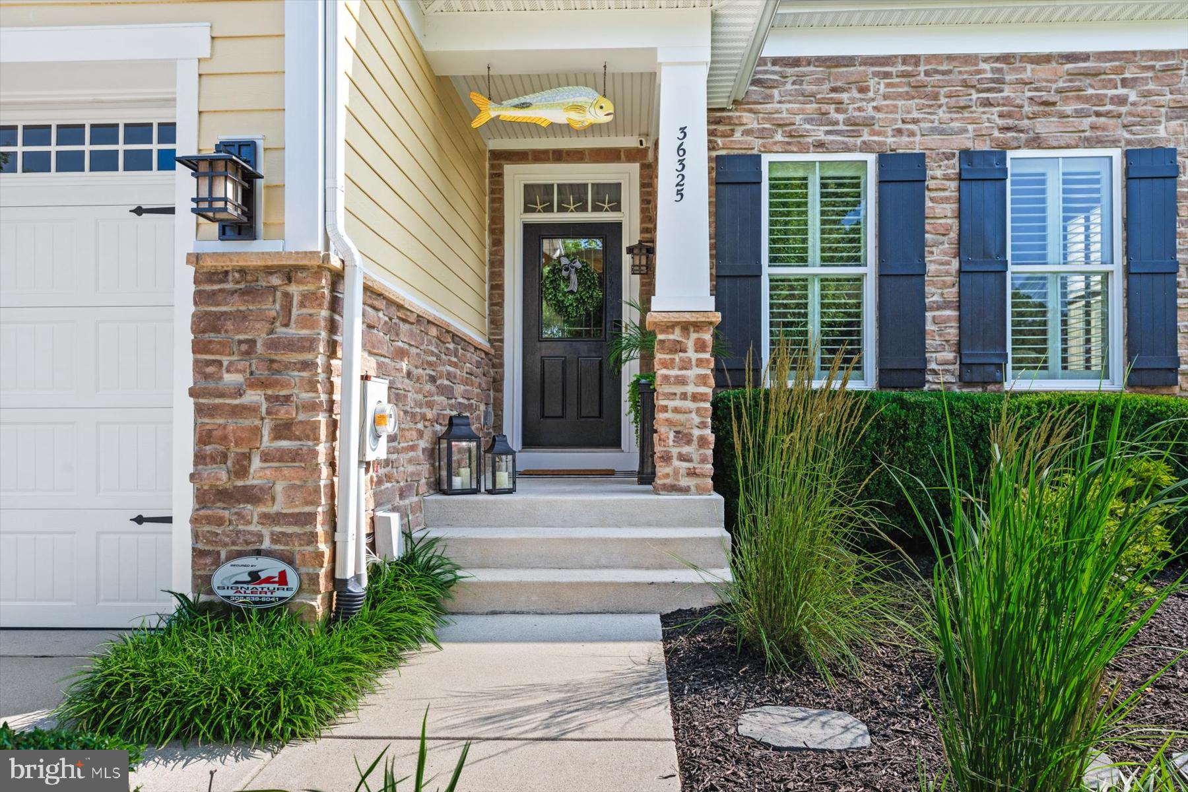
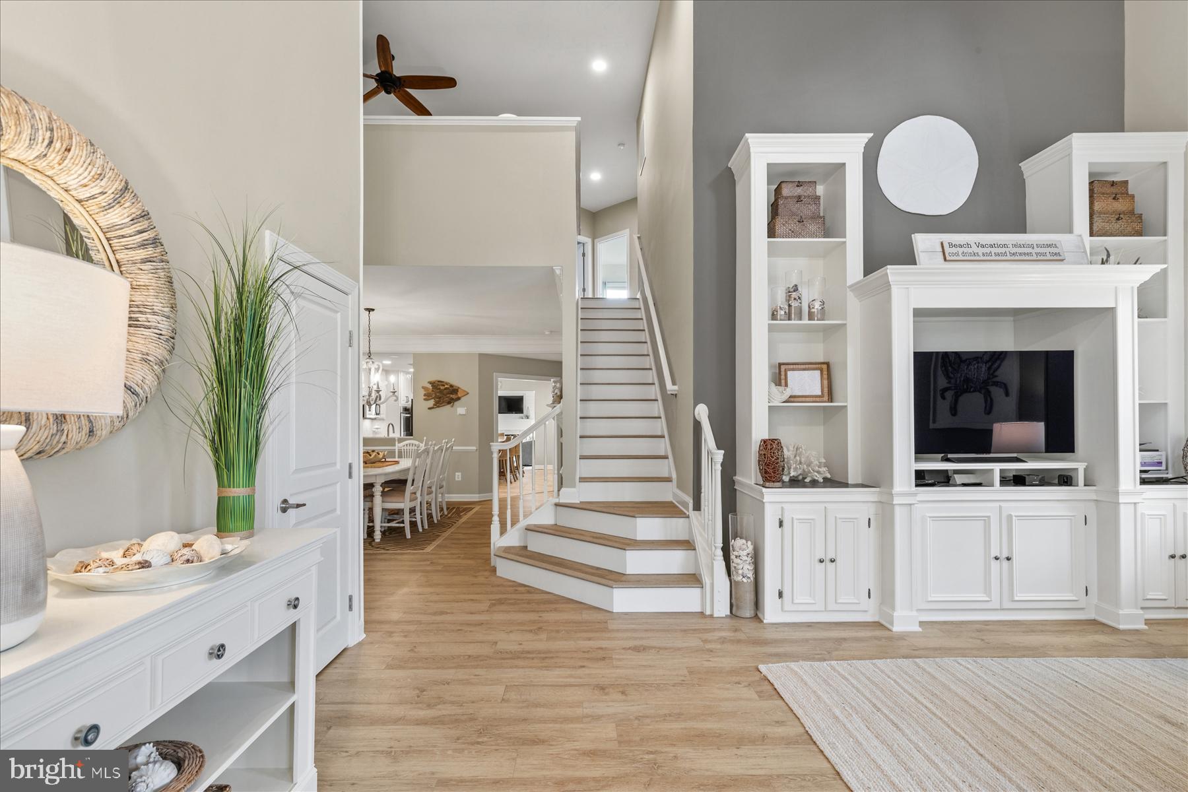
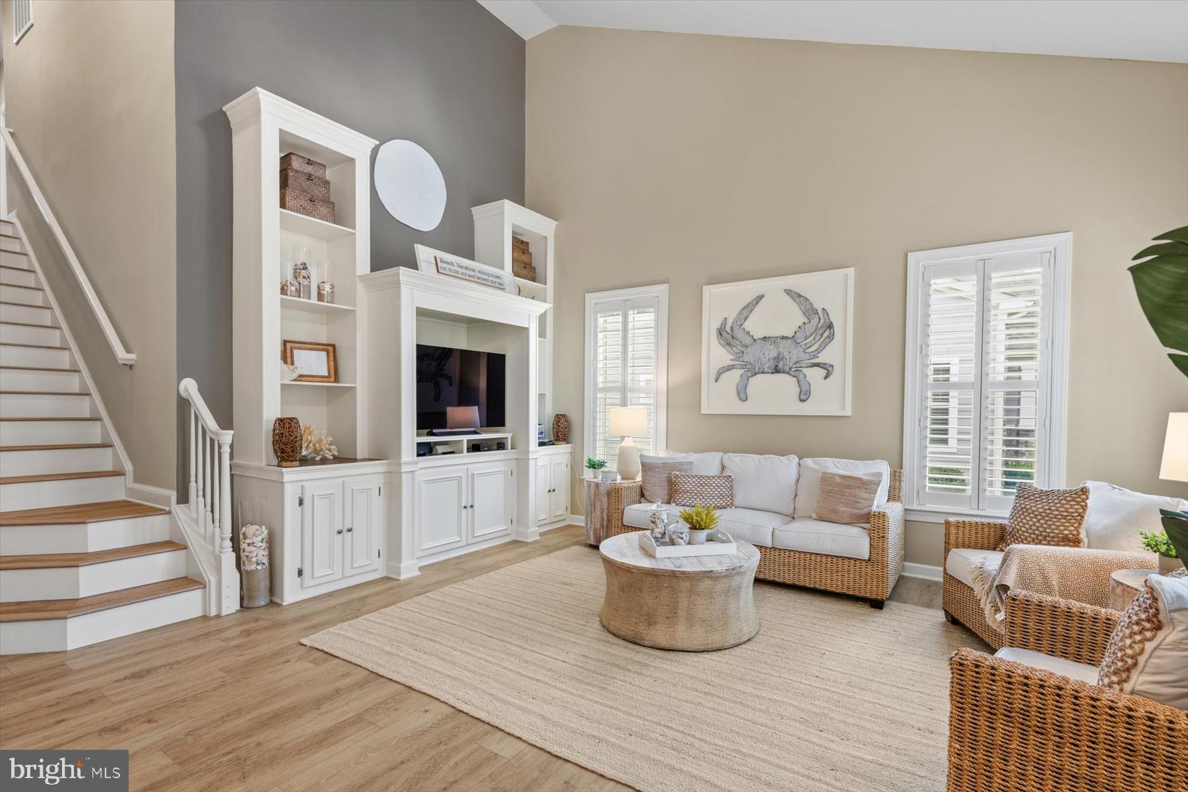
Enter an interest rate to see your estimated monthly payment.Simply stunning coastal home in the award-winning resort community of Bayside, just minutes from Fenwick Island and the Delaware beaches. Beautifully appointed and impeccably maintained, this exceptional residence showcases extensive custom craftsmanship throughout, including shiplap accent walls, custom built-ins, plantation shutters, designer lighting, and luxury vinyl plank flooring, creating a home that feels both elegant and effortlessly coastal. The impressive two-story great room welcomes you with soaring ceilings, abundant natural light, and custom built-in cabinetry, creating an inviting space for gathering with family and friends. Just beyond, the dining area provides an elegant setting for entertaining and flows seamlessly into the beautifully renovated gourmet kitchen. Designed with both style and function in mind, the kitchen showcases crisp white cabinetry, quartz countertops and matching backsplash, stainless steel appliances, a gas cooktop, double wall ovens, and an impressive 11-foot center island with seating. Beyond the kitchen, the light-filled sunroom offers an additional living area complete with a cozy gas fireplace, making it the perfect place to relax year-round. The spacious first-floor primary suite serves as a private retreat featuring a tray ceiling, custom built-in cabinetry, a professionally designed walk-in closet, and a luxurious ensuite bath with dual vanities and a tiled walk-in shower. Upstairs, a generous loft provides additional living space, accompanied by three spacious guest bedrooms and a full bathroom. Thoughtfully updated and meticulously maintained, recent improvements include a beautifully renovated kitchen (2024), luxury vinyl plank flooring throughout (2025-2026), new HVAC system (2025), new refrigerator, washer, and dryer (2025), new laundry room ice maker (2026), custom built-ins in the great room, loft, and primary suite, a custom-designed primary closet, and a Flo by Moen smart water monitoring system. Offered beautifully furnished, this exceptional home is ready to be enjoyed immediately as a primary residence, vacation getaway, or investment opportunity. Bayside is one of the Delaware coast's premier resort communities, offering a Jack Nicklaus Signature Golf Course, the Health & Aquatic Center with a heated indoor pool and state-of-the-art fitness facilities, multiple outdoor pools, Har-Tru tennis and pickleball courts, bocce, nature and biking trails, kayak and paddleboard launches, a dog park, beach shuttle to Fenwick Island State Park, waterfront dining at 38 Degrees, and nationally recognized live performances at the Freeman Arts Pavilion.
| 2 months ago | Status changed to Active Under Contract | |
| 2 months ago | Listing updated with changes from the MLS® | |
| 3 months ago | Listing first seen on site |

The real estate listing information is provided by Bright MLS is for the consumer's personal, non-commercial use and may not be used for any purpose other than to identify prospective properties consumer may be interested in purchasing. Any information relating to real estate for sale or lease referenced on this web site comes from the Internet Data Exchange (IDX) program of the Bright MLS. This web site references real estate listing(s) held by a brokerage firm other than the broker and/or agent who owns this web site. The accuracy of all information is deemed reliable but not guaranteed and should be personally verified through personal inspection by and/or with the appropriate professionals. Properties in listings may have been sold or may no longer be available. The data contained herein is copyrighted by Bright MLS and is protected by all applicable copyright laws. Any unauthorized collection or dissemination of this information is in violation of copyright laws and is strictly prohibited. Copyright © 2020 Bright MLS. All rights reserved.
Did you know? You can invite friends and family to your search. They can join your search, rate and discuss listings with you.