

17629 MADAKET WAYLEWES, DE19958
Mortgage Calculator
Monthly Payment (Est.)
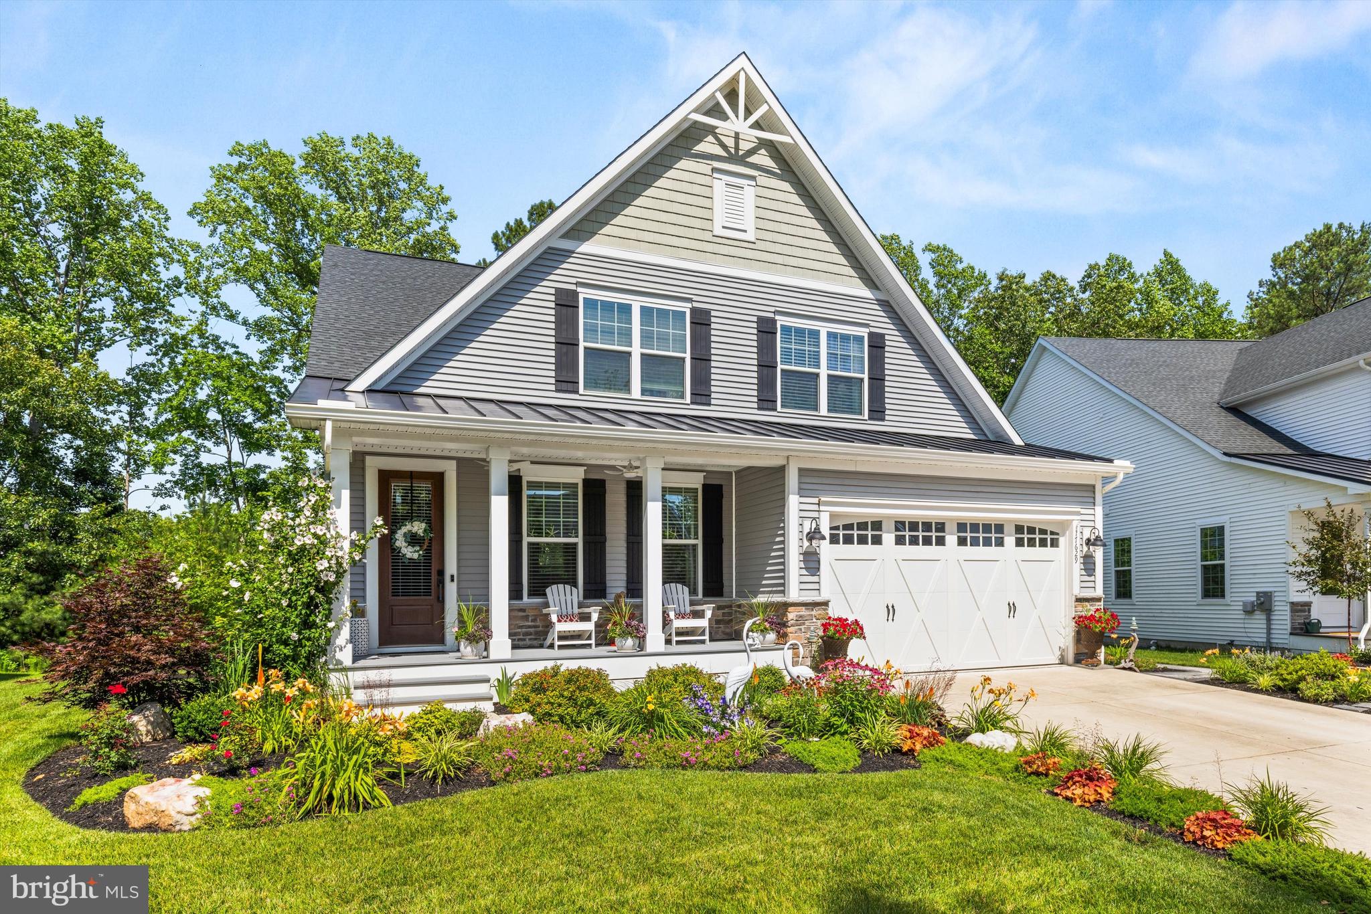
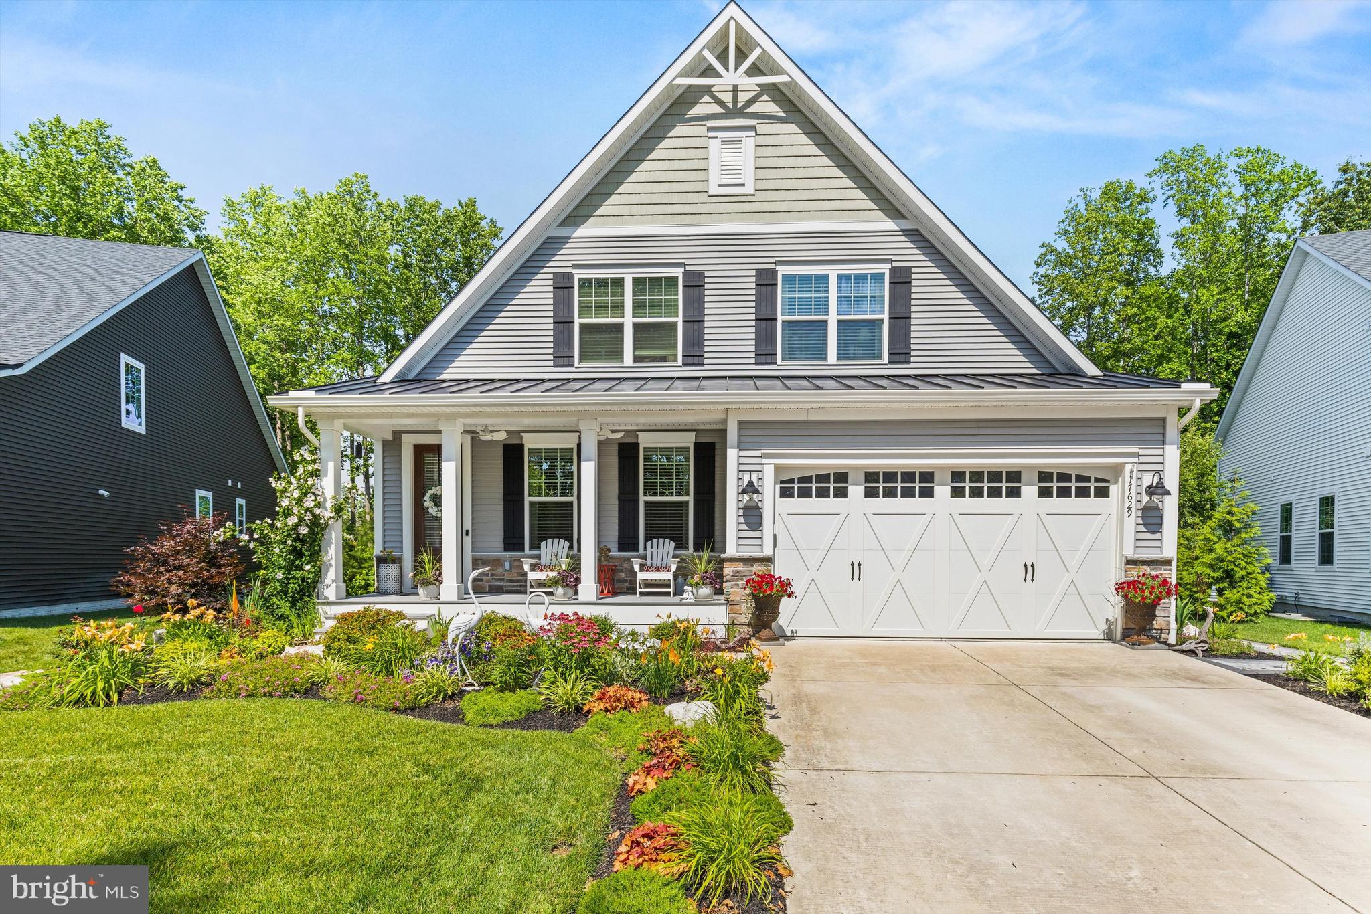
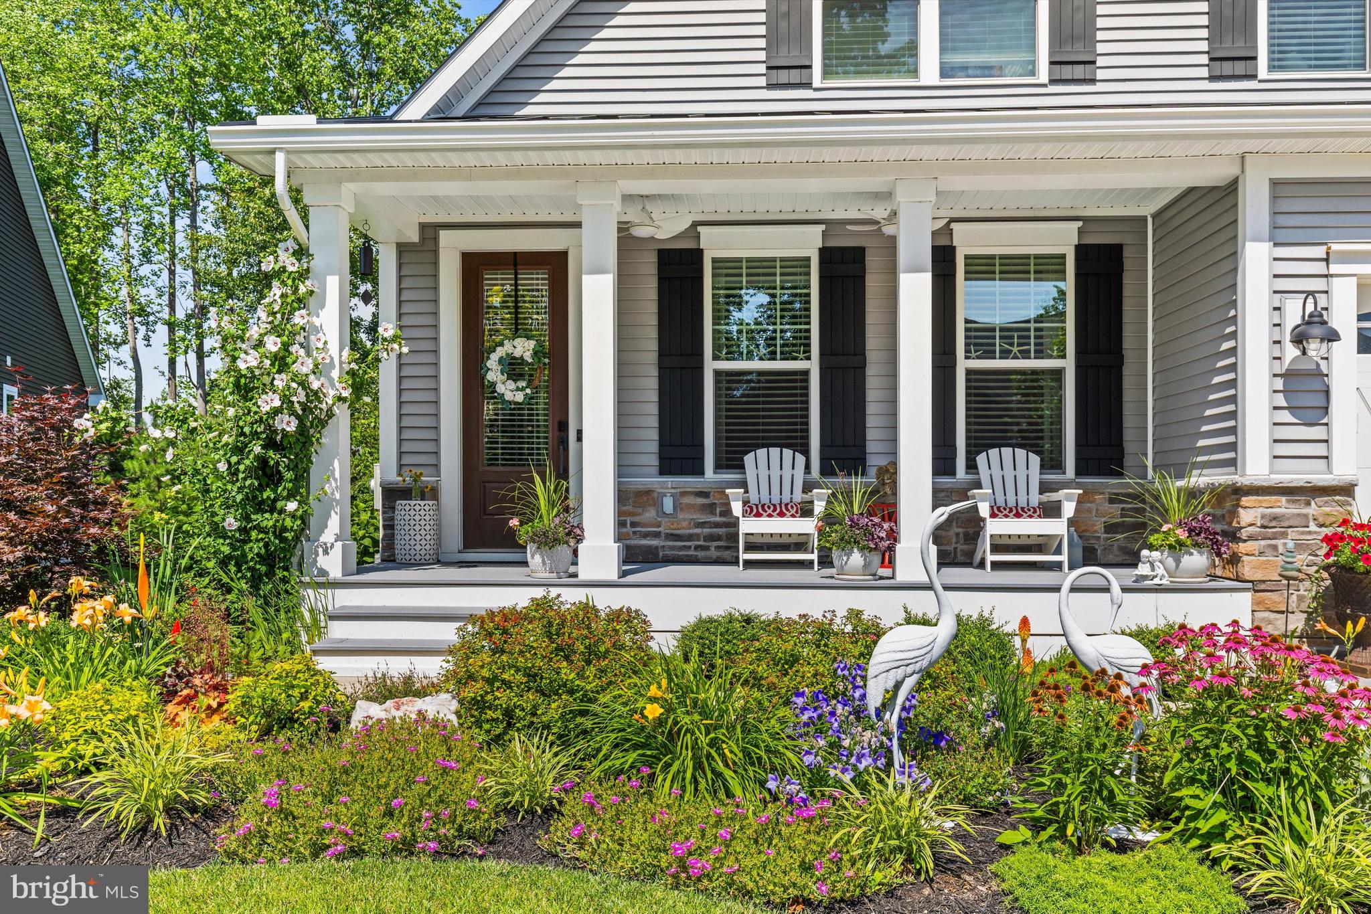
$4,494Resort-Style Living in Coastal Club – Lewes’s Premier Destination Community Welcome to your private oasis in the highly sought-after Coastal Club community, where luxury living meets world-class amenities just minutes from the beach. This beautifully upgraded 3-bedroom, 4 full-bath home offers the perfect blend of elegance, comfort, and functionality with an open-concept floor plan designed for both everyday living and effortless entertaining. From the moment you step inside, you’ll appreciate the thoughtful details and upscale finishes throughout. A flexible front room serves perfectly as a home office or formal dining area. The gourmet kitchen is truly the heart of the home, featuring quartz countertops, designer cabinetry, 5-burner gas stove featuring a pot filler, a butler’s pantry, and abundant space for gathering with family and friends. The spacious family room showcases a coffered ceiling and a cozy fireplace, creating the ideal space to relax and unwind. The first-floor primary suite offers a luxurious retreat complete with tray ceilings, custom walk-in closets, and a beautifully upgraded spa-like bath featuring quartz countertops, floor-to-ceiling tile, and an upgraded shower system. A first-floor laundry room with custom cabinetry adds convenience and style. Upstairs, guests will enjoy an expansive loft, an additional bedroom, a full bath, and a large storage room, providing plenty of flexible living space and extra storage. Enjoy the expansive finished, partially furnished basement featuring a full bathroom and a rough-in for a future kitchen or wet bar, offering exceptional flexibility for entertaining, multi-generational living, or guest accommodations. The basement also includes an additional room that could serve as a fourth bedroom, along with a spacious workshop providing ample room for hobbies, storage, or projects. A unique highlight is the walk-out access from the basement, providing easy entry to the backyard and abundant natural light. Step outside to your own serene backyard retreat. The custom screened porch overlooks a wooded setting with a metaculously designed hardscape and lush landscaping, and a charming side herb and vegetable garden. This peaceful outdoor space truly sets the property apart and creates your own slice of paradise. Located less than five miles from the beach, Coastal Club offers unmatched resort-style amenities including: • Outdoor pool with swim-up bar • Splash zone with slides and fountains • Indoor pool and fitness center • Pickleball, tennis, and bocce courts • Scenic walking trails and community garden • Clubhouse with full-service bar and restaurant • Year-round social events and activities Whether you’re relaxing poolside, entertaining guests, or enjoying the tranquility of your beautifully upgraded home, this is coastal living at its finest. Don’t miss your opportunity to experience the Coastal Club lifestyle — schedule your private showing today!
| 3 weeks ago | Listing updated with changes from the MLS® | |
| 3 weeks ago | Status changed to Active | |
| 4 weeks ago | Listing first seen on site |

The real estate listing information is provided by Bright MLS is for the consumer's personal, non-commercial use and may not be used for any purpose other than to identify prospective properties consumer may be interested in purchasing. Any information relating to real estate for sale or lease referenced on this web site comes from the Internet Data Exchange (IDX) program of the Bright MLS. This web site references real estate listing(s) held by a brokerage firm other than the broker and/or agent who owns this web site. The accuracy of all information is deemed reliable but not guaranteed and should be personally verified through personal inspection by and/or with the appropriate professionals. Properties in listings may have been sold or may no longer be available. The data contained herein is copyrighted by Bright MLS and is protected by all applicable copyright laws. Any unauthorized collection or dissemination of this information is in violation of copyright laws and is strictly prohibited. Copyright © 2020 Bright MLS. All rights reserved.
Did you know? You can invite friends and family to your search. They can join your search, rate and discuss listings with you.