

27875 ROANOKE RAPIDS LANDINGMILLSBORO, DE19966
Mortgage Calculator
Monthly Payment (Est.)
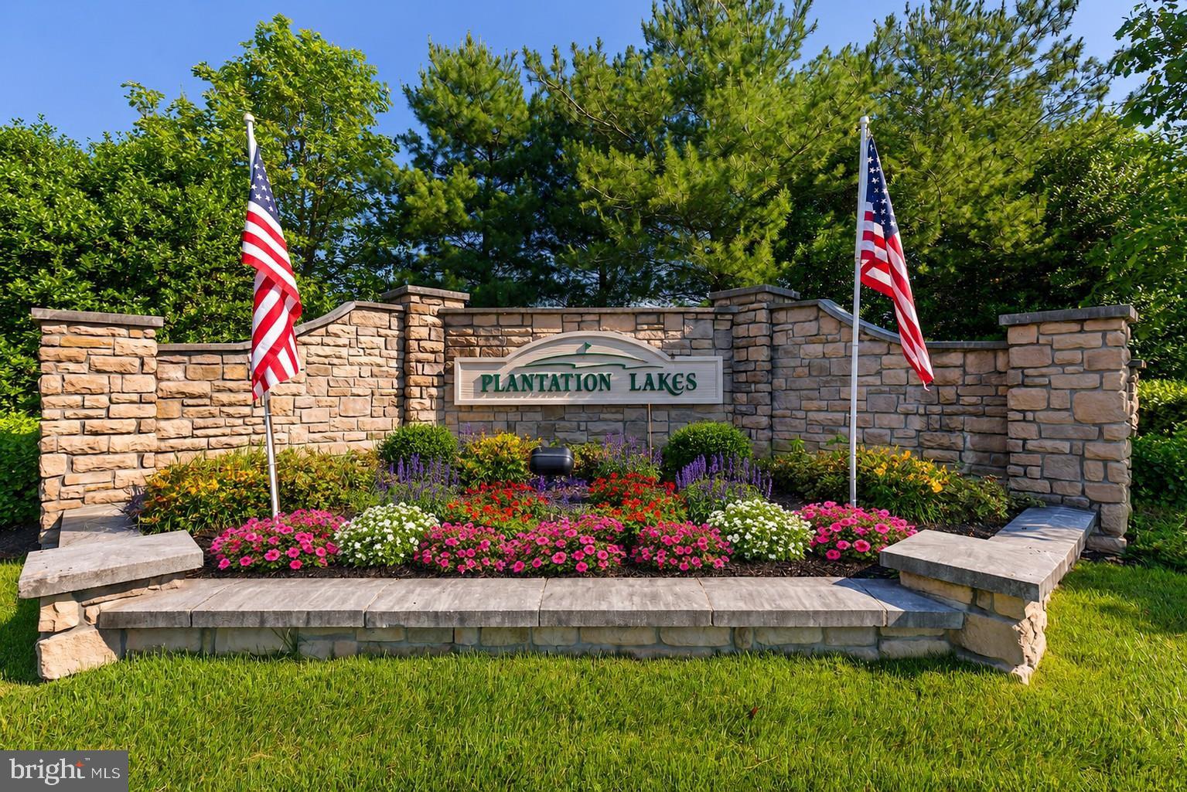
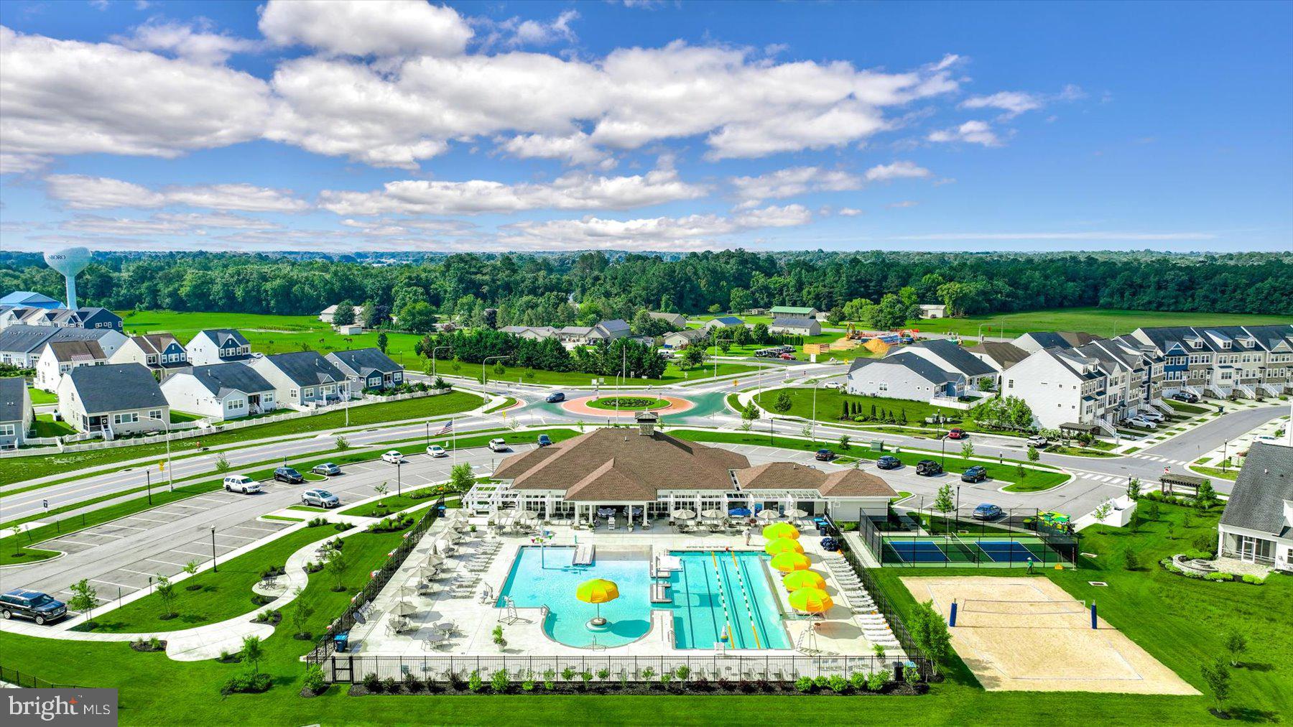
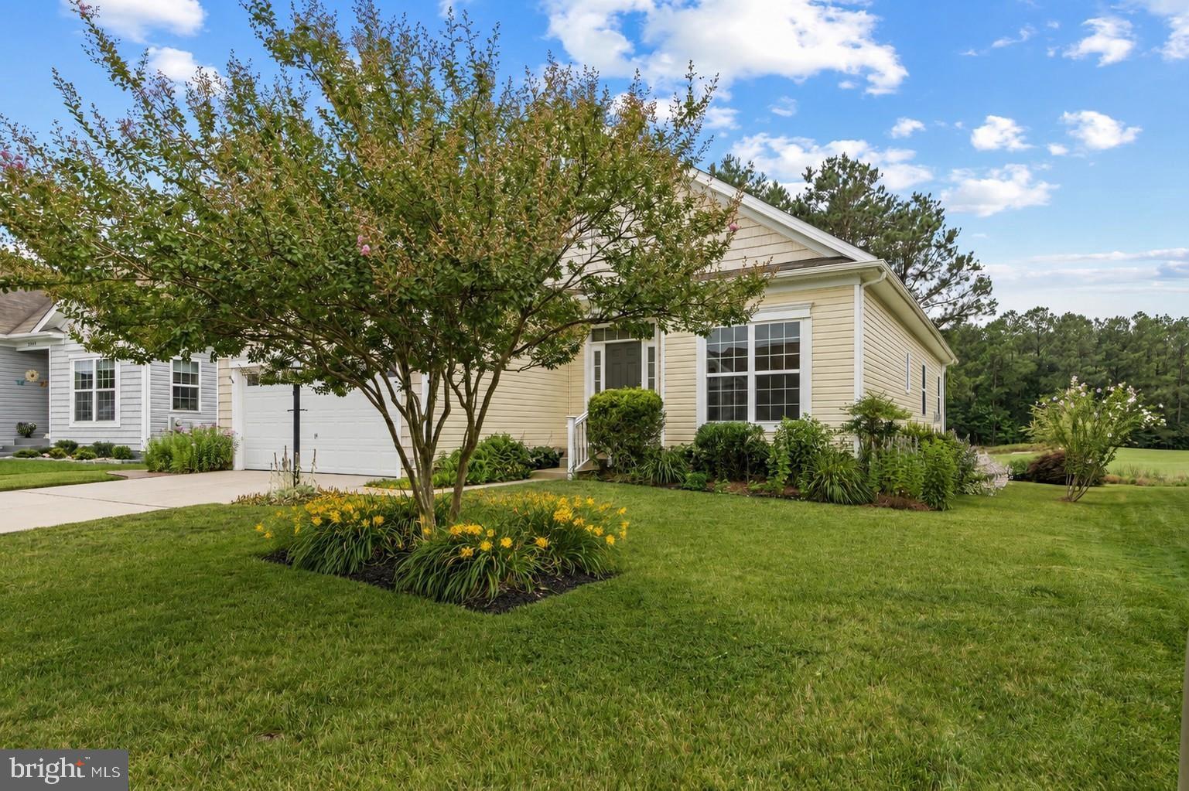
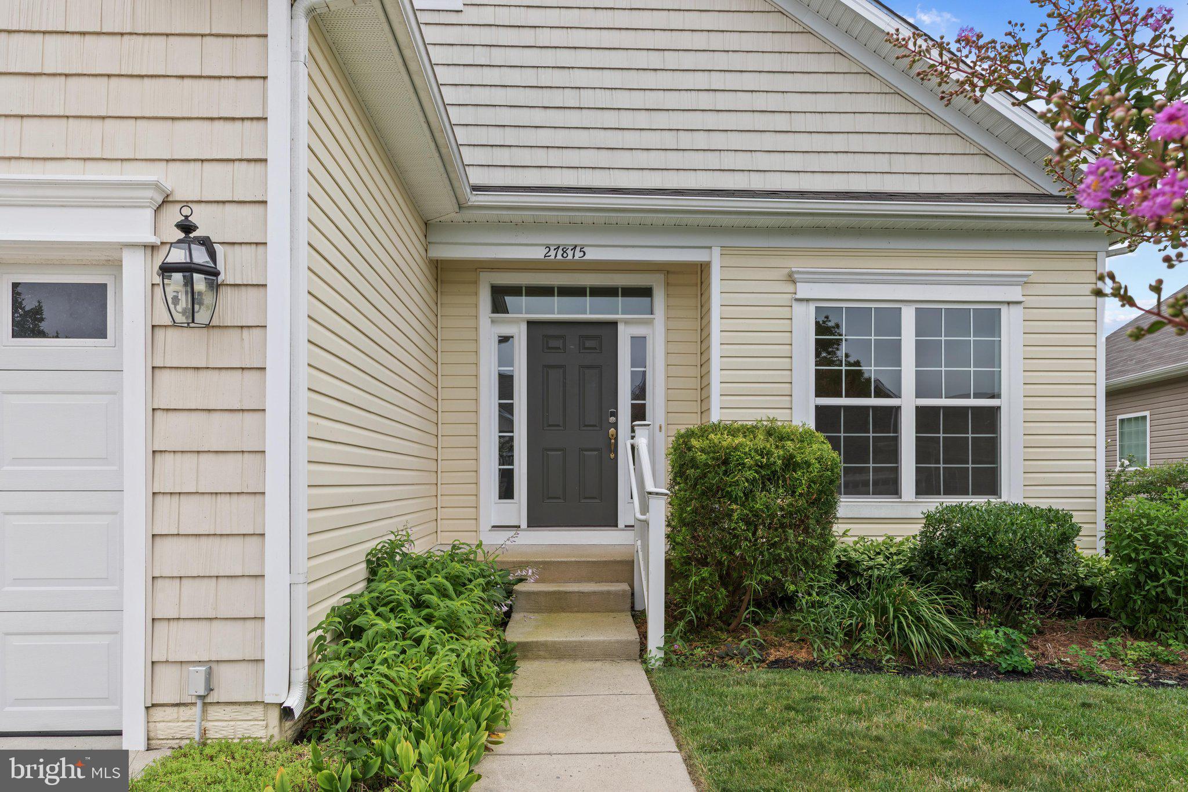
Enter an interest rate to see your estimated monthly payment.Welcome to 27875 Roanoke Rapids Landing in the sought-after resort-style golf community of Plantation Lakes. Perfectly positioned along the seventh fairway with tranquil pond views, this move-in ready home offers approximately 4,000 square feet of finished living space and an impressive list of owner upgrades that set it apart from builder new construction. Designed for everyday living and exceptional flexibility, this rare five-bedroom, three-bath home features three bedrooms and two full baths on the main level, along with a fully finished walk-out lower level offering two additional bedrooms, a full bath, and a wet bar with space for a mini-frig and microwave. Ideal as an extension of the main living area, guest accommodations, or separate living quarters with its own rear entrance. Step inside the welcoming foyer where crown molding and solid hardwood flooring create an elegant first impression. Just off the foyer, French atrium doors open to a private home office, perfect for working remotely or enjoying a quiet retreat. The beautifully appointed kitchen features granite countertops, 42-inch cabinetry, stainless steel appliances, gas cooking, a spacious center island, deep pantry, and recessed lighting. The adjoining dining area flows into the inviting living room, where crown molding, a stone tile fireplace with built-in shelving, and a Heatilator create a warm gathering space. Builder-upgraded windows fill the room with natural light while showcasing views of the landscaped backyard, golf course, and pond. Enjoy outdoor living from the screened porch overlooking the backyard, which steps down to a stamped concrete patio complete with a custom granite-topped stone bar with electric and space for a cooler. Mature landscaping, a side walkway, and picturesque golf course, pond, and sunset views create the perfect setting for relaxing or entertaining. The spacious primary suite features a dramatic cathedral ceiling, golf course views, a large walk-in closet, and an additional linen closet. The luxurious en suite includes dual vanities, a soaking tub, and a tiled shower. Two additional bedrooms, a full hall bath, and a laundry room with abundant cabinetry and access to the attached two-car garage complete the main level. The finished lower level expands the home's versatility with luxury vinyl plank flooring, a spacious living area with a wet bar, two bedrooms, and a full bath with dual vanities and a tiled shower. Additional finished rooms offer space for a gym, hobby room, game room, workshop, or office, while unfinished storage with a utility sink adds convenience. A large storage closet near the back door offers a convenient place to store outdoor furniture or cushions. Oversized basement windows provide abundant natural light, making this level feel bright and inviting. Additional upgrades include a separate irrigation meter, battery backup for the sump pump, and a trash can enclosure. Offering generous living space, exceptional flexibility, breathtaking golf course and pond views, and thoughtful upgrades throughout, this outstanding Plantation Lakes home is a rare opportunity to enjoy luxury and resort-style living. Community amenities are second to none, with swimming pools, tennis and multi-use sports courts, scenic walking trails, picnic areas, and an impressive clubhouse featuring The Landing Bar & Grille. Multiple community centers provide even more opportunities to relax and socialize, with outdoor pools, fitness rooms, full kitchens, comfortable lounges, and versatile gathering spaces perfect for events and entertaining. Golf enthusiasts will appreciate the acclaimed Arthur Hills-designed 18-hole championship golf course, along with a fully stocked golf shop. This is more than a home, it's a lifestyle. * Some rooms have been Virtually Staged to show the possibilities.
| 2 weeks ago | Price changed to $500,000 | |
| 2 weeks ago | Listing updated with changes from the MLS® | |
| 3 months ago | Status changed to Active | |
| 4 months ago | Listing first seen on site |

The real estate listing information is provided by Bright MLS is for the consumer's personal, non-commercial use and may not be used for any purpose other than to identify prospective properties consumer may be interested in purchasing. Any information relating to real estate for sale or lease referenced on this web site comes from the Internet Data Exchange (IDX) program of the Bright MLS. This web site references real estate listing(s) held by a brokerage firm other than the broker and/or agent who owns this web site. The accuracy of all information is deemed reliable but not guaranteed and should be personally verified through personal inspection by and/or with the appropriate professionals. Properties in listings may have been sold or may no longer be available. The data contained herein is copyrighted by Bright MLS and is protected by all applicable copyright laws. Any unauthorized collection or dissemination of this information is in violation of copyright laws and is strictly prohibited. Copyright © 2020 Bright MLS. All rights reserved.