

31785 SKIMMER ROADOCEAN VIEW, DE19970
Mortgage Calculator
Monthly Payment (Est.)
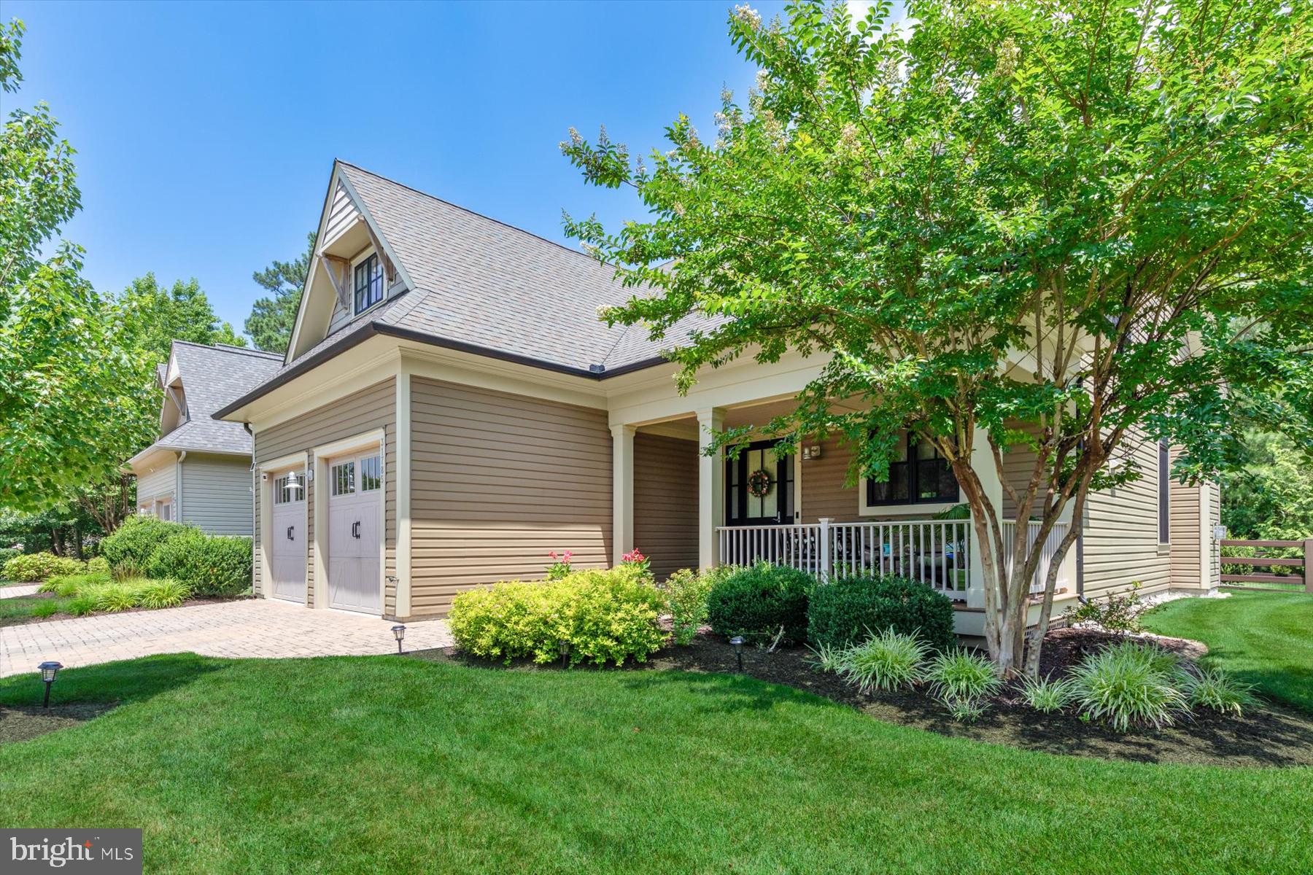
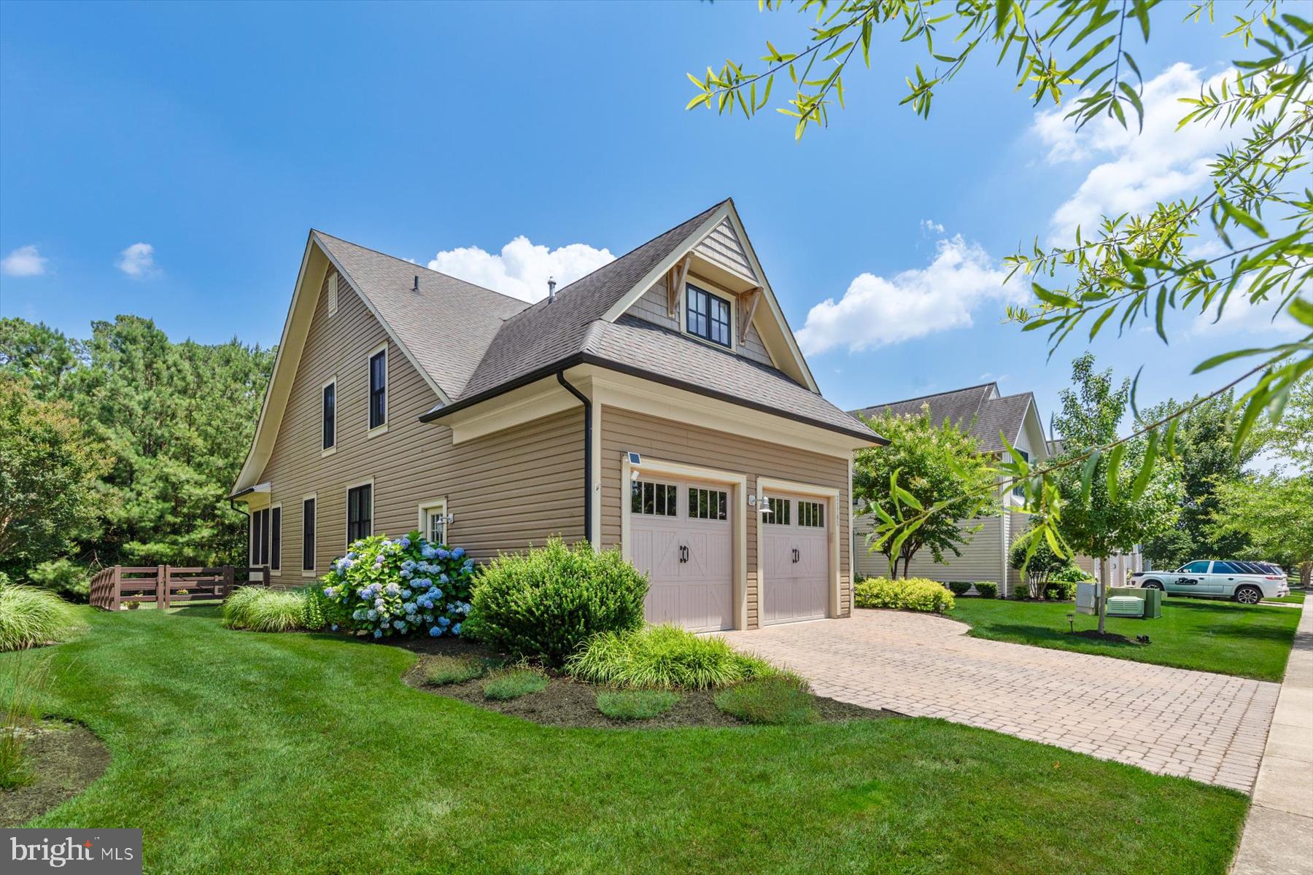
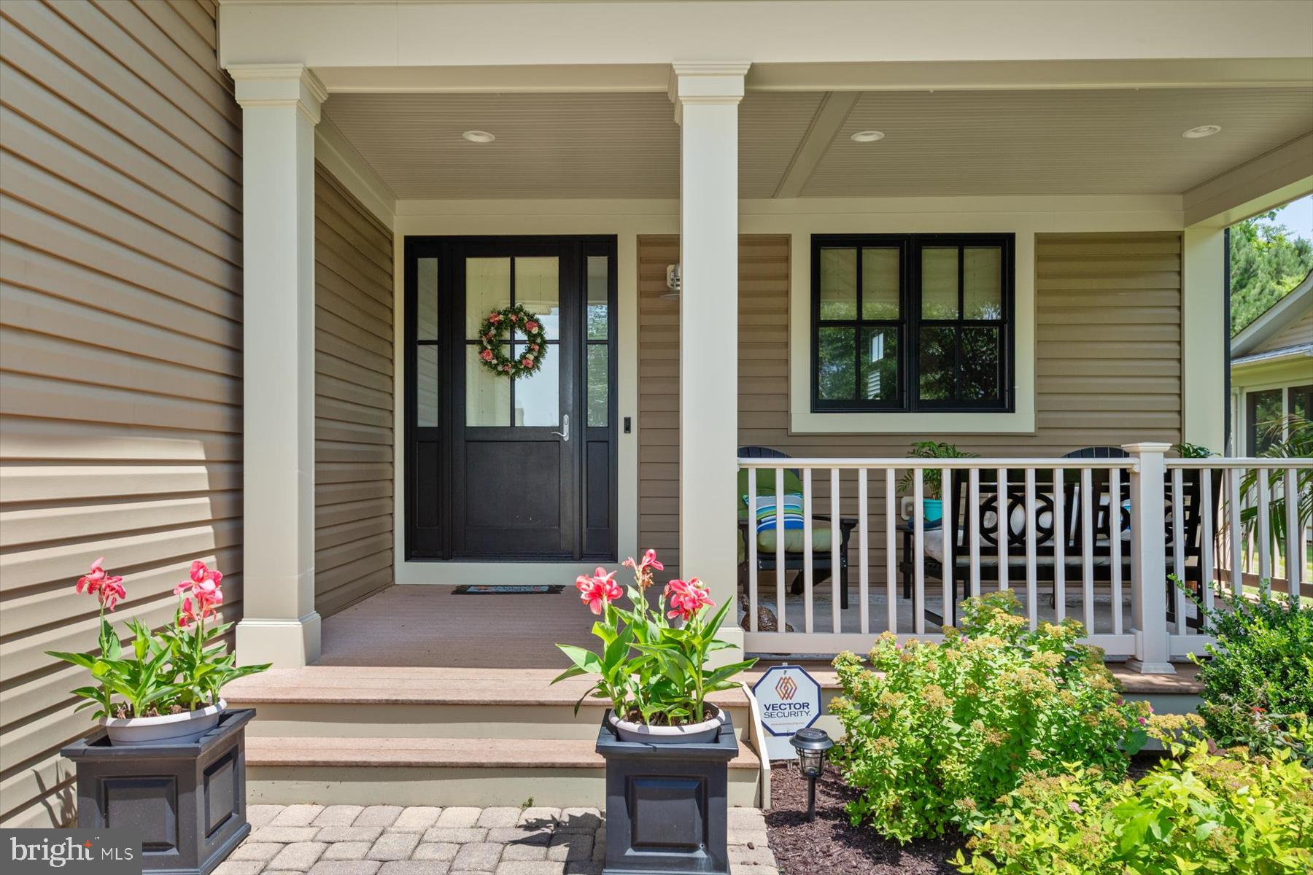
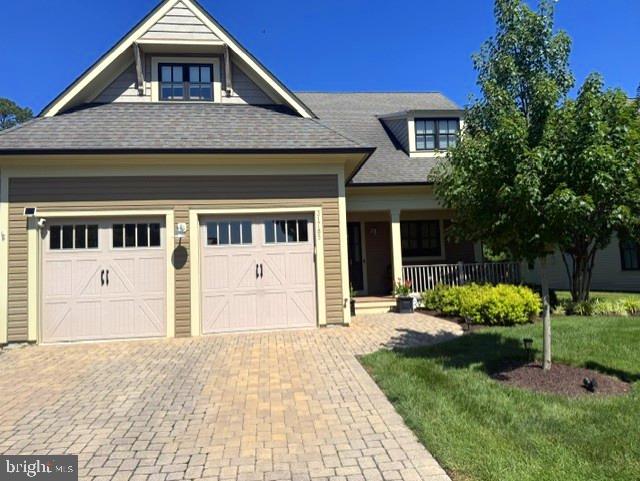
$3,649Located in the fabulous, award-winning Bay Forest Club, this exceptional home offers tranquil pond and fountain views from the inviting front porch, where you can also enjoy breathtaking sunsets. The rear screened porch overlooks a wooded backdrop, creating a peaceful, private retreat with a fenced yard, professional landscaping, and beautiful hardscaping. The home's curb appeal is enhanced by a brick paver driveway and striking black-framed windows, adding a modern architectural touch while beautifully framing the surrounding views. Inside, you'll find 3 bedrooms, 3.5 baths, a spacious loft, and a large storage room that can also be used as an office or additional sleeping area. Meticulously designed and impeccably maintained, every detail has been thoughtfully considered. Features include an open floor plan with 10-foot ceilings, stunning hardwood floors, a gas fireplace, a main-level primary suite with a Jacuzzi tub, pocket doors, custom closet organizers, new upstairs carpeting, and a conditioned crawl space with a new sump pump. Residents of Bay Forest Club enjoy resort-style living with two Las Vegas-style pools and an impressive array of amenities, including indoor pickleball and basketball courts. Be sure to view the photos showcasing everything this exceptional community has to offer. This is a must-see home that perfectly combines luxury, comfort, privacy, and an unbeatable lifestyle.
| a month ago | Status changed to Active Under Contract | |
| a month ago | Listing updated with changes from the MLS® | |
| 2 months ago | Listing first seen on site |

The real estate listing information is provided by Bright MLS is for the consumer's personal, non-commercial use and may not be used for any purpose other than to identify prospective properties consumer may be interested in purchasing. Any information relating to real estate for sale or lease referenced on this web site comes from the Internet Data Exchange (IDX) program of the Bright MLS. This web site references real estate listing(s) held by a brokerage firm other than the broker and/or agent who owns this web site. The accuracy of all information is deemed reliable but not guaranteed and should be personally verified through personal inspection by and/or with the appropriate professionals. Properties in listings may have been sold or may no longer be available. The data contained herein is copyrighted by Bright MLS and is protected by all applicable copyright laws. Any unauthorized collection or dissemination of this information is in violation of copyright laws and is strictly prohibited. Copyright © 2020 Bright MLS. All rights reserved.
Did you know? You can invite friends and family to your search. They can join your search, rate and discuss listings with you.