

32690 HASTINGS DRIVELEWES, DE19958
Mortgage Calculator
Monthly Payment (Est.)
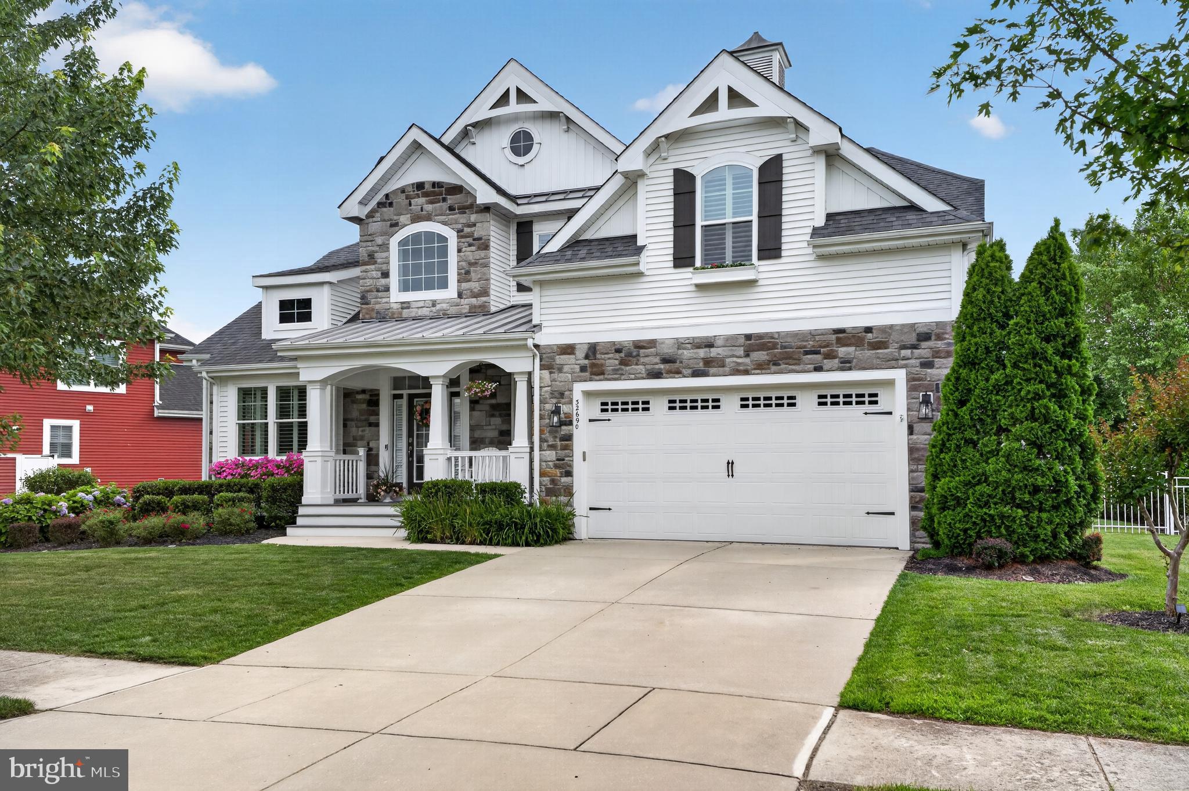
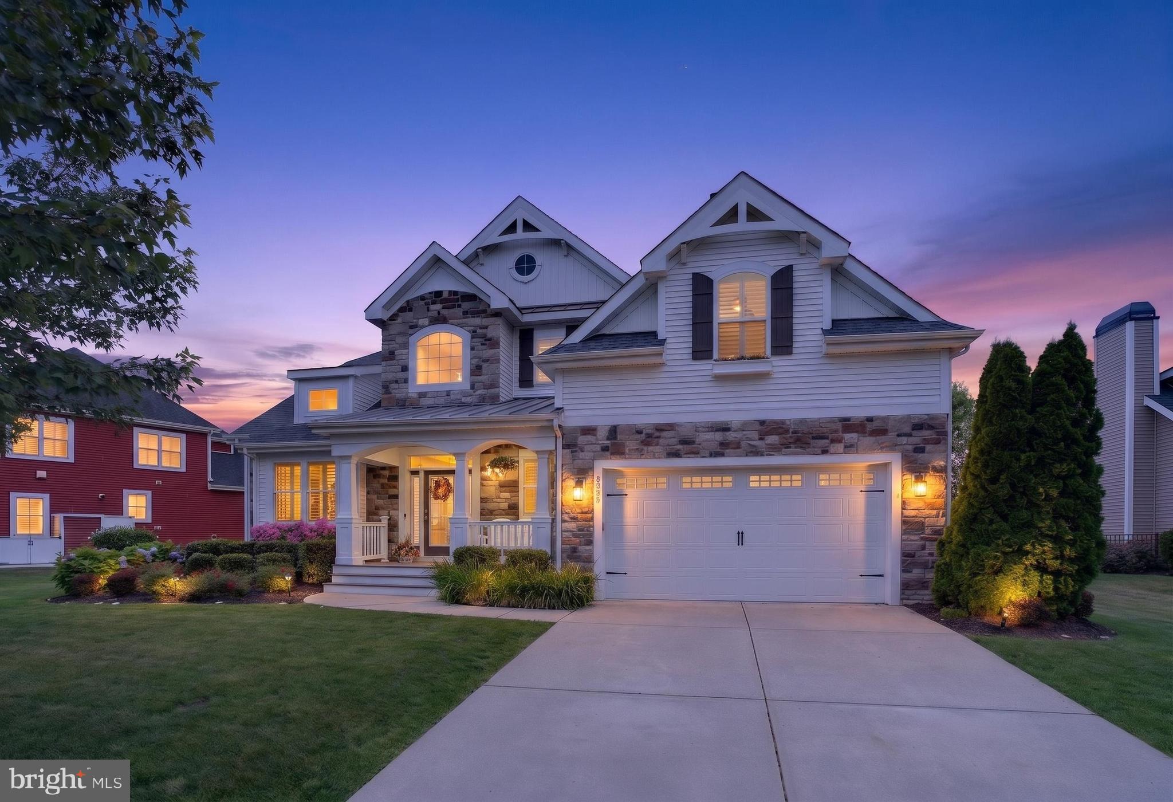
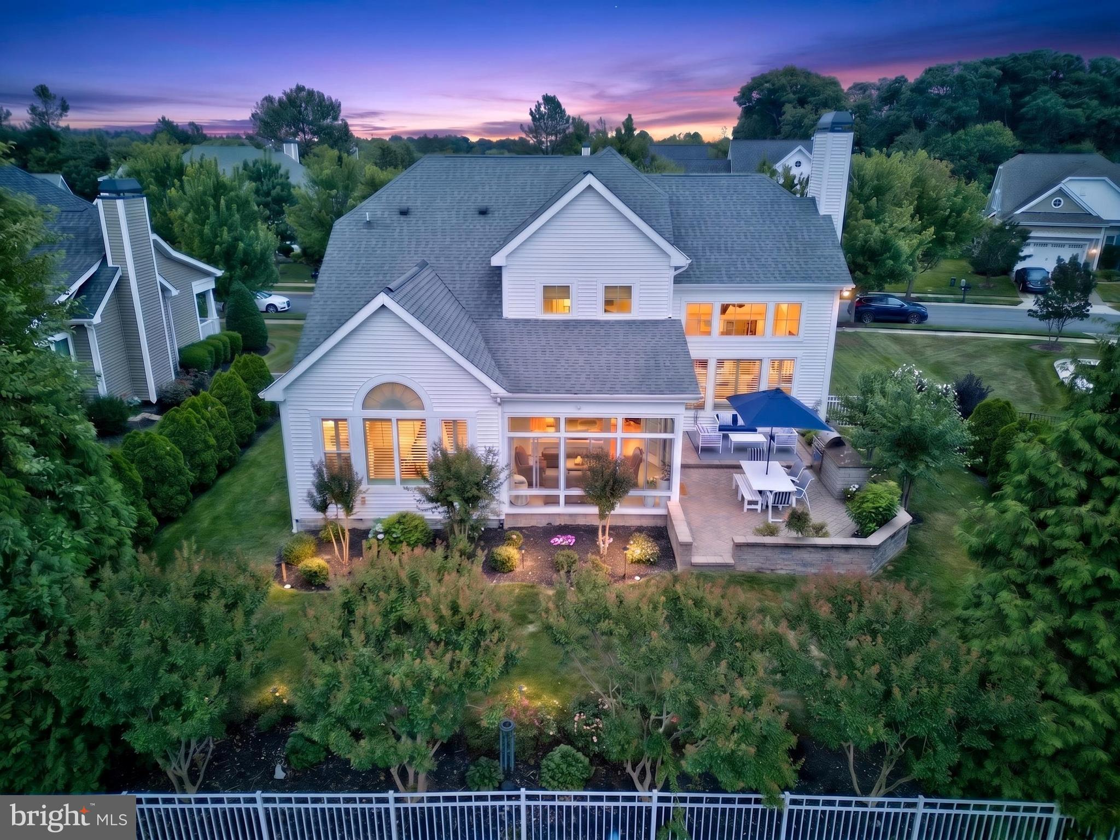
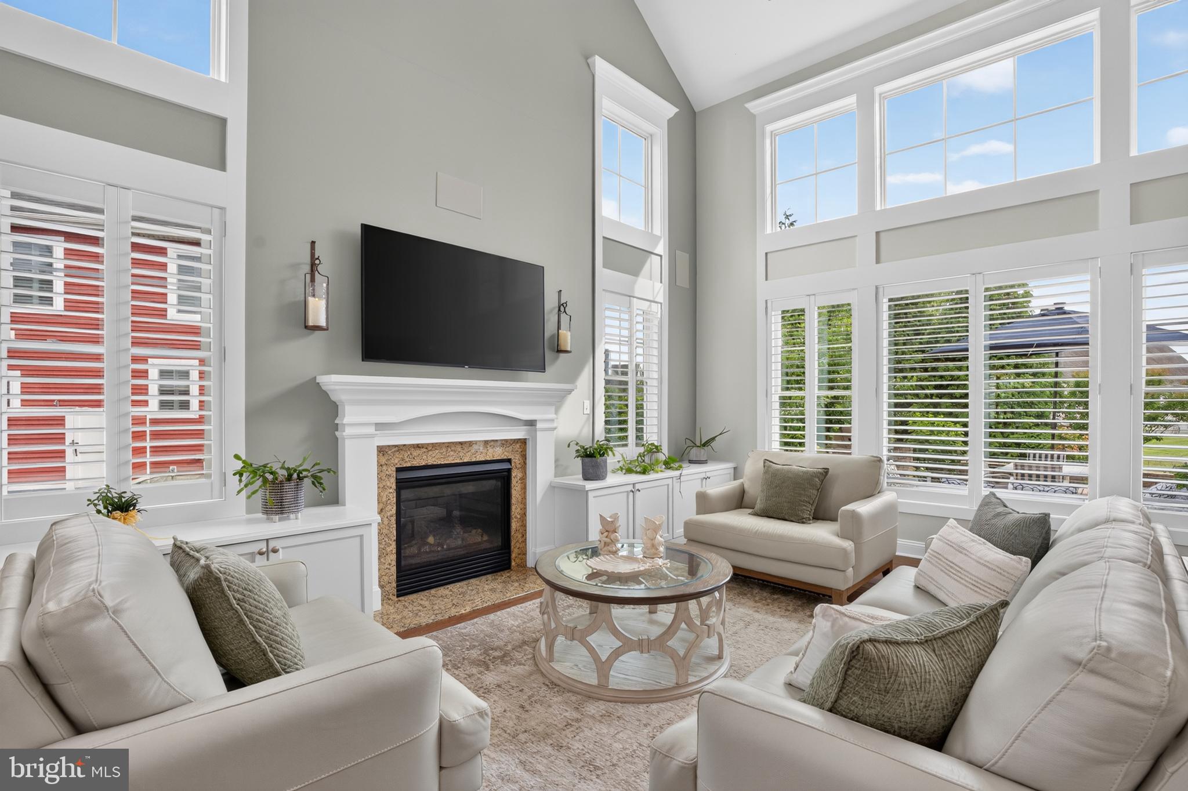
Enter an interest rate to see your estimated monthly payment.Welcome to this lovingly updated and meticulously maintained home in the highly sought-after Senators community in Lewes, Delaware. This home, built by Schell Brothers, is the expanded Kingfisher model featuring extensive, high-quality custom upgrades. It is not only move-in ready, but is better than new, with all of the upgrades and necessities already taken care of for you. The exterior is low maintenance with new siding, new maintenance free exterior window frames and a custom stone exterior. The impressive two-story great room showcases soaring ceilings, a cozy gas fireplace, and an abundance of natural light, while the oversized formal dining room is ideal for hosting family gatherings and special occasions. The stunning gourmet kitchen has been beautifully upgraded with premium appliances, a gas cooktop, double wall ovens, an oversized center island with a generous breakfast bar, and abundant custom cabinetry. The spacious breakfast room offers custom Roman shades. The first floor primary bedroom retreat has it all including an inverted ceiling and French doors that open into the sunroom. The recently remodeled luxury primary bath includes a pedestal tub, an oversized dual-head spa shower, and a dual vanity with Cambria Quartz countertops. Plantation shutters throughout most of the main living areas offer refinement and privacy. The recently remodeled half bath features an opaque glass bowl countertop sink with complimenting faucet and Cambria Quartz countertops. A bright sunroom extends the living space and opens to a paver patio, bringing the outside in, and creating a peaceful setting for morning coffee, outdoor dining, or evening relaxation. Step outside to enjoy the beautifully landscaped grounds, where the fenced backyard is enhanced by mature privacy plantings including an outdoor shower for ease and convenience when coming home from a day at the beach. Upstairs, a spacious family room provides the perfect flex space for relaxing, entertaining, or accommodating guests. Designed for both everyday living and effortless entertaining, the home features four spacious bedrooms and four and-a half baths, including three private en suite bedrooms and a fourth bedroom with direct access to the adjacent hall bath. Cambria Quartz countertops can be found in the generously sized bonus bedroom bath. A recently upgraded HVAC system is yet another addition to the list of upgrades. With countless recent high end and custom upgrades and improvements throughout, this exceptional home is truly move-in ready and offers the best of coastal Delaware living in one of Lewes' most desirable communities. Perfectly situated east of Route 1, you'll enjoy direct access to the scenic Junction & Breakwater Trail, connecting you by bike or foot to Downtown Lewes, Rehoboth Beach, outstanding dining, shopping, Cape Henlopen State Park and the Delaware beaches! This exceptional residence offers the ideal blend of luxury, comfort, and convenience—making it an outstanding choice for a primary residence or the perfect coastal retreat.
| 3 days ago | Status changed to Pending | |
| 3 days ago | Listing updated with changes from the MLS® | |
| 6 days ago | Price changed to $1,149,900 | |
| 3 months ago | Listing first seen on site |

The real estate listing information is provided by Bright MLS is for the consumer's personal, non-commercial use and may not be used for any purpose other than to identify prospective properties consumer may be interested in purchasing. Any information relating to real estate for sale or lease referenced on this web site comes from the Internet Data Exchange (IDX) program of the Bright MLS. This web site references real estate listing(s) held by a brokerage firm other than the broker and/or agent who owns this web site. The accuracy of all information is deemed reliable but not guaranteed and should be personally verified through personal inspection by and/or with the appropriate professionals. Properties in listings may have been sold or may no longer be available. The data contained herein is copyrighted by Bright MLS and is protected by all applicable copyright laws. Any unauthorized collection or dissemination of this information is in violation of copyright laws and is strictly prohibited. Copyright © 2020 Bright MLS. All rights reserved.