

26013 FAWN LANEGEORGETOWN, DE19947
Mortgage Calculator
Monthly Payment (Est.)
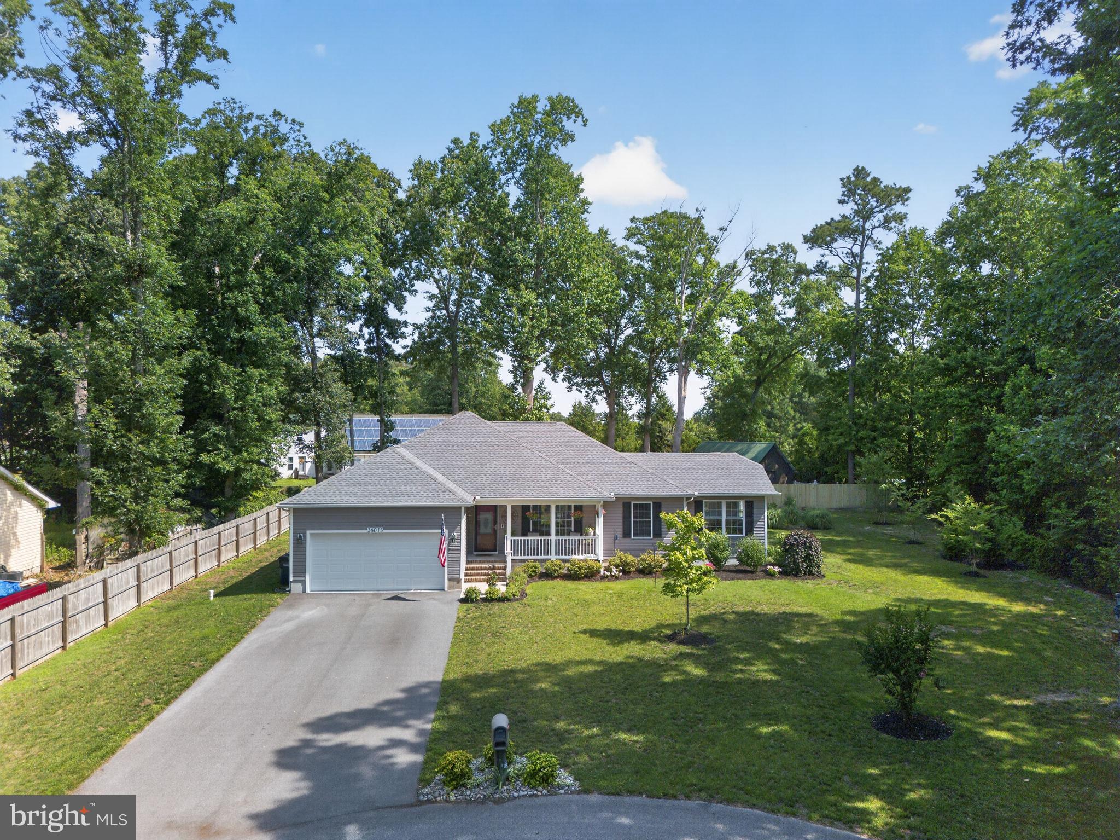
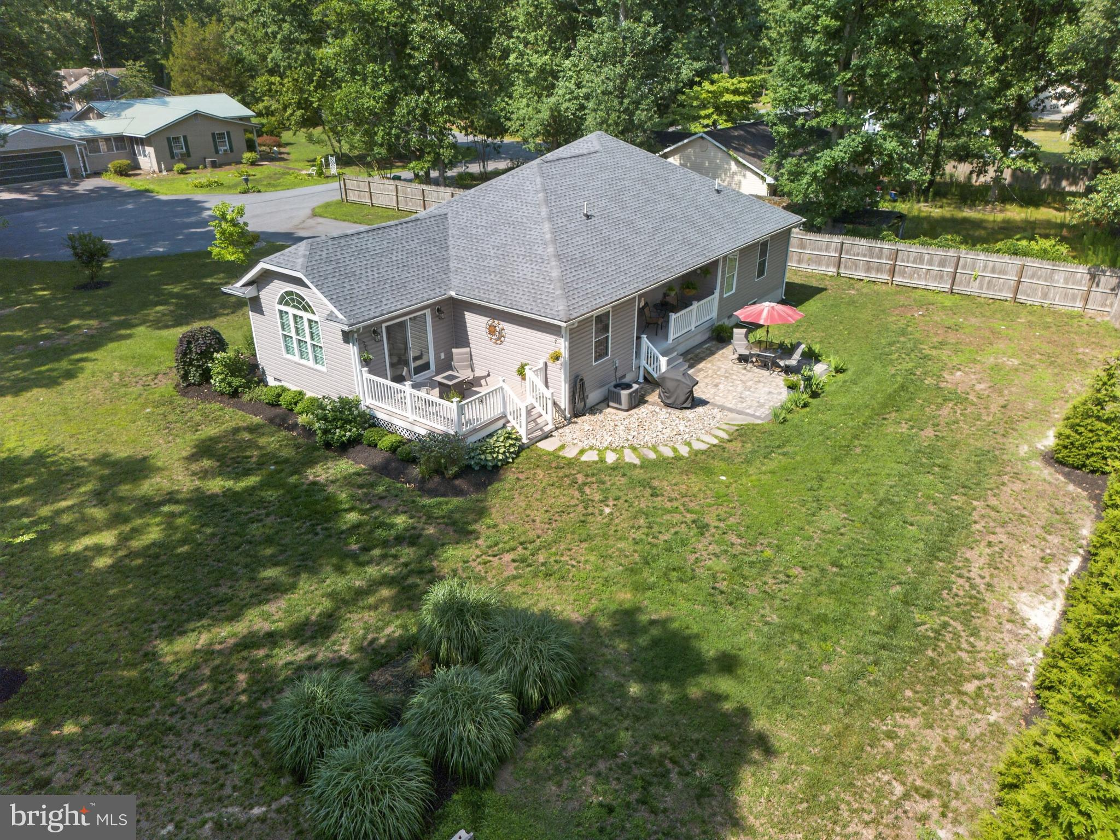
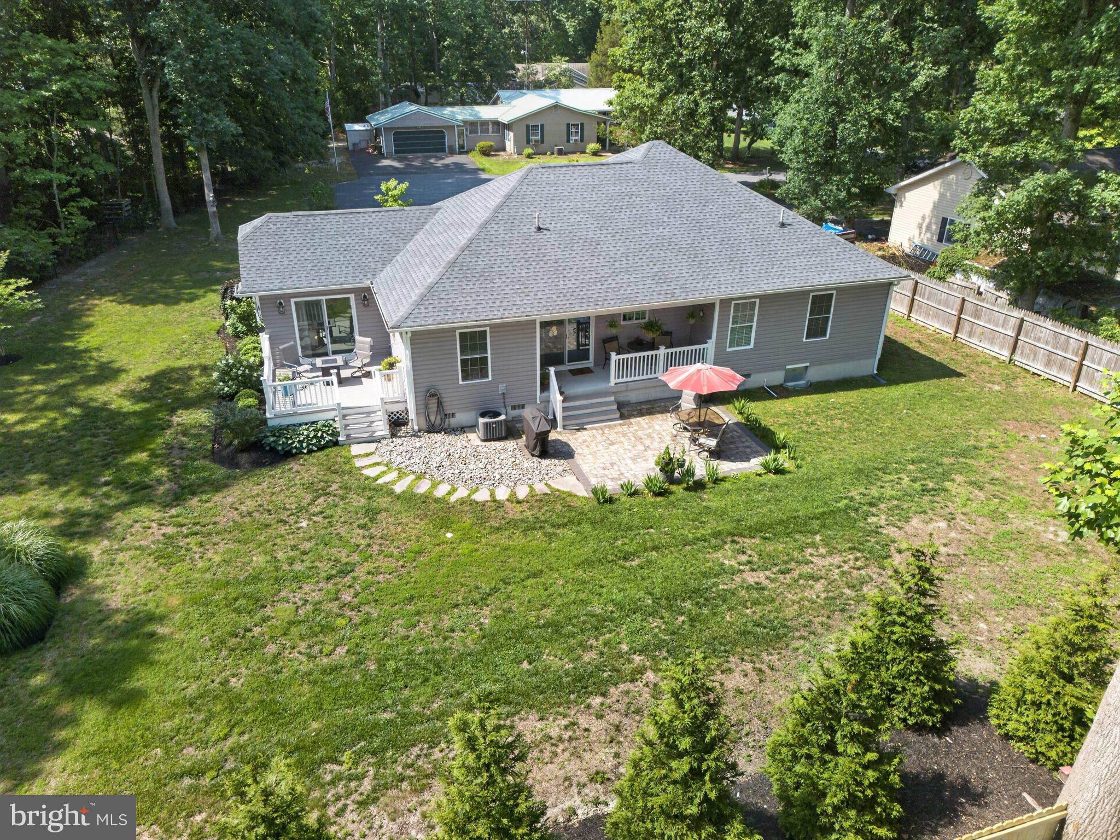
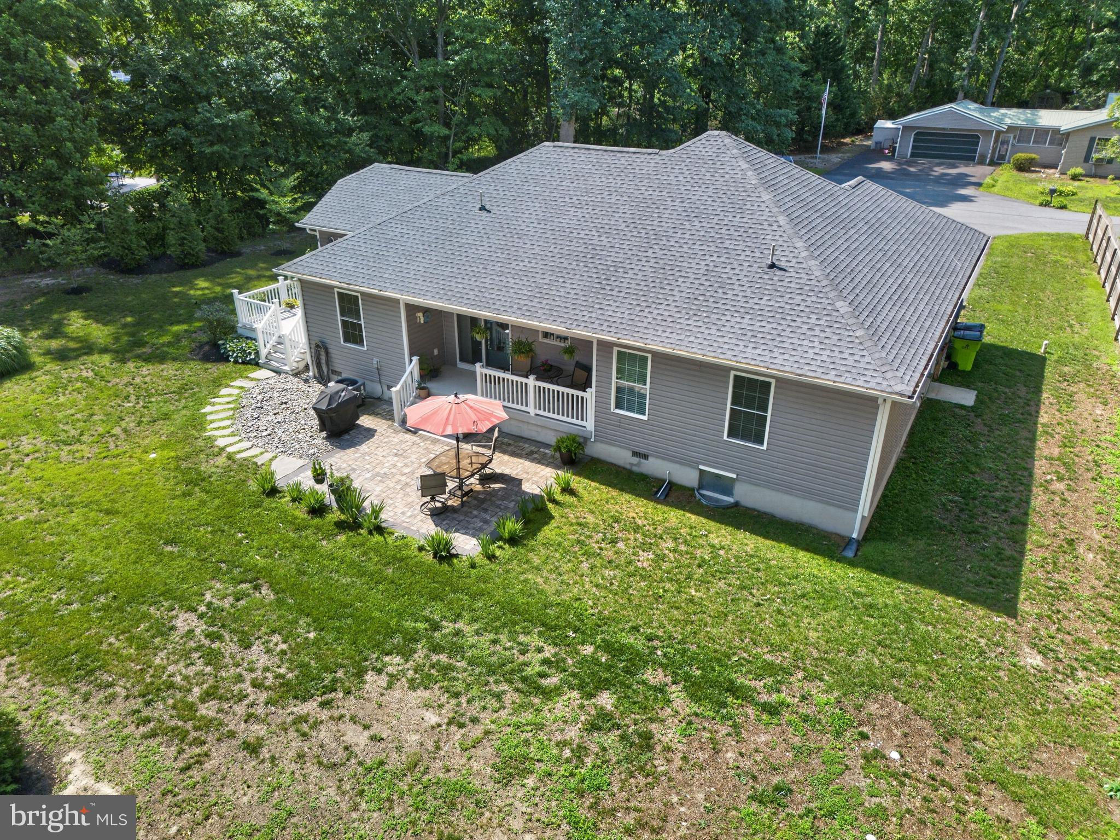
$2,049Great House. No HOA and no restirctions located in the well-established Deerwood Community outside of Georgetown, Delaware. Impressive Traditional/Craftsman home located in a quiet Cul-De-Sac on a cleared .48 Acre Parcel this spacious 3 bedroom, 2 full bath home by JBS Builders is in mint condition with a bright open floor plan with an abundance of natural light, luxury vinyl tile flooring with crown molding and premium upgrades throughout. A gourmet kitchen with granite countertops and a generous center island with an inviting dining area and the relaxing front and rear porches, a rear deck and a paver patio overlooking the private and spacious fenced-in back yard along with a deluxe conventional oven with an Air Fryer and Roaster, ample storage above the garage and convenient parking with the spacious driveway and being within minutes to the Beaches, the Restaurants and all Shopping. Don't miss this exceptional opportunity with Great Value.
| a week ago | Status changed to Active | |
| a week ago | Listing updated with changes from the MLS® | |
| a month ago | Price changed to $449,000 | |
| 2 months ago | Listing first seen on site |

The real estate listing information is provided by Bright MLS is for the consumer's personal, non-commercial use and may not be used for any purpose other than to identify prospective properties consumer may be interested in purchasing. Any information relating to real estate for sale or lease referenced on this web site comes from the Internet Data Exchange (IDX) program of the Bright MLS. This web site references real estate listing(s) held by a brokerage firm other than the broker and/or agent who owns this web site. The accuracy of all information is deemed reliable but not guaranteed and should be personally verified through personal inspection by and/or with the appropriate professionals. Properties in listings may have been sold or may no longer be available. The data contained herein is copyrighted by Bright MLS and is protected by all applicable copyright laws. Any unauthorized collection or dissemination of this information is in violation of copyright laws and is strictly prohibited. Copyright © 2020 Bright MLS. All rights reserved.