

59 CANVASBACK CIRCLEBRIDGEVILLE, DE19933
Mortgage Calculator
Monthly Payment (Est.)
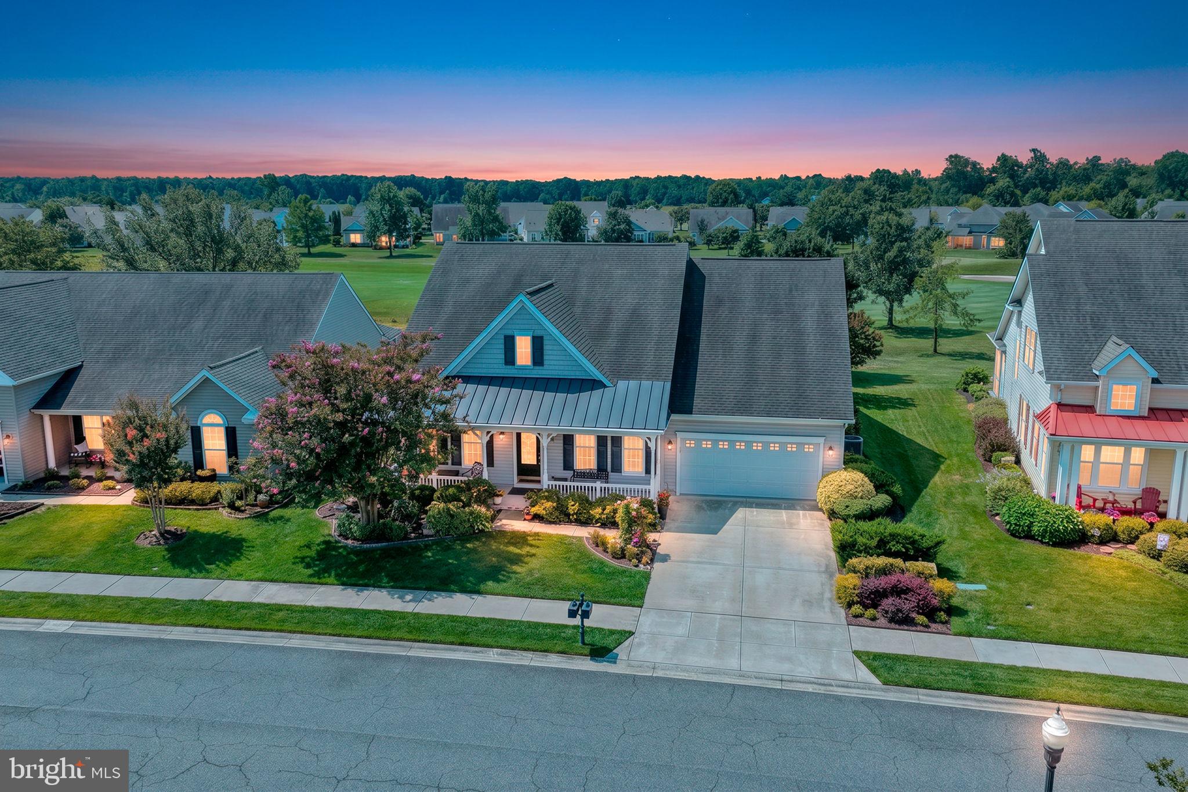
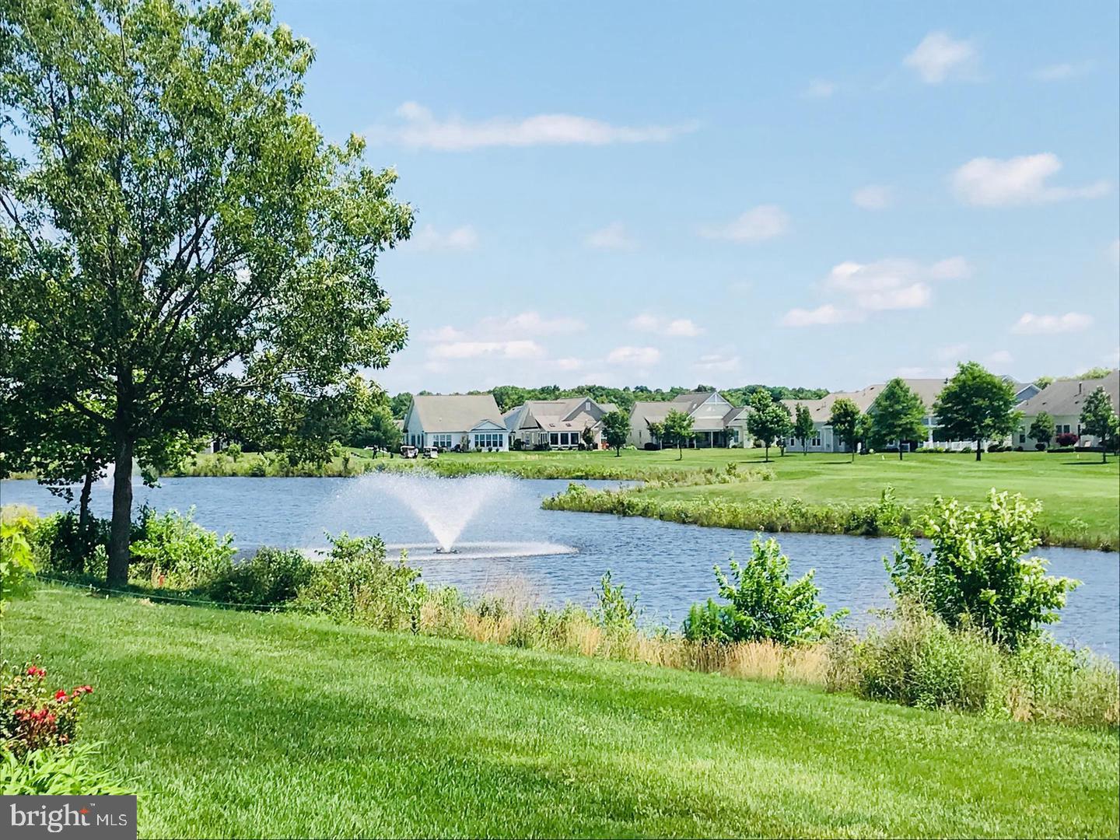
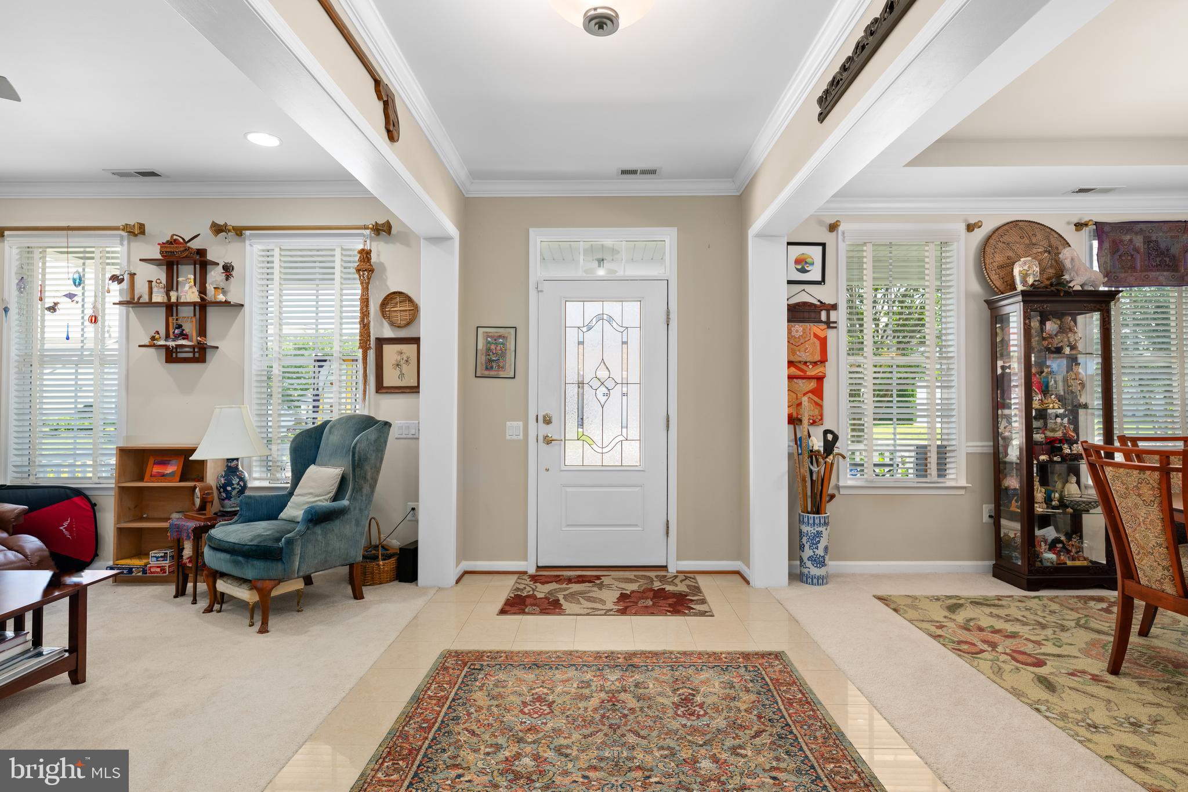
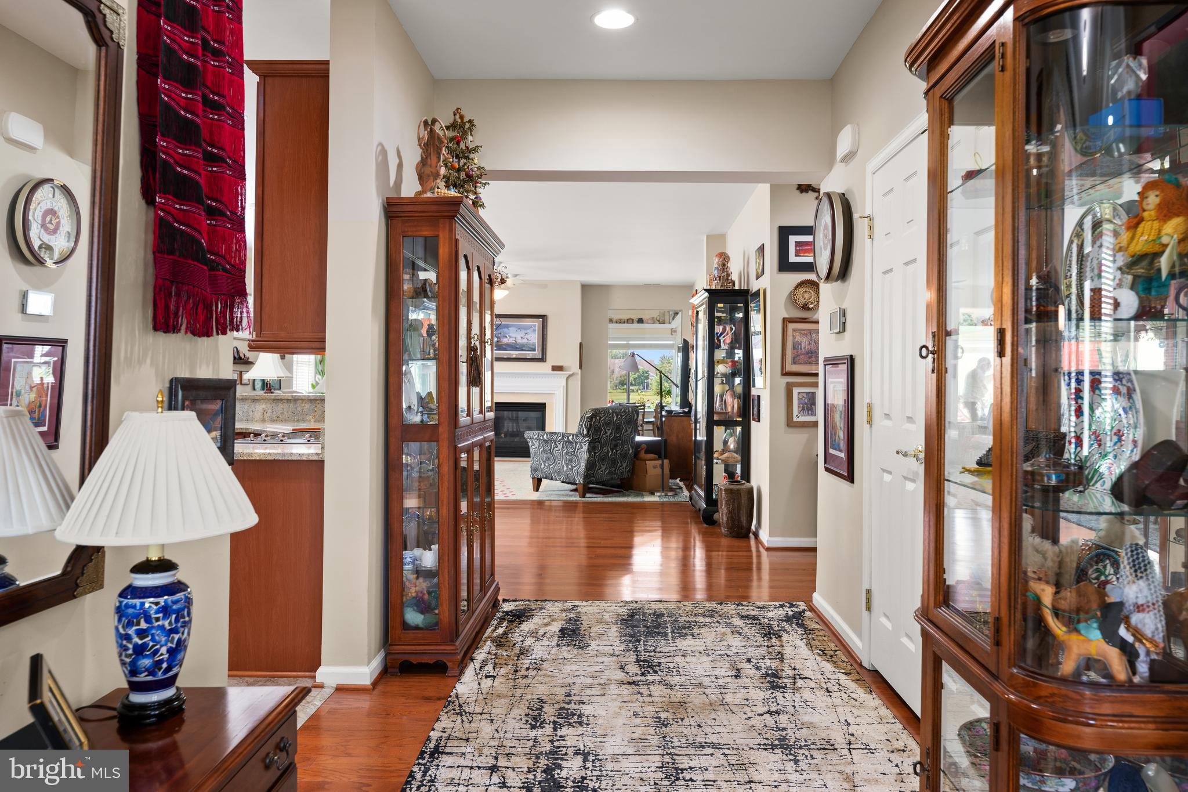
$2,185Welcome to this impeccably maintained Stanwyck model in the award-winning 55+ community of Heritage Shores, where quality craftsmanship, thoughtful upgrades, and breathtaking golf course and pond views come together beautifully. This spacious home offers three generously sized bedrooms and three full baths, including a private second-floor guest suite complete with its own full bath—creating the perfect retreat for visiting family and friends. An additional 17' x 7' walk-in storage room provides exceptional space for seasonal décor, hobbies, or future expansion. At the heart of the home is a beautifully appointed gourmet kitchen featuring granite countertops, a stunning Mother-of-Pearl tile backsplash, stainless steel GE Profile appliances, a Bosch dishwasher with a convenient third rack, abundant cabinetry, and not one, but two pantry closets for exceptional storage. Throughout the home, you'll appreciate the owner's extensive upgrades, including custom window treatments, designer lighting, ceiling fans, and premium blinds that add both style and functionality. Step outside to enjoy one of the home's most desirable features—relaxing golf course and tranquil pond views from the inviting sunroom or beautifully designed paver patio. Whether you're enjoying your morning coffee, entertaining friends, or unwinding after a round of golf, this outdoor living space offers the perfect setting. Every detail of this home reflects pride of ownership and meticulous care. Located in Heritage Shores, residents enjoy a championship Arthur Hills golf course, a magnificent 28,000-square-foot clubhouse, indoor and outdoor saltwater pools, a state-of-the-art fitness center, tennis and pickleball courts, multiple dining venues, miles of walking trails, and an active calendar filled with clubs, social events, and activities. Beautifully upgraded, impeccably maintained, and perfectly positioned with scenic views—this exceptional home is truly move-in ready and one you won't want to miss.
| a week ago | Listing updated with changes from the MLS® | |
| a week ago | Status changed to Active Under Contract | |
| 3 weeks ago | Listing first seen on site |

The real estate listing information is provided by Bright MLS is for the consumer's personal, non-commercial use and may not be used for any purpose other than to identify prospective properties consumer may be interested in purchasing. Any information relating to real estate for sale or lease referenced on this web site comes from the Internet Data Exchange (IDX) program of the Bright MLS. This web site references real estate listing(s) held by a brokerage firm other than the broker and/or agent who owns this web site. The accuracy of all information is deemed reliable but not guaranteed and should be personally verified through personal inspection by and/or with the appropriate professionals. Properties in listings may have been sold or may no longer be available. The data contained herein is copyrighted by Bright MLS and is protected by all applicable copyright laws. Any unauthorized collection or dissemination of this information is in violation of copyright laws and is strictly prohibited. Copyright © 2020 Bright MLS. All rights reserved.
Did you know? You can invite friends and family to your search. They can join your search, rate and discuss listings with you.