

29887 FORTUNE CIRCLEMILTON, DE19968

Mortgage Calculator
Monthly Payment (Est.)
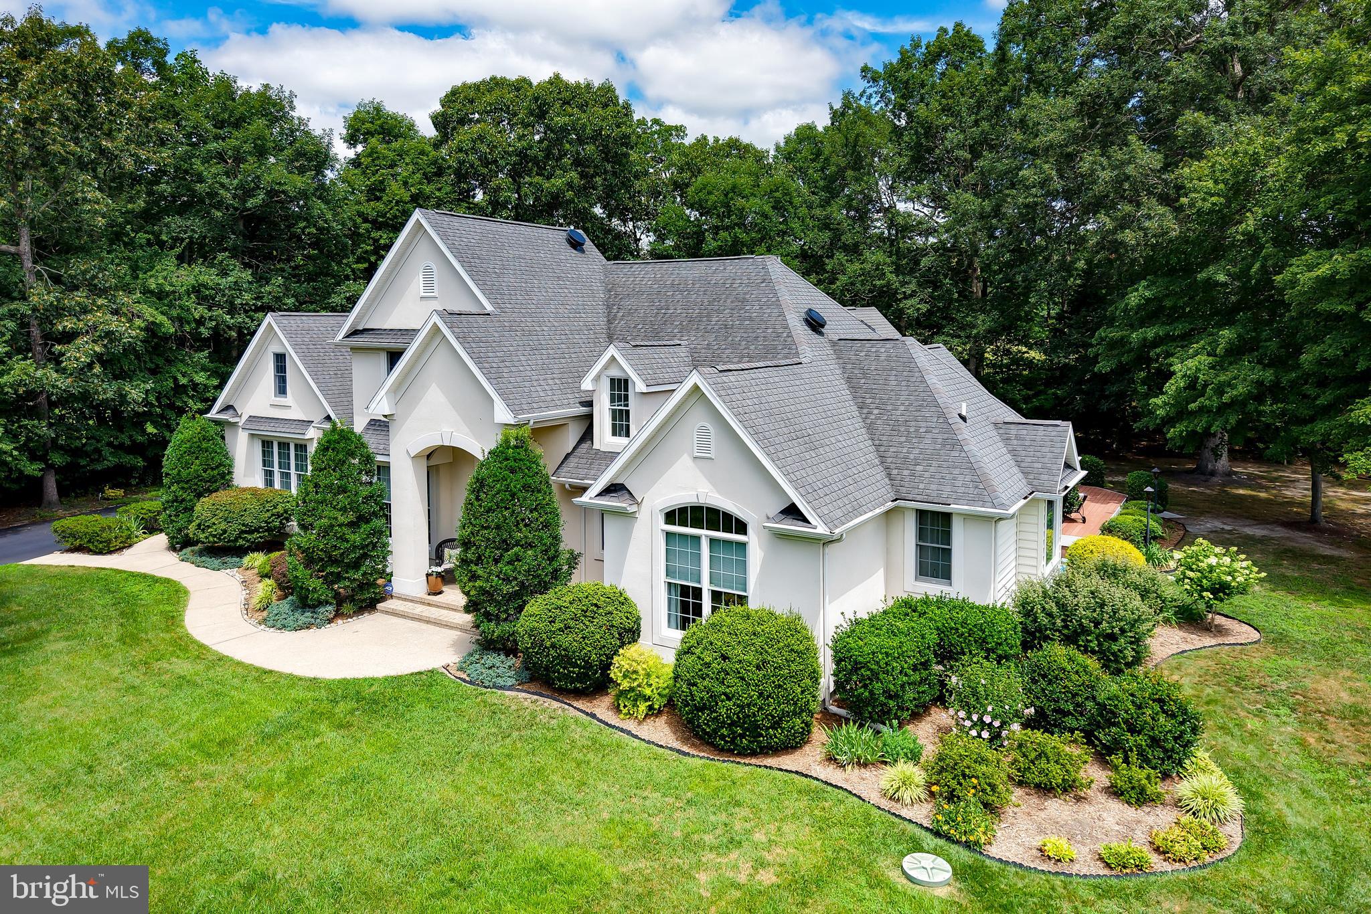
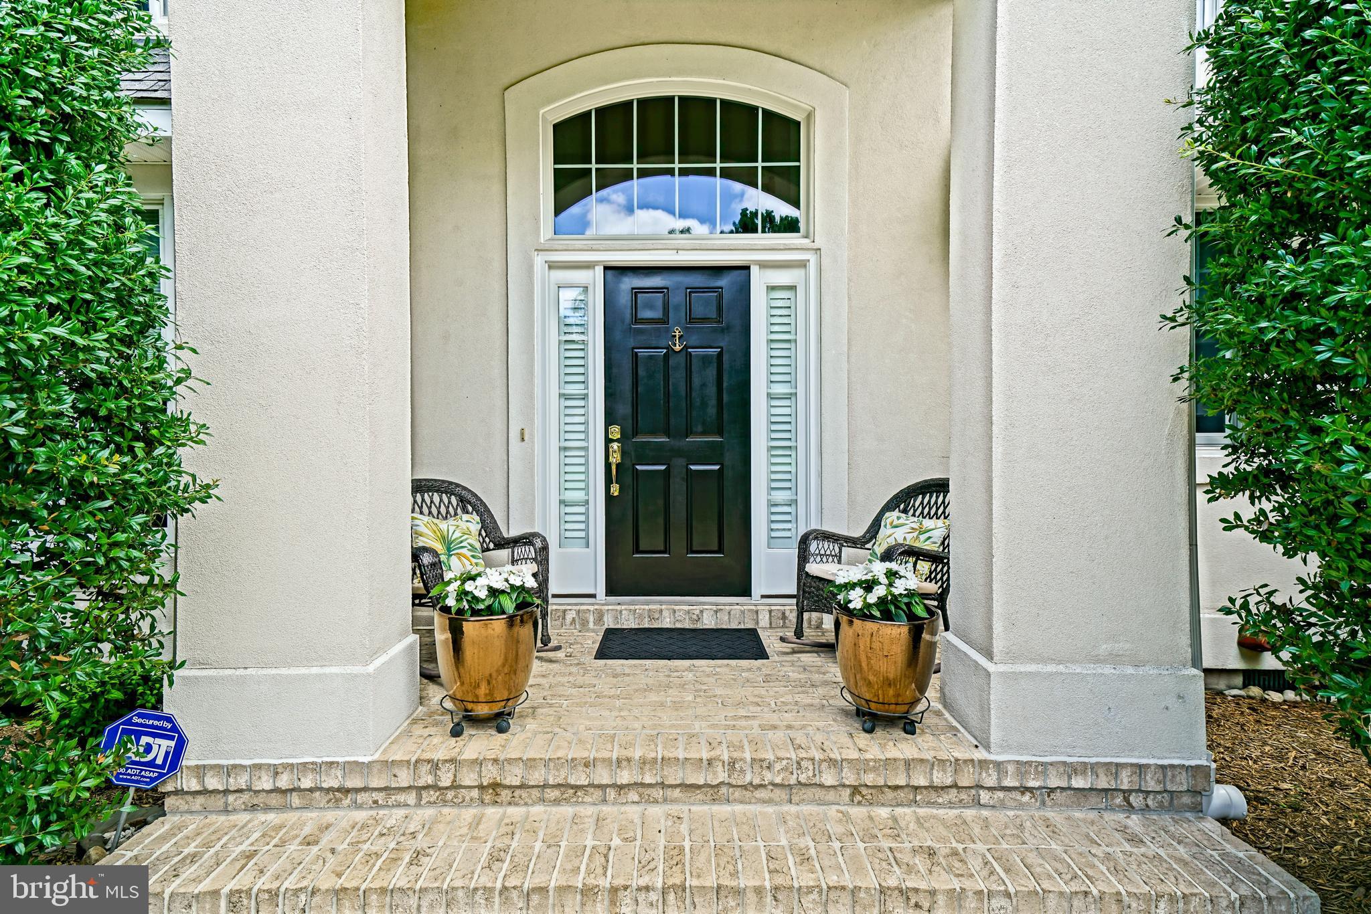
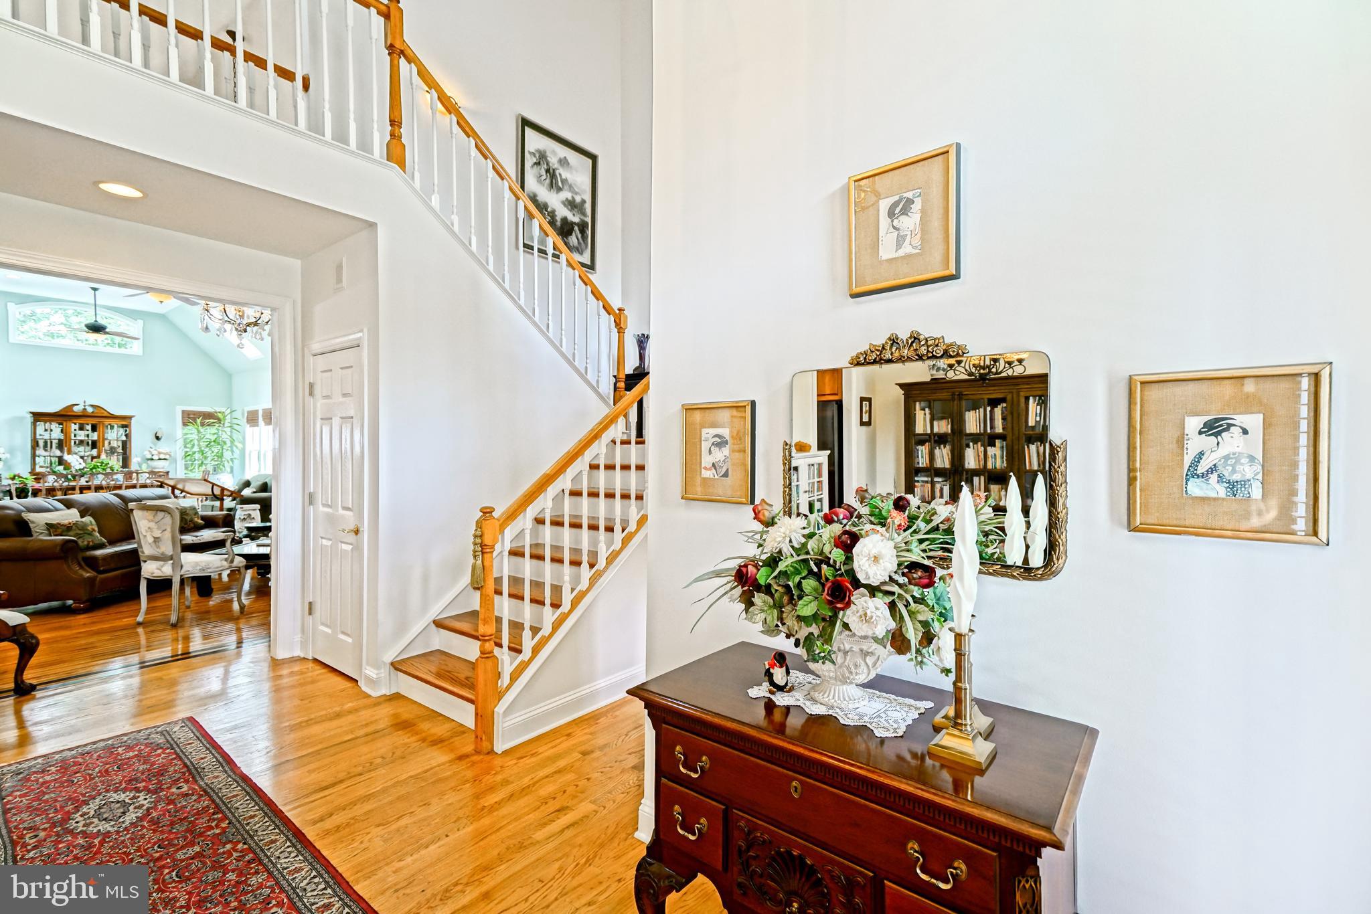
$3,764PRIVACY, LUXURY & MODERN UPGRADES IN RESERVE AT FORTUNE FIELD! Nestled within the exclusive, gated sanctuary of the Reserve at Fortune Field, this masterfully designed 4-bedroom, 3-bathroom estate offers an unparalleled blend of privacy and luxury on a sprawling 3/4-acre lot framed by a canopy of mature trees. Boasting over 3,000 square feet of beautifully appointed living, this home welcomes you with a grand two-story foyer that flows seamlessly into a bright main-level office and an elegant formal living room featuring a cozy fireplace. At the heart of the home is a gourmet chef’s kitchen equipped with natural wood cabinetry, a seamless breakfast nook, and an adjoining sunroom that floods the space with natural light. The desirable first-floor primary suite provides a serene retreat with walk-in closets and a spacious ensuite bath, while the second floor expands your living options with large guest bedrooms and a massive bonus room perfect for a home theater or play area. Meticulously maintained and engineered for peak efficiency, this residence features extensive recent premium upgrades, including gleaming new hardwood floors (2023), professionally refreshed landscaping (2023), and full crawl space encapsulation completed for ultimate home health (2025–2026). Key mechanical and appliance updates include a high-efficiency Lennox Hybrid Heat Pump for the first floor (2022), a state-of-the-art LG washer and dryer set (2023), and an energy-saving attic insulation blanket paired with two solar attic fans. Outdoor living is equally spectacular, featuring an expansive back deck and a custom brick paver patio nestled against a private woodland backdrop, ideal for seamless indoor-outdoor entertaining. Complete with a 2-car side-load garage, this exceptional property delivers peace and seclusion in historic Milton while keeping you just minutes away from the premier coastal dining, shopping, and beaches of Lewes and Rehoboth Beach! Call Today!
| 2 weeks ago | Status changed to Pending | |
| 2 weeks ago | Listing updated with changes from the MLS® | |
| 2 months ago | Listing first seen on site |

The real estate listing information is provided by Bright MLS is for the consumer's personal, non-commercial use and may not be used for any purpose other than to identify prospective properties consumer may be interested in purchasing. Any information relating to real estate for sale or lease referenced on this web site comes from the Internet Data Exchange (IDX) program of the Bright MLS. This web site references real estate listing(s) held by a brokerage firm other than the broker and/or agent who owns this web site. The accuracy of all information is deemed reliable but not guaranteed and should be personally verified through personal inspection by and/or with the appropriate professionals. Properties in listings may have been sold or may no longer be available. The data contained herein is copyrighted by Bright MLS and is protected by all applicable copyright laws. Any unauthorized collection or dissemination of this information is in violation of copyright laws and is strictly prohibited. Copyright © 2020 Bright MLS. All rights reserved.
Did you know? You can invite friends and family to your search. They can join your search, rate and discuss listings with you.