

34355 COMPASS COURTDAGSBORO, DE19939
Mortgage Calculator
Monthly Payment (Est.)
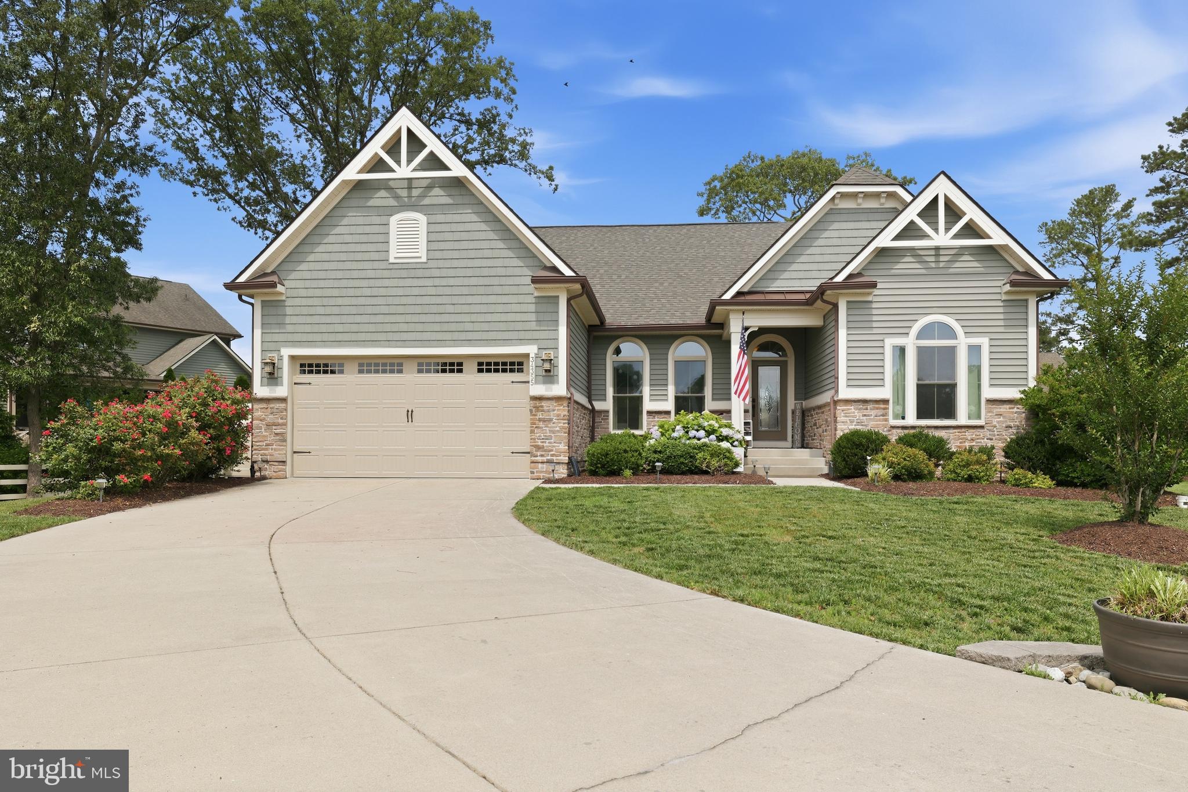
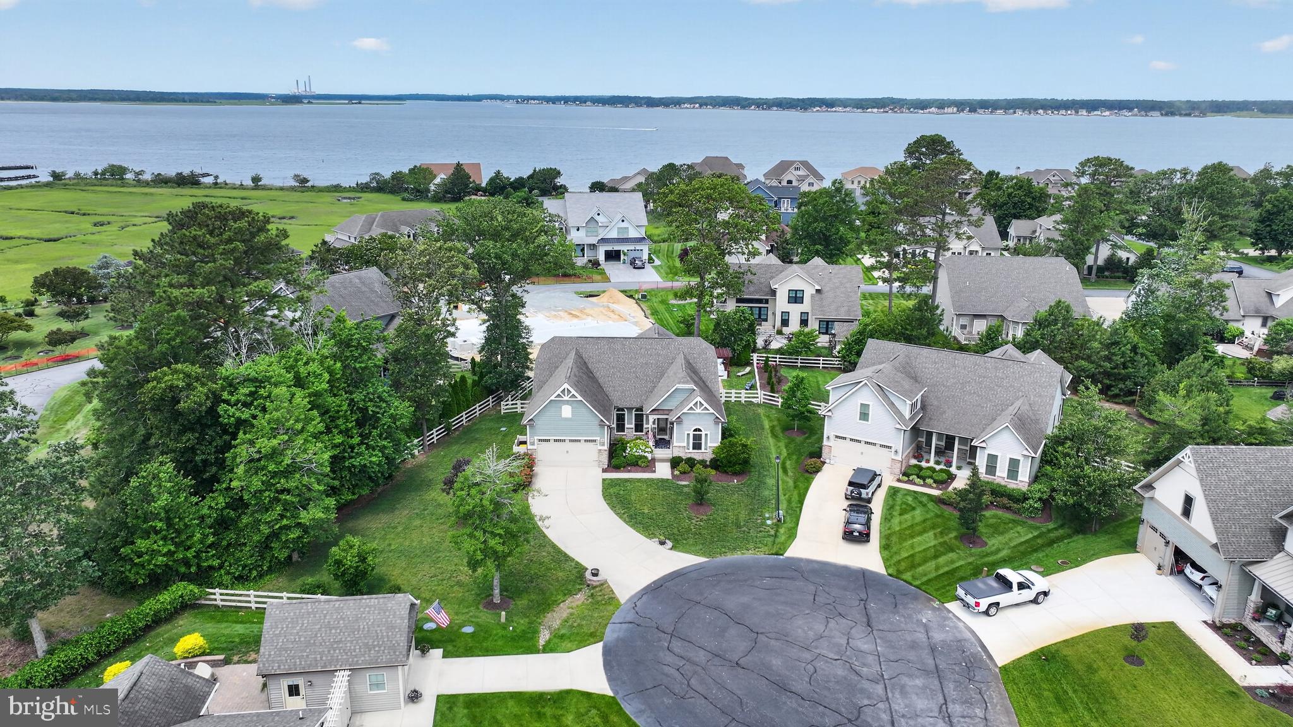
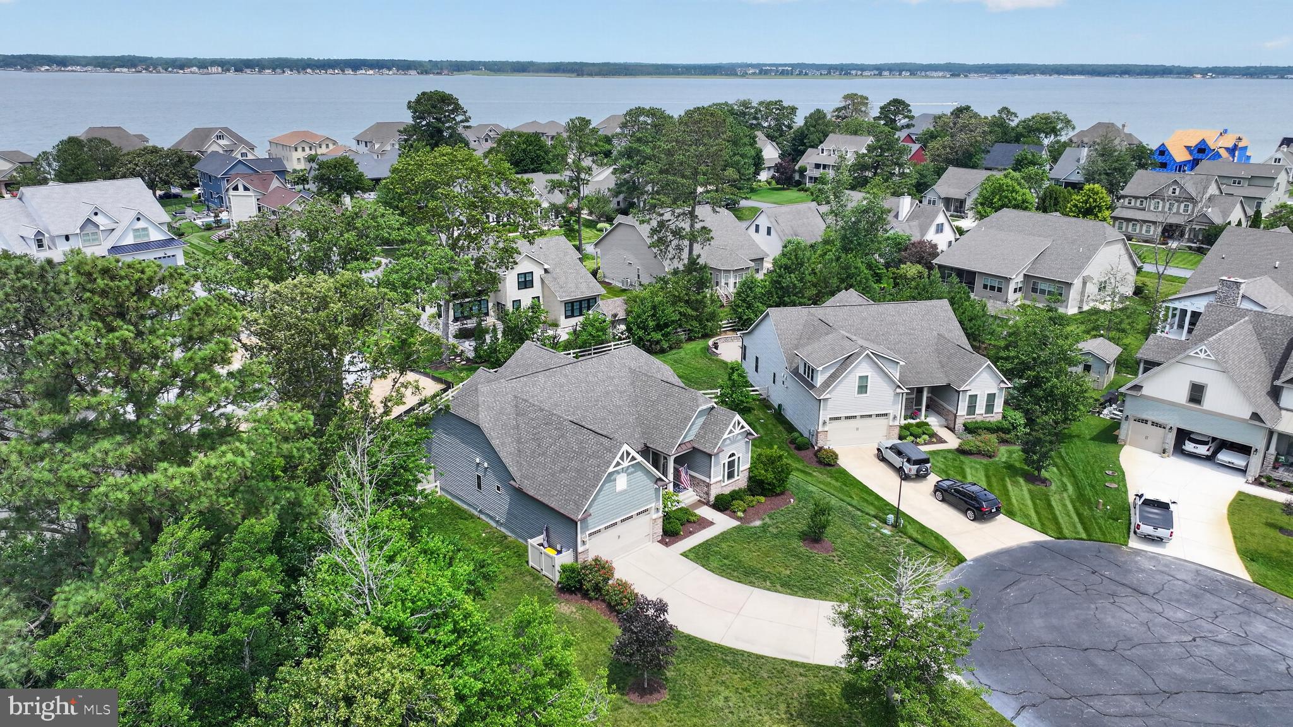
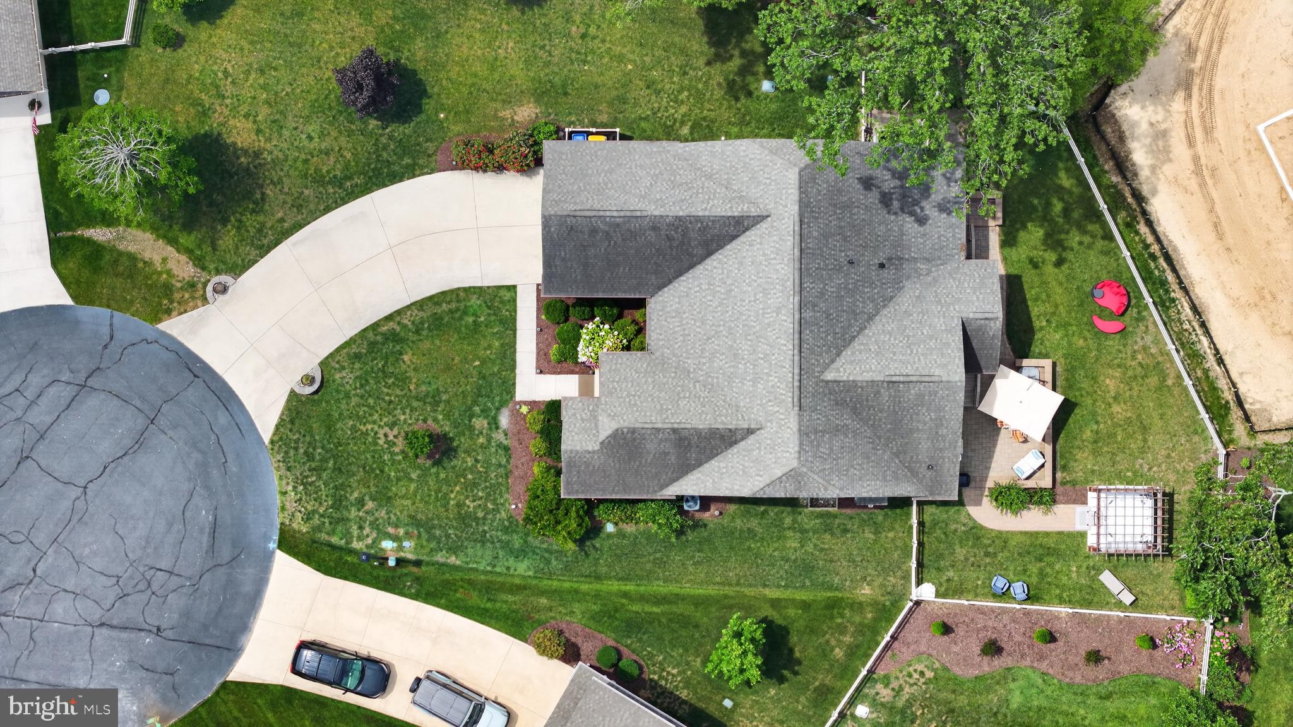
$3,150RARE COASTAL OFFERING WITH DEEDED MARINA SLIP (C06) A true distinction in Bay Colony—this residence includes a deeded PRIVATE FLOATING BOAT SLIP with water and electricity, eliminating waitlists and elevating everyday living into a seamless coastal experience. Set on a quiet cul-de-sac within one of the community’s most prestigious enclaves, this nearly new 3-bedroom, 2-bath residence with a dedicated study is thoughtfully designed for refined, single-level living. Clean architectural lines, abundant natural light, and a cohesive palette of hardwood and tile flooring create an understated elegance throughout. The private study, framed by French doors and enhanced by a tray ceiling, custom built-ins, and floor-to-ceiling windows, offers a sophisticated space for work or retreat. At the heart of the home, a well-appointed chef’s kitchen features granite surfaces, rich espresso cabinetry, premium stainless steel appliances, convection cooking, an oversized island, and a Butler’s pantry—effortlessly connecting to the dining area and an inviting living space anchored by a gas fireplace. The primary suite is designed as a private sanctuary, offering direct access to the outdoor living area, generous walk-in closets, and a spa-inspired bath with dual vanities and an expansive glass-enclosed shower. Outdoor living is equally considered, with a professionally designed paver patio, integrated hot tub/spa, outdoor shower, and a dedicated irrigation well—creating a low-maintenance, resort-style setting. Additional enhancements include a curated wine storage feature, optimized garage systems, floored attic storage, smart home security, full LED lighting, and newly installed washer, dryer, and refrigerator. The property accommodates both daily convenience and entertaining with a 2-car garage and extended parking capacity. Bay Colony residents enjoy exclusive access to a private beach, marina, pool, tennis and pickleball courts, and a newly renovated clubhouse, all moments from Cripple Creek Golf & Country Club. Furniture available by separate agreement. An offering defined by rarity, privacy, and access—where luxury is not only seen, but experienced. And you get all of this for less than $700k! Home and boat slip can be sold separately. Contact the Listing Agent for more information.
| 5 days ago | Price changed to $690,500 | |
| 5 days ago | Listing updated with changes from the MLS® | |
| a month ago | Status changed to Active Under Contract | |
| 2 months ago | Listing first seen on site |

The real estate listing information is provided by Bright MLS is for the consumer's personal, non-commercial use and may not be used for any purpose other than to identify prospective properties consumer may be interested in purchasing. Any information relating to real estate for sale or lease referenced on this web site comes from the Internet Data Exchange (IDX) program of the Bright MLS. This web site references real estate listing(s) held by a brokerage firm other than the broker and/or agent who owns this web site. The accuracy of all information is deemed reliable but not guaranteed and should be personally verified through personal inspection by and/or with the appropriate professionals. Properties in listings may have been sold or may no longer be available. The data contained herein is copyrighted by Bright MLS and is protected by all applicable copyright laws. Any unauthorized collection or dissemination of this information is in violation of copyright laws and is strictly prohibited. Copyright © 2020 Bright MLS. All rights reserved.
Did you know? You can invite friends and family to your search. They can join your search, rate and discuss listings with you.