

28030 STAYSAIL WAYLEWES, DE19958
Mortgage Calculator
Monthly Payment (Est.)
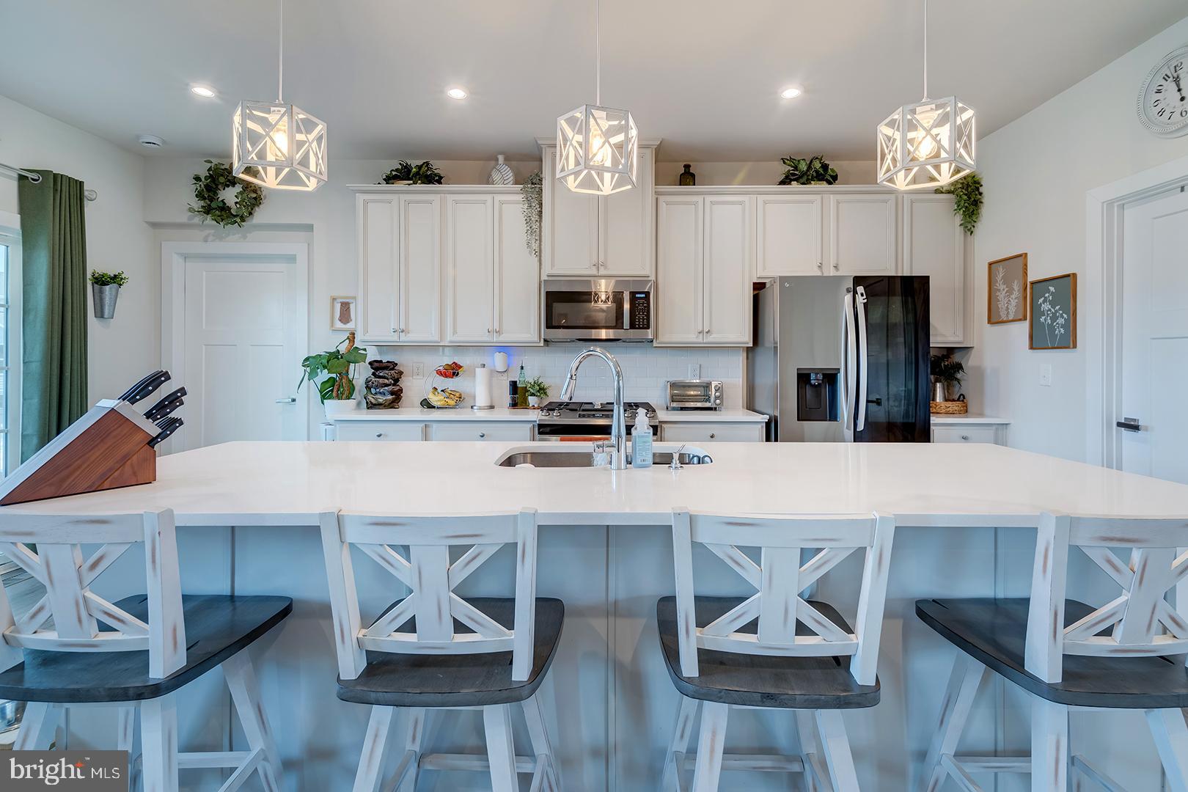
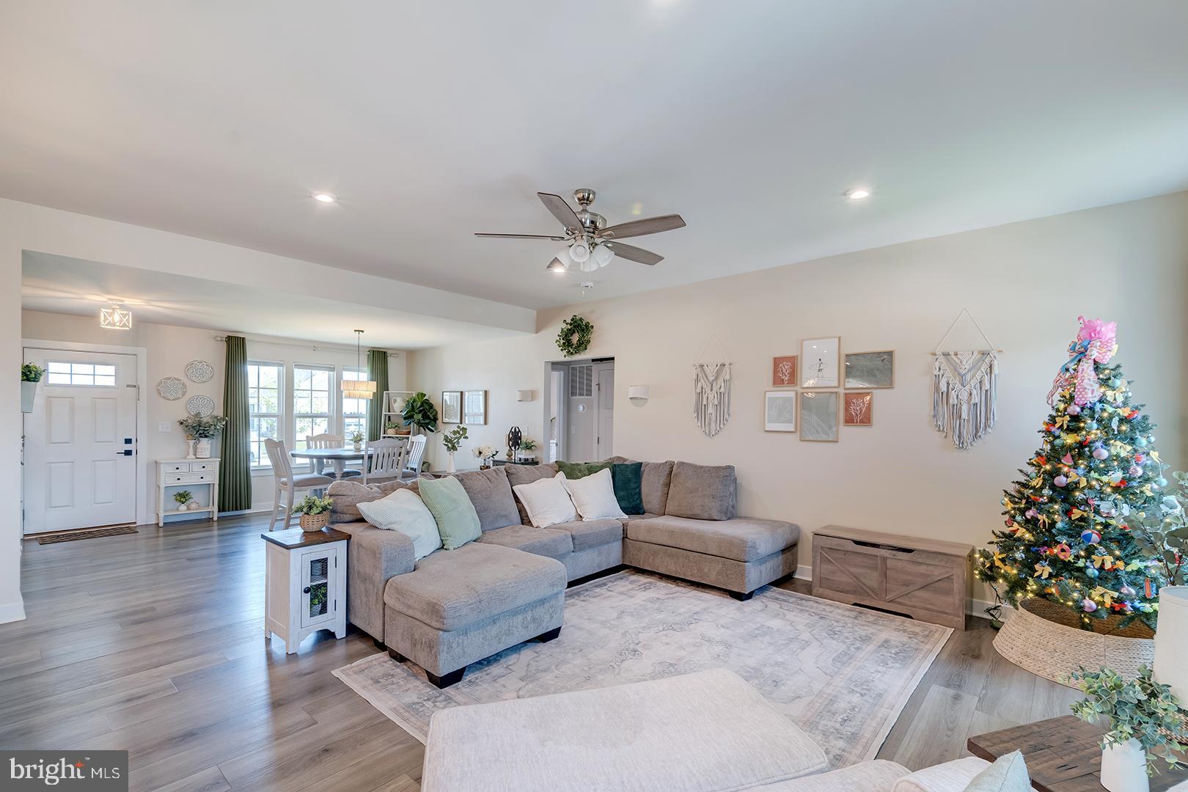
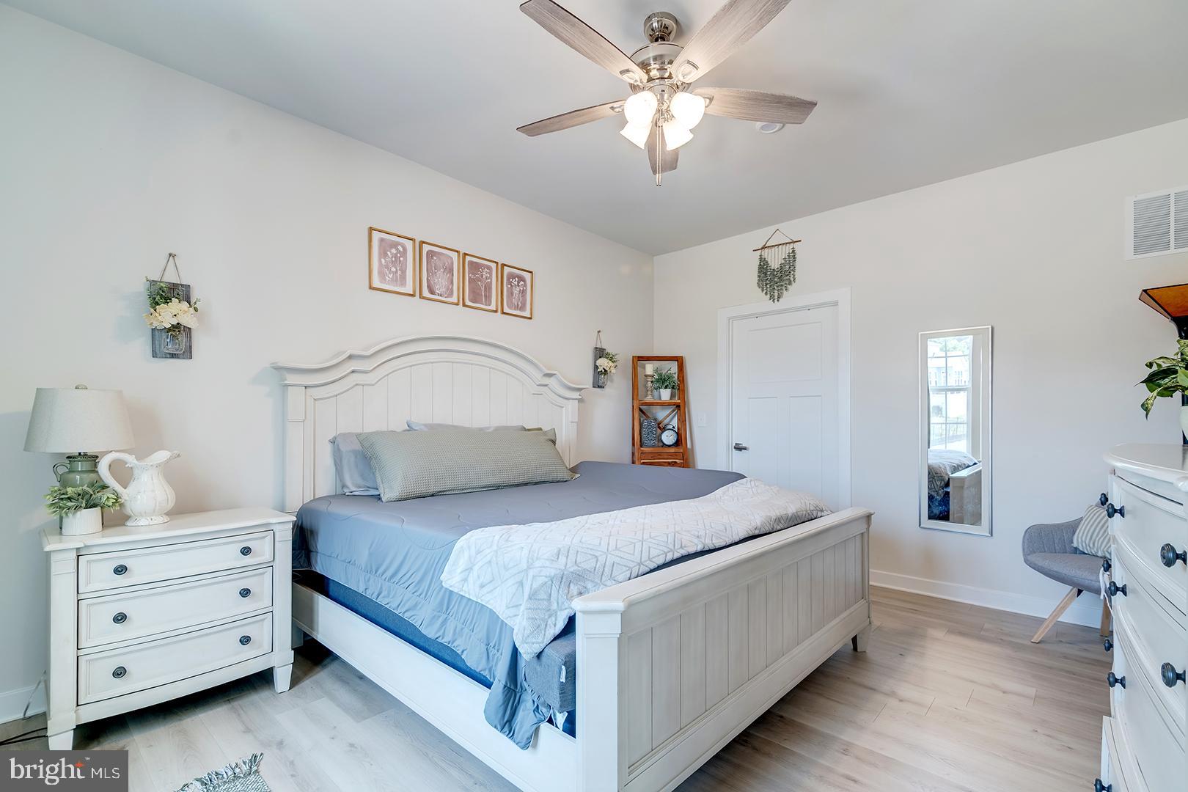
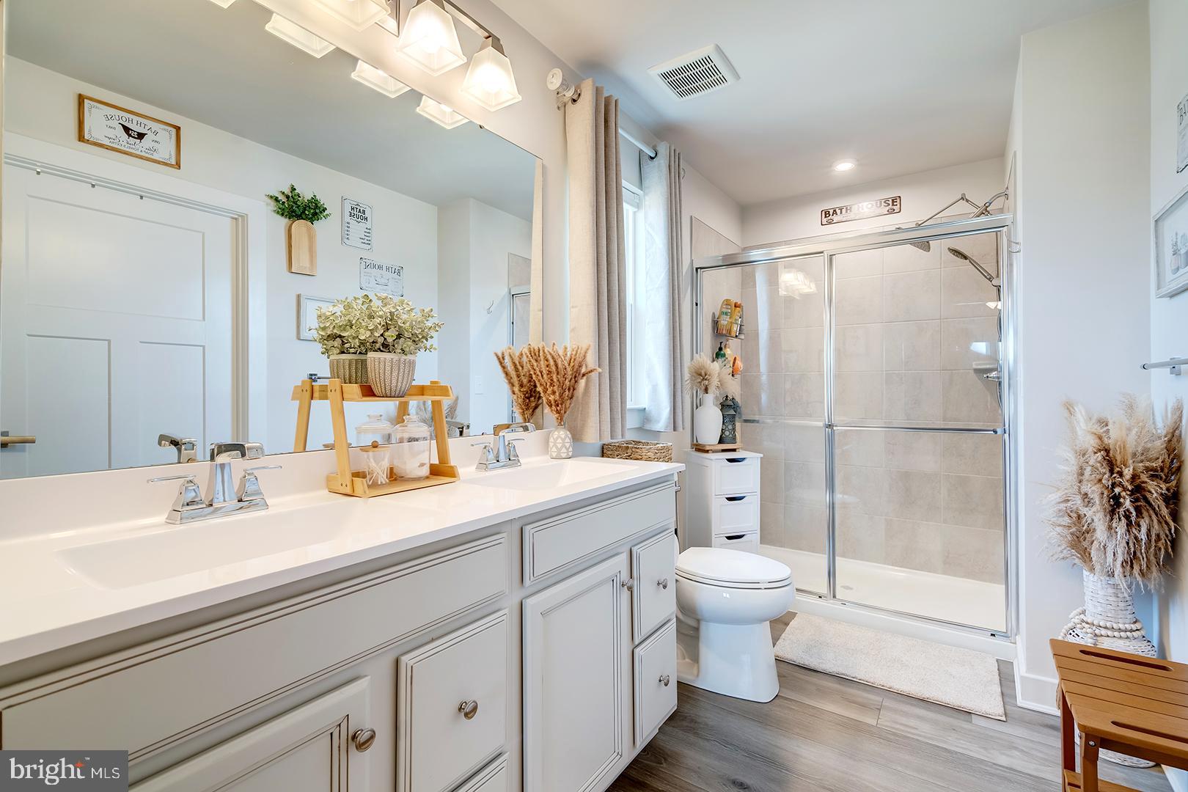
$2,852Welcome to this lovely home in the sought-after Compass Point community of Lewes, Delaware. Built in 2023 and featuring 4 bedrooms and 3 bathrooms, this beautifully designed residence offers the ease of single-level living with the added flexibility of a fully finished basement with a private bedroom and full bathroom, creating an ideal guest suite or separate living space, providing generous space for family, guests, or multi-generational living. Designed for both elegant entertaining and everyday living, the inviting living room is anchored by a gas fireplace and flows effortlessly into the beautifully appointed kitchen. The chef-inspired kitchen showcases stainless steel appliances, including a gas range, complemented by light, bright cabinetry and countertops, a spacious center island with seating, and sophisticated pendant lighting. The serene primary suite serves as a peaceful retreat, complete with a ceiling fan, an expansive walk-in closet, and a spa-inspired ensuite bath featuring dual vanities, a step-in shower, and a window that fills the space with abundant natural light. A finished bonus room with luxury vinyl plank flooring offers the perfect setting for a home office, fitness room, or media area. The inviting screened porch is enhanced with covered siding and a concrete slab below, creating valuable additional storage space. A sliding glass door extends the living space to a screened porch, offering the perfect setting for morning coffee or evening relaxation. Beyond, the professionally hardscaped, fully fenced backyard creates a private outdoor oasis featuring a fire pit, dedicated dining area, and thoughtfully designed garden—an ideal backdrop for entertaining or quiet enjoyment. Outdoor features include decorative paver hardscaping in both the front and back yards and a custom trash enclosure connected by a paver pathway, and a new concrete driveway completed in 2025. Inside, the mechanical room includes a convenient utility sink for added functionality. Compass Point residents enjoy exceptional community amenities, including a fabulous clubhouse with entertaining areas, full kitchen, a fitness center, swimming pool with ample room for lounging and a firepit, playground, and dog park. Ideally located just minutes from historic downtown Lewes, Rehoboth Beach outlet shopping, restaurants, entertainment, and Delaware's beautiful coastline, this home offers easy access to boating, beaches, scenic trails, and everything coastal living has to offer. This move-in-ready home combines modern construction, thoughtful upgrades, and an unbeatable location—making it the perfect place to enjoy the very best of Delaware's coastal lifestyle.
| 5 days ago | Listing updated with changes from the MLS® | |
| 6 days ago | Listing first seen on site |

The real estate listing information is provided by Bright MLS is for the consumer's personal, non-commercial use and may not be used for any purpose other than to identify prospective properties consumer may be interested in purchasing. Any information relating to real estate for sale or lease referenced on this web site comes from the Internet Data Exchange (IDX) program of the Bright MLS. This web site references real estate listing(s) held by a brokerage firm other than the broker and/or agent who owns this web site. The accuracy of all information is deemed reliable but not guaranteed and should be personally verified through personal inspection by and/or with the appropriate professionals. Properties in listings may have been sold or may no longer be available. The data contained herein is copyrighted by Bright MLS and is protected by all applicable copyright laws. Any unauthorized collection or dissemination of this information is in violation of copyright laws and is strictly prohibited. Copyright © 2020 Bright MLS. All rights reserved.
Did you know? You can invite friends and family to your search. They can join your search, rate and discuss listings with you.