

22546 BRADBURY WAYGEORGETOWN, DE19947
Mortgage Calculator
Monthly Payment (Est.)
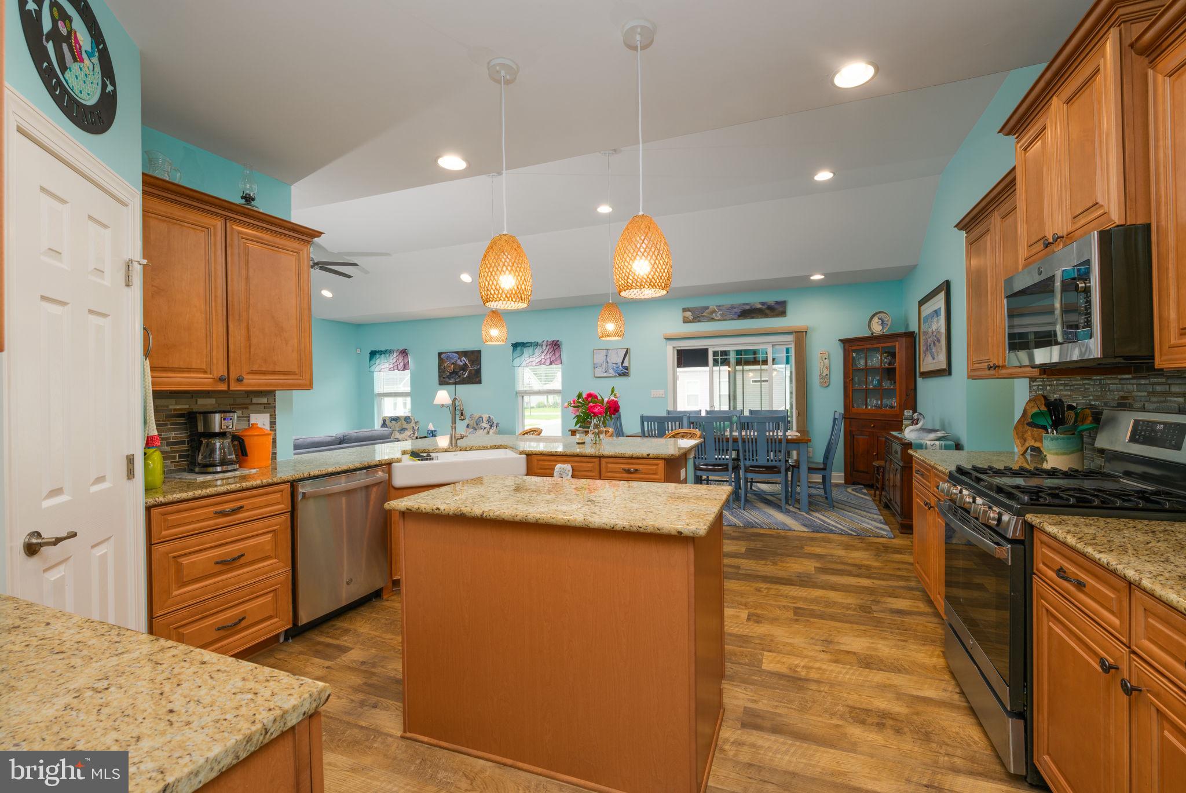
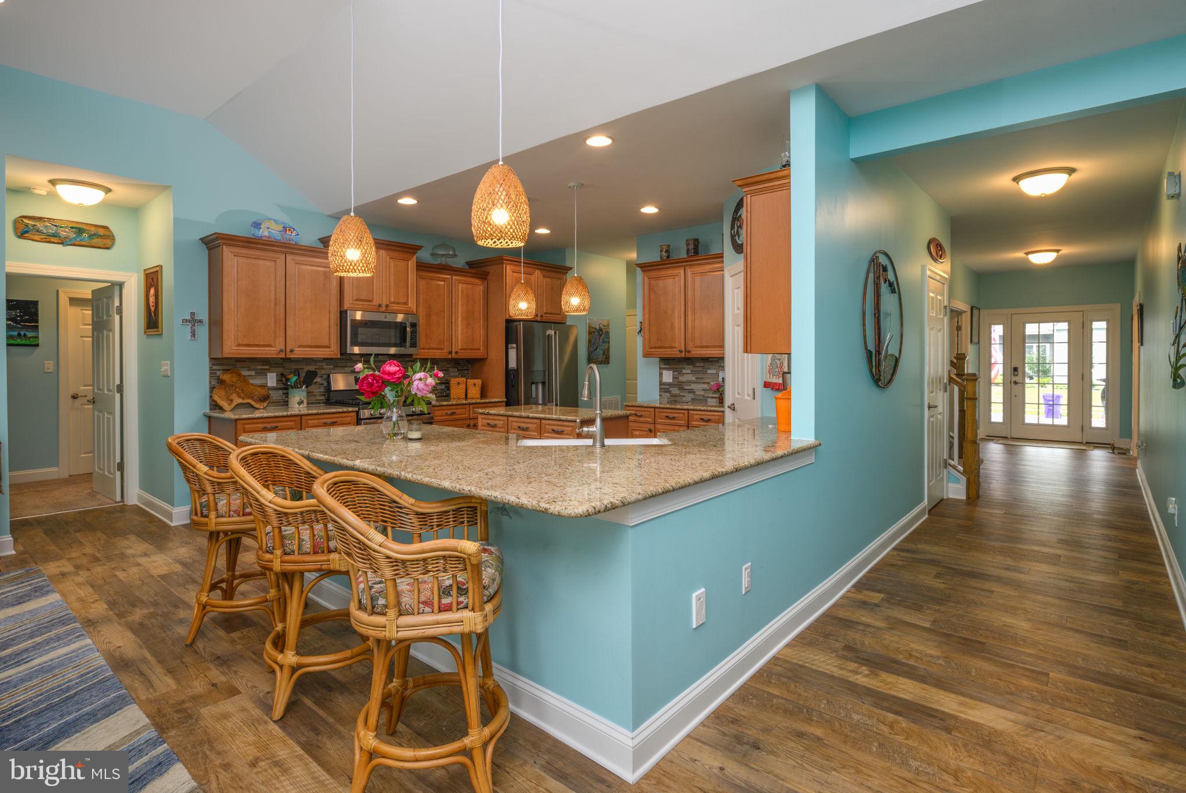
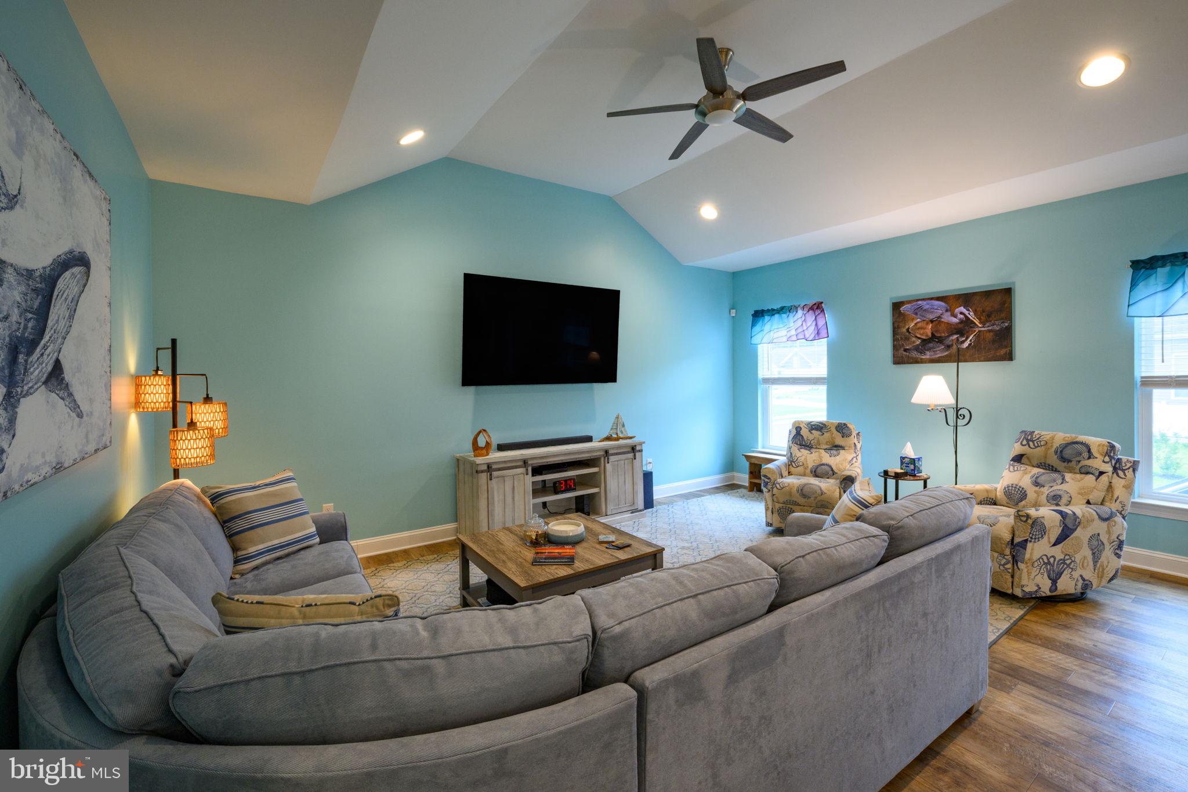
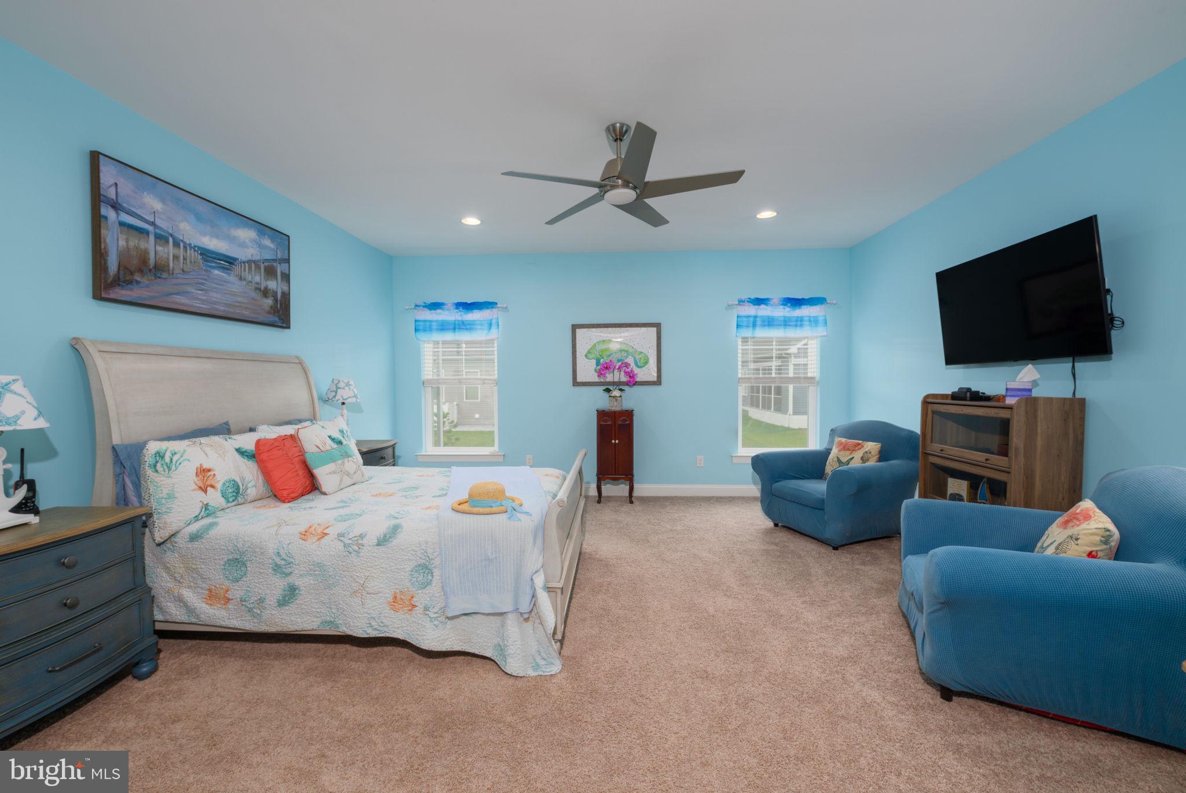
Enter an interest rate to see your estimated monthly payment.SELLERS HAVE FOUND THEIR DREAM HOME AND ARE READY TO MAKE THEIR MOVE! Now offered at $589,900, 22546 Bradbury Way presents an exceptional opportunity with approximately 3,400 square feet of living space, more than $100,000 in completed upgrades and improvements, and a location just 20 minutes from Lewes Beach. At approximately $173 per square foot, this home delivers an impressive combination of space, upgrades and value. Welcome to 22546 Bradbury Way, a stunning 2021 Insight Homes Cartwright model located in the sought-after community of Hawthorne. Offering approximately 3,400 square feet of thoughtfully designed living space, this 5-bedroom, 3.5-bath home combines modern comfort with timeless style. Step inside to discover an open-concept floor plan featuring a spacious great room, abundant natural light, and a gourmet kitchen complete with an oversized island, upgraded countertops, stainless steel appliances, and ample cabinetry, making it ideal for both everyday living and entertaining. The first-floor primary suite offers a private retreat with a luxurious en-suite bath and generous walk-in closets, while additional bedrooms provide flexibility for guests, a home office, and a large walk in attic, multigenerational living. Thoughtful upgrades include recessed lighting, 8 ceiling fans throughout the home, a tankless water heater, owned water treatment system, central vacuum, whole house generator, irrigation system and a two-car garage.
| a week ago | Listing updated with changes from the MLS® | |
| 3 weeks ago | Price changed to $589,900 | |
| 3 months ago | Status changed to Active | |
| 3 months ago | Listing first seen on site |

The real estate listing information is provided by Bright MLS is for the consumer's personal, non-commercial use and may not be used for any purpose other than to identify prospective properties consumer may be interested in purchasing. Any information relating to real estate for sale or lease referenced on this web site comes from the Internet Data Exchange (IDX) program of the Bright MLS. This web site references real estate listing(s) held by a brokerage firm other than the broker and/or agent who owns this web site. The accuracy of all information is deemed reliable but not guaranteed and should be personally verified through personal inspection by and/or with the appropriate professionals. Properties in listings may have been sold or may no longer be available. The data contained herein is copyrighted by Bright MLS and is protected by all applicable copyright laws. Any unauthorized collection or dissemination of this information is in violation of copyright laws and is strictly prohibited. Copyright © 2020 Bright MLS. All rights reserved.