

33873 N HERON DRIVELEWES, DE19958
Mortgage Calculator
Monthly Payment (Est.)
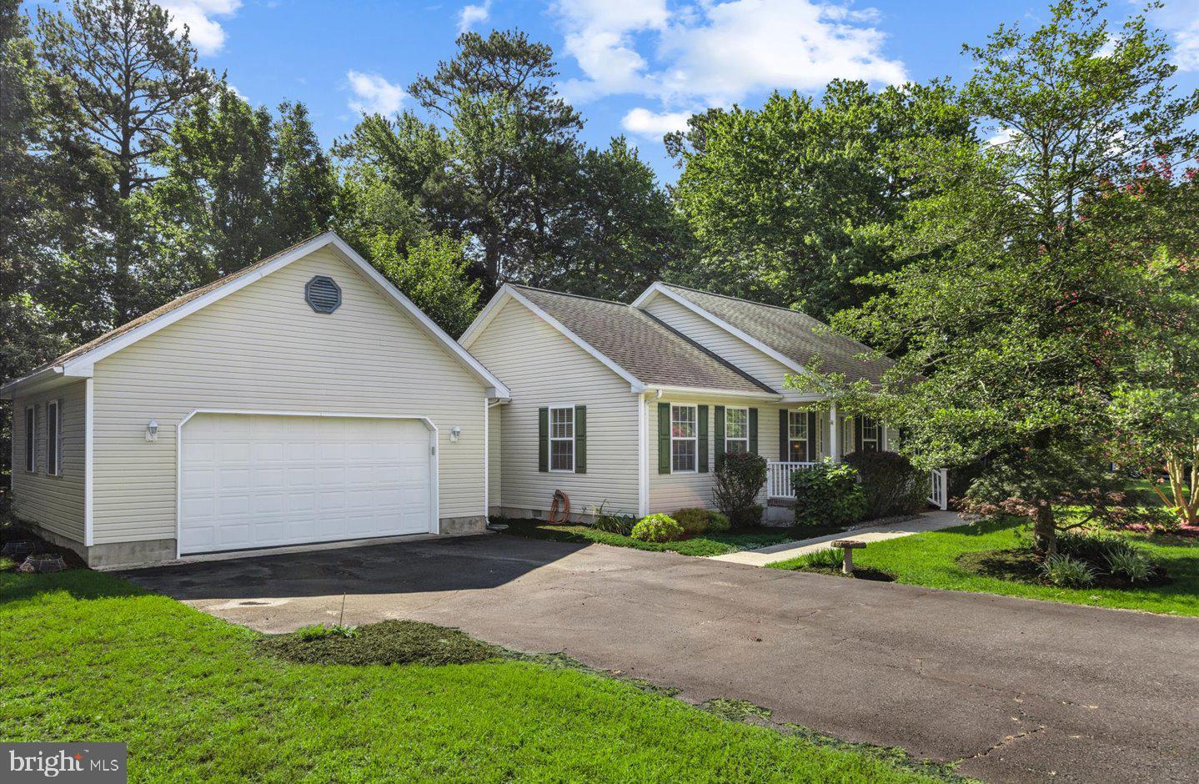
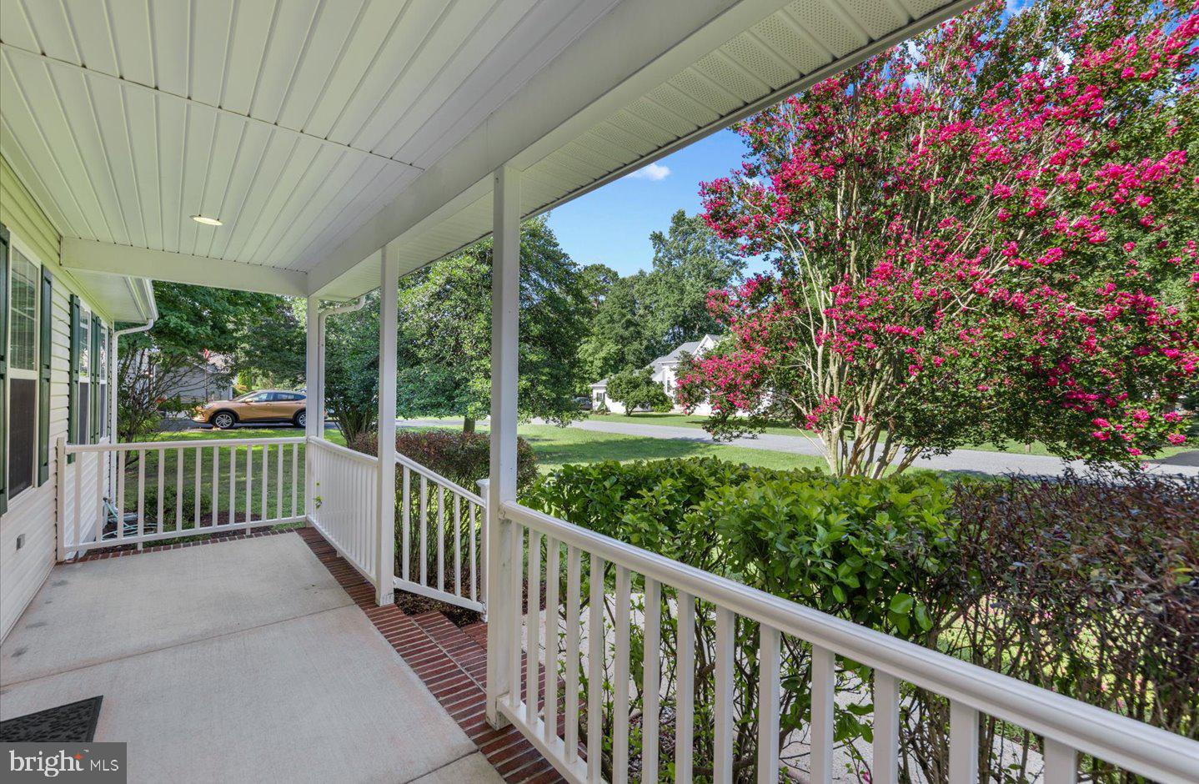
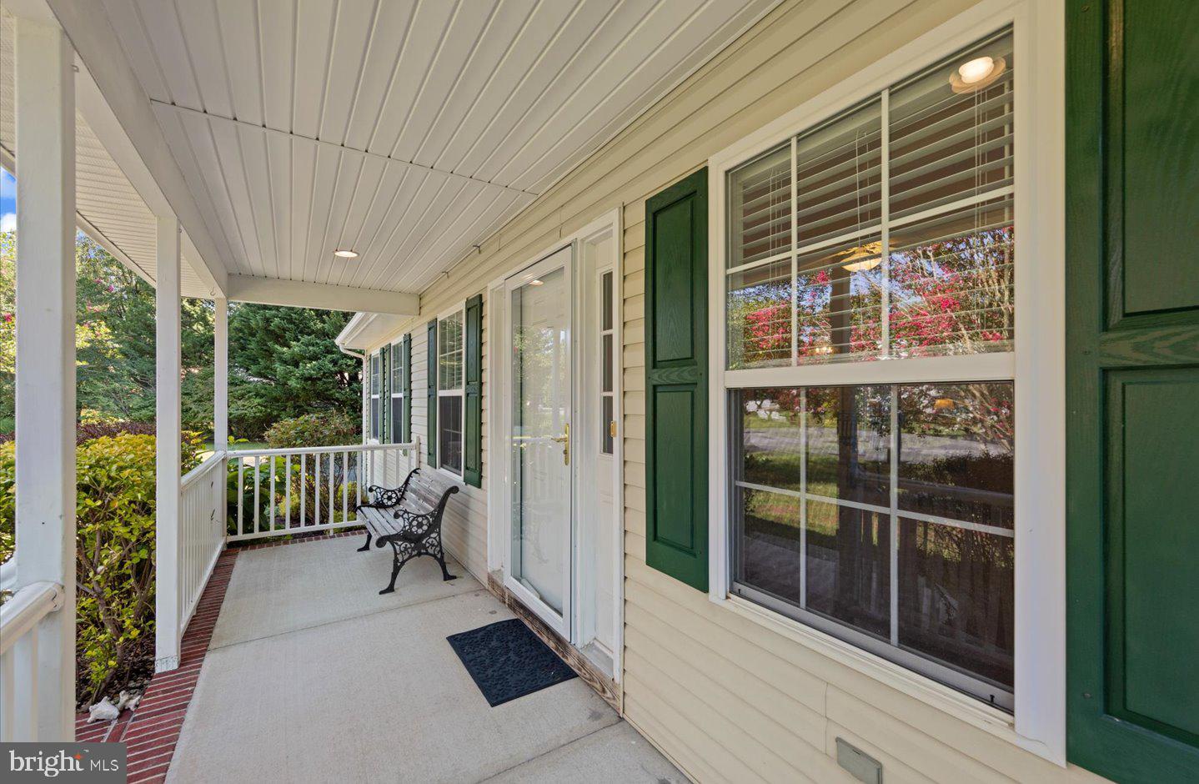
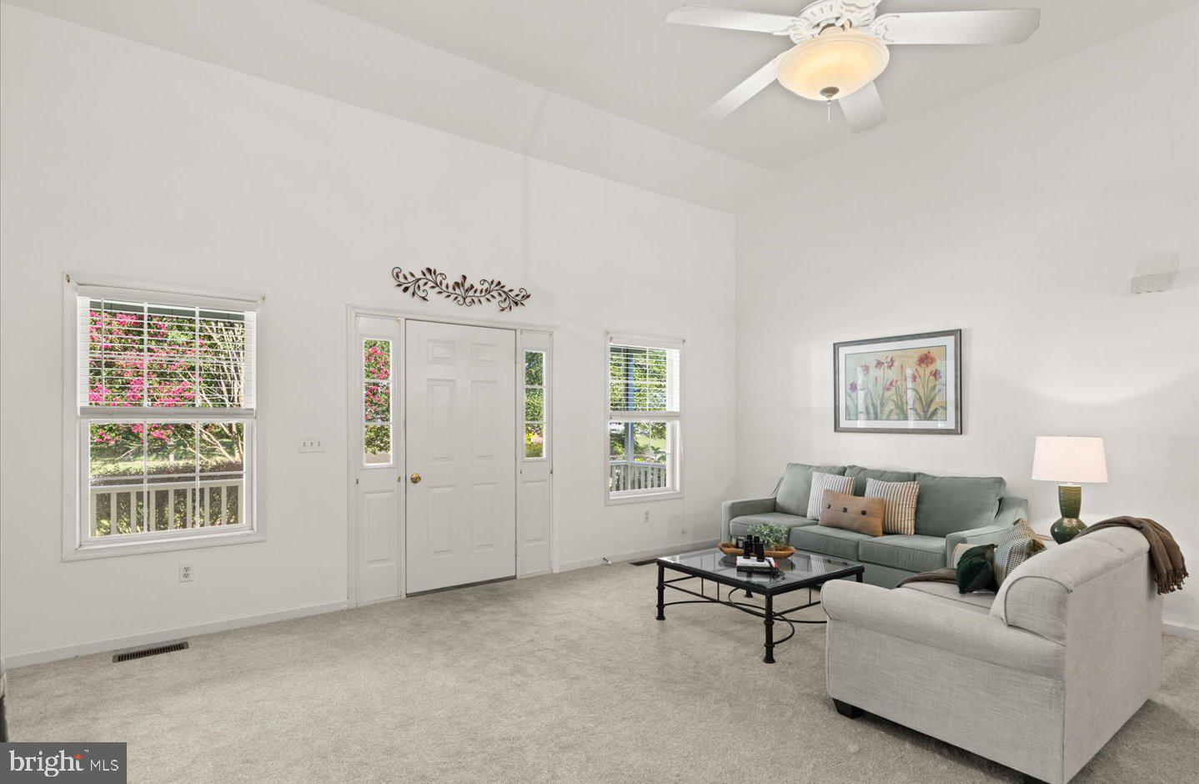
Enter an interest rate to see your estimated monthly payment.Welcome to easy coastal living in the charming waterfront community of Cove on Herring Creek! This well-maintained 3-bedroom, 2-bath ranch offers approximately 1,710 square feet of comfortable living space with a bright, open floor plan designed for everyday living! At the heart of the home, the spacious kitchen serves as the central gathering place, featuring granite countertops, a stylish backsplash, stainless steel appliances, and a convenient breakfast bar perfect for meal preparation, casual dining, or hosting events. Fresh new carpeting creates a clean, inviting feel throughout, while generously sized guest bedrooms provide plenty of space for family and visitors. With just a few minor cosmetic updates, this home offers an excellent opportunity to add your own personal style and build instant equity. Step outside and discover nearly a half-acre of outdoor space ready to enjoy. Whether you're relaxing on the sun deck, unwinding in the screened porch, or envisioning a future pool, gardens, or outdoor entertaining area, the expansive .49-acre lot provides endless possibilities. Nestled within the Cove on Herring Creek community, residents enjoy a peaceful coastal setting with a picturesque community pond that's perfect for catch-and-release fishing, kayaking, or paddleboarding, along with a refreshing community pool and beautifully landscaped streets lined with mature trees. Even better, this home is being offered mostly furnished, making it truly move-in ready. Whether you're searching for a primary residence, vacation getaway, or investment opportunity, this Lewes property offers the perfect combination of comfort, value, and coastal charm.
| 2 weeks ago | Price changed to $525,000 | |
| 2 weeks ago | Listing updated with changes from the MLS® | |
| 2 months ago | Listing first seen on site |

The real estate listing information is provided by Bright MLS is for the consumer's personal, non-commercial use and may not be used for any purpose other than to identify prospective properties consumer may be interested in purchasing. Any information relating to real estate for sale or lease referenced on this web site comes from the Internet Data Exchange (IDX) program of the Bright MLS. This web site references real estate listing(s) held by a brokerage firm other than the broker and/or agent who owns this web site. The accuracy of all information is deemed reliable but not guaranteed and should be personally verified through personal inspection by and/or with the appropriate professionals. Properties in listings may have been sold or may no longer be available. The data contained herein is copyrighted by Bright MLS and is protected by all applicable copyright laws. Any unauthorized collection or dissemination of this information is in violation of copyright laws and is strictly prohibited. Copyright © 2020 Bright MLS. All rights reserved.
Did you know? You can invite friends and family to your search. They can join your search, rate and discuss listings with you.