

38218 ENFIELD DRIVEMILLSBORO, DE19966
Mortgage Calculator
Monthly Payment (Est.)
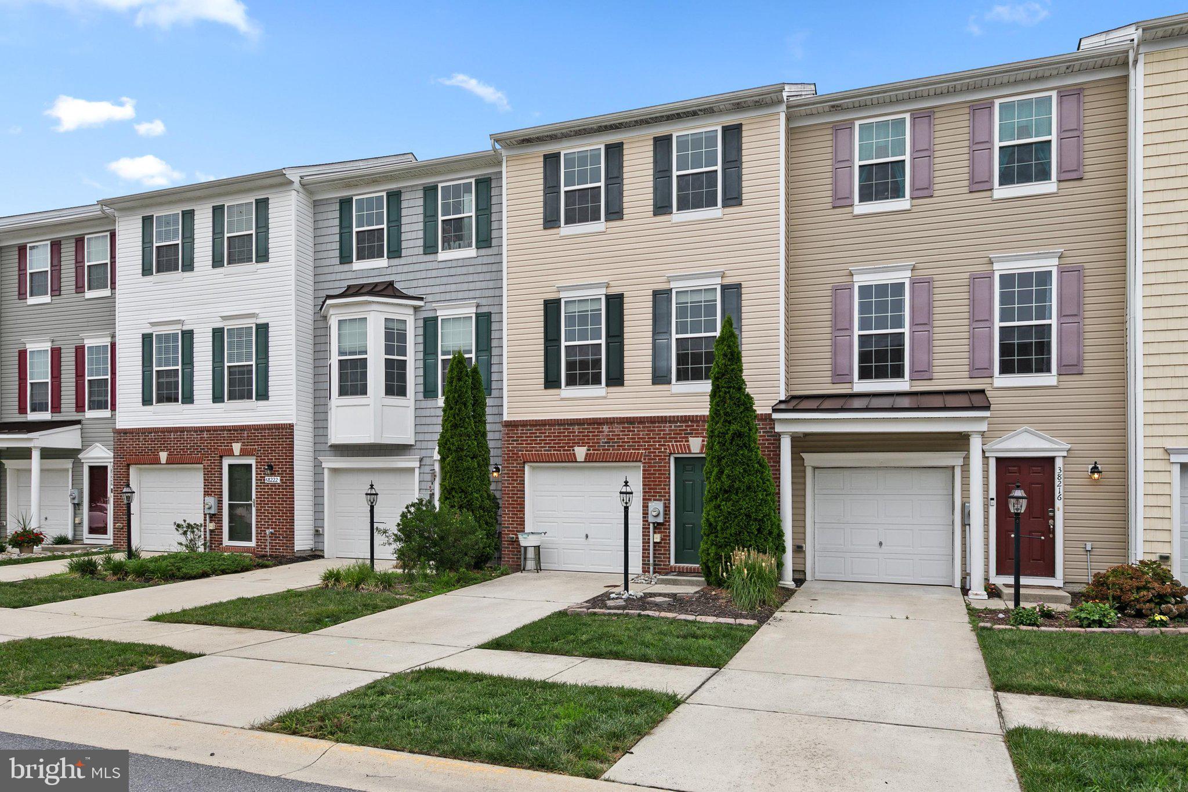
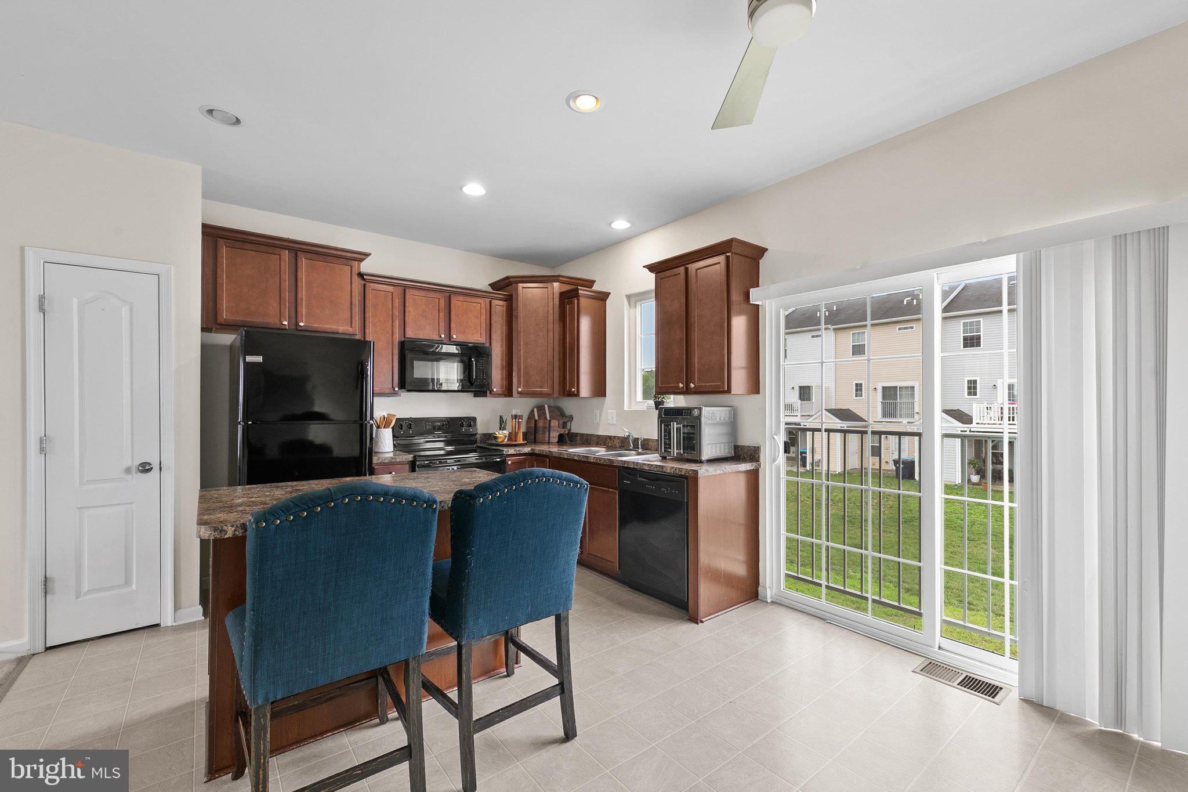
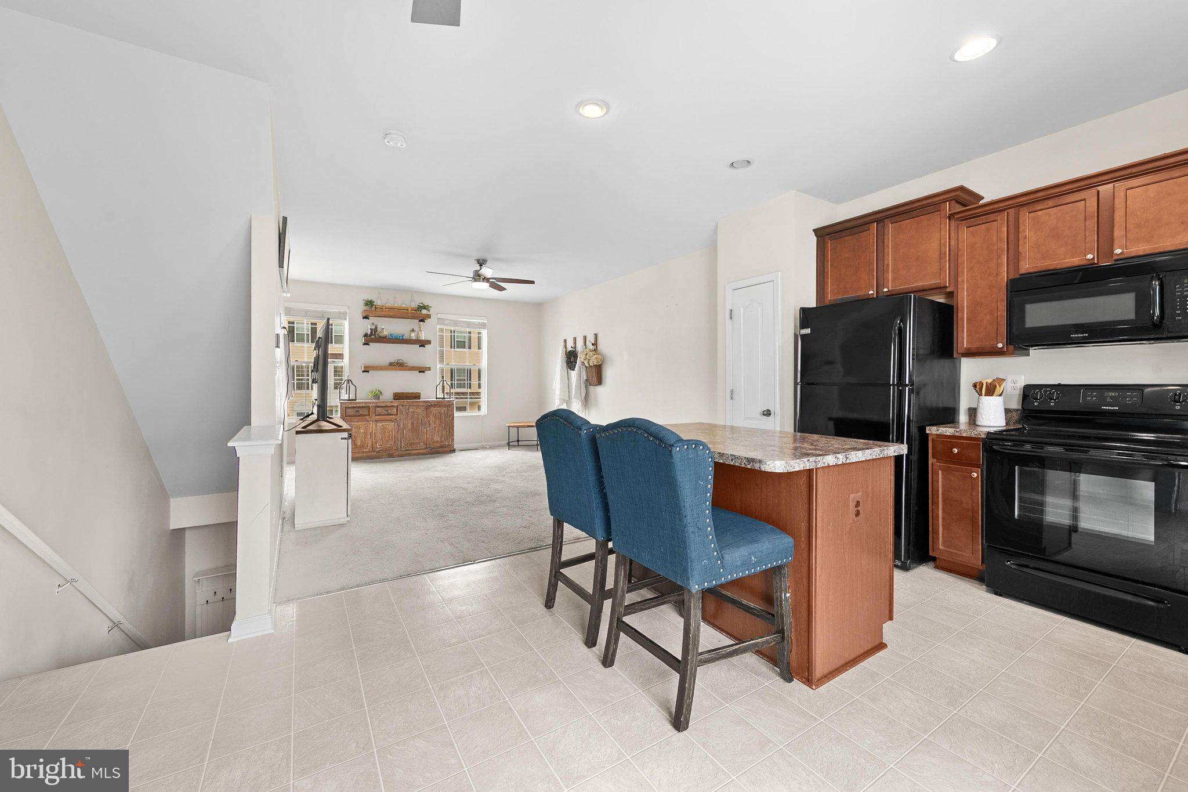
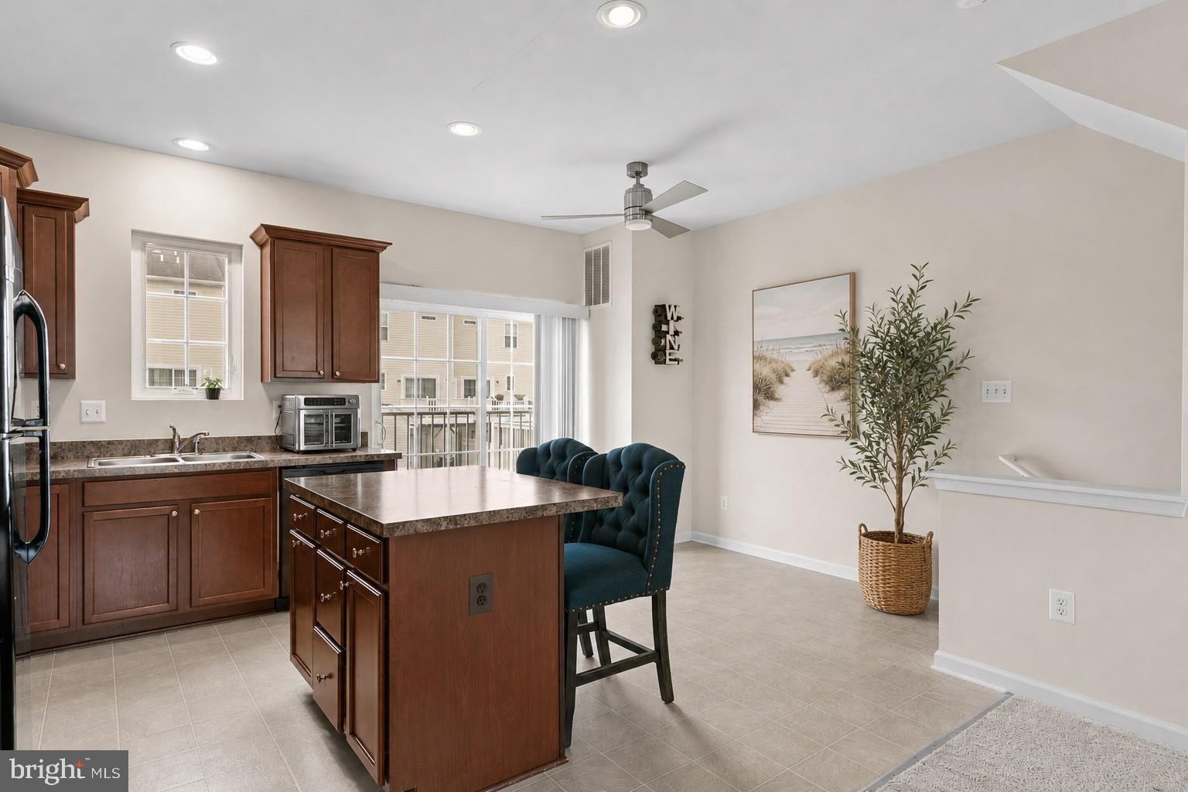
$1,141Welcome to this three-story townhome in the desirable community of Plantation Lakes, offering a comfortable layout, modern touches, and a convenient lifestyle. The entry level features a foyer and versatile bonus area that could be used as a home office, home gym, or flex space, along with a convenient half bath and laundry room with a stacked washer and dryer. Upstairs, the main living level offers an open and inviting layout. The kitchen includes a breakfast nook, pantry, and recessed lighting, with sliding glass doors leading to a possible future deck space, perfect for creating your own outdoor retreat. Just off the kitchen, the spacious living room provides an ideal setting for relaxing or entertaining. The upper level houses the primary suite, privately situated at the rear of the home. It features a spacious walk-in closet and an ensuite bath complete with a dual-sink vanity and a tub/shower highlighted by a transom window that fills the space with natural light. An additional bedroom with its own ensuite bath completes this level. Life in Plantation Lakes offers a dynamic, resort-inspired experience within a lively and thoughtfully designed community. Homeowners enjoy access to an extensive collection of amenities, including sparkling swimming pools, tennis and multi-use sport courts, scenic walking trails, and inviting picnic areas. The impressive clubhouse serves as a social hub, complemented by The Landing Bar & Grille and a fully equipped golf shop. Nearby, the North Shore Community Center adds even more to enjoy, featuring an outdoor pool, fitness room, full kitchen, lounge, and flexible gathering spaces perfect for events and entertaining. At the heart of it all lies the acclaimed 18-hole championship golf course designed by Arthur Hills, delivering a premier golfing experience right at your doorstep. Schedule your appointment today!
| a week ago | Listing updated with changes from the MLS® | |
| 4 weeks ago | Status changed to Active | |
| a month ago | Listing first seen on site |

The real estate listing information is provided by Bright MLS is for the consumer's personal, non-commercial use and may not be used for any purpose other than to identify prospective properties consumer may be interested in purchasing. Any information relating to real estate for sale or lease referenced on this web site comes from the Internet Data Exchange (IDX) program of the Bright MLS. This web site references real estate listing(s) held by a brokerage firm other than the broker and/or agent who owns this web site. The accuracy of all information is deemed reliable but not guaranteed and should be personally verified through personal inspection by and/or with the appropriate professionals. Properties in listings may have been sold or may no longer be available. The data contained herein is copyrighted by Bright MLS and is protected by all applicable copyright laws. Any unauthorized collection or dissemination of this information is in violation of copyright laws and is strictly prohibited. Copyright © 2020 Bright MLS. All rights reserved.