

29170 BAYLIS AVENUEMILLSBORO, DE19966
Mortgage Calculator
Monthly Payment (Est.)
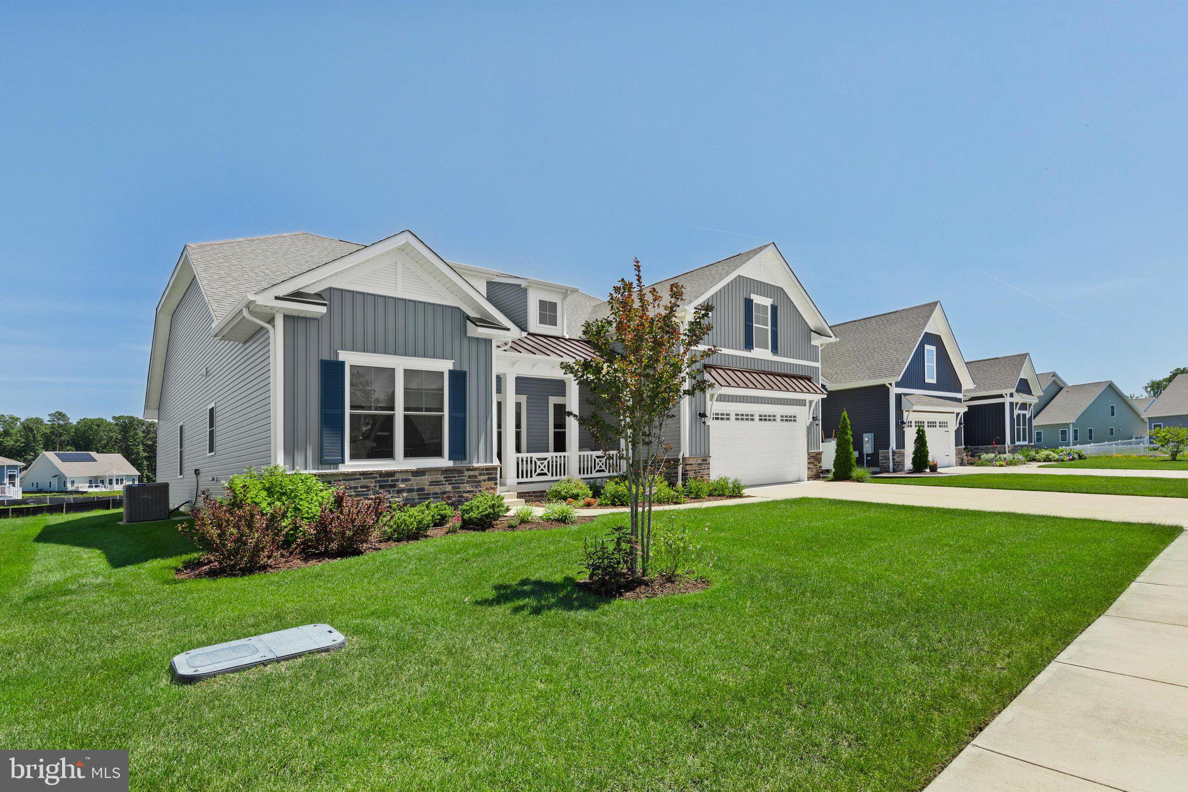
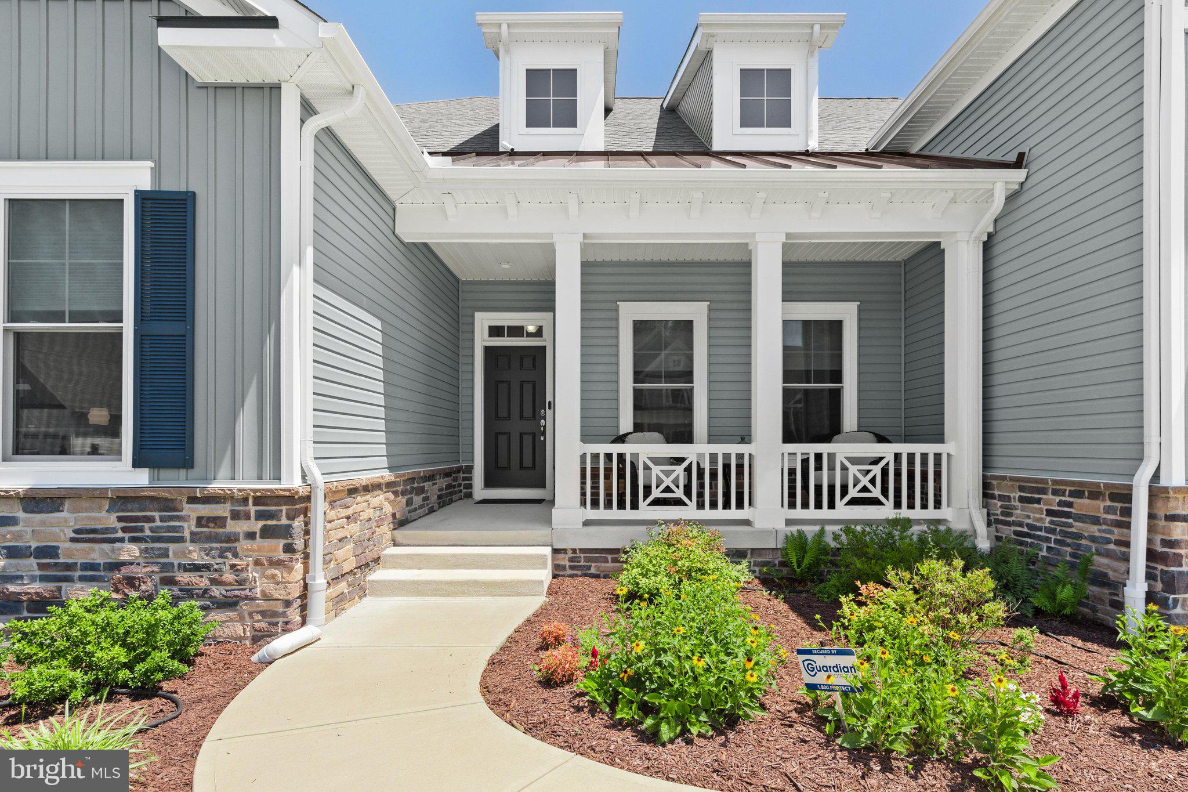
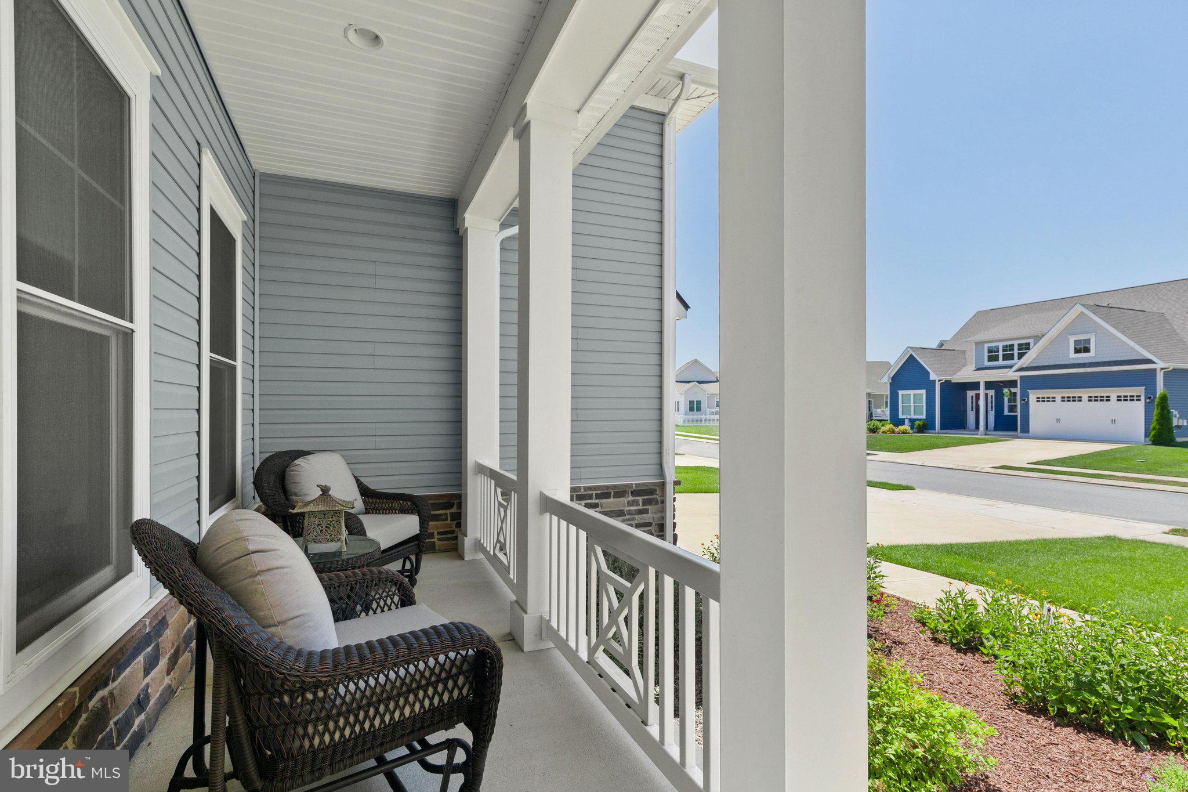
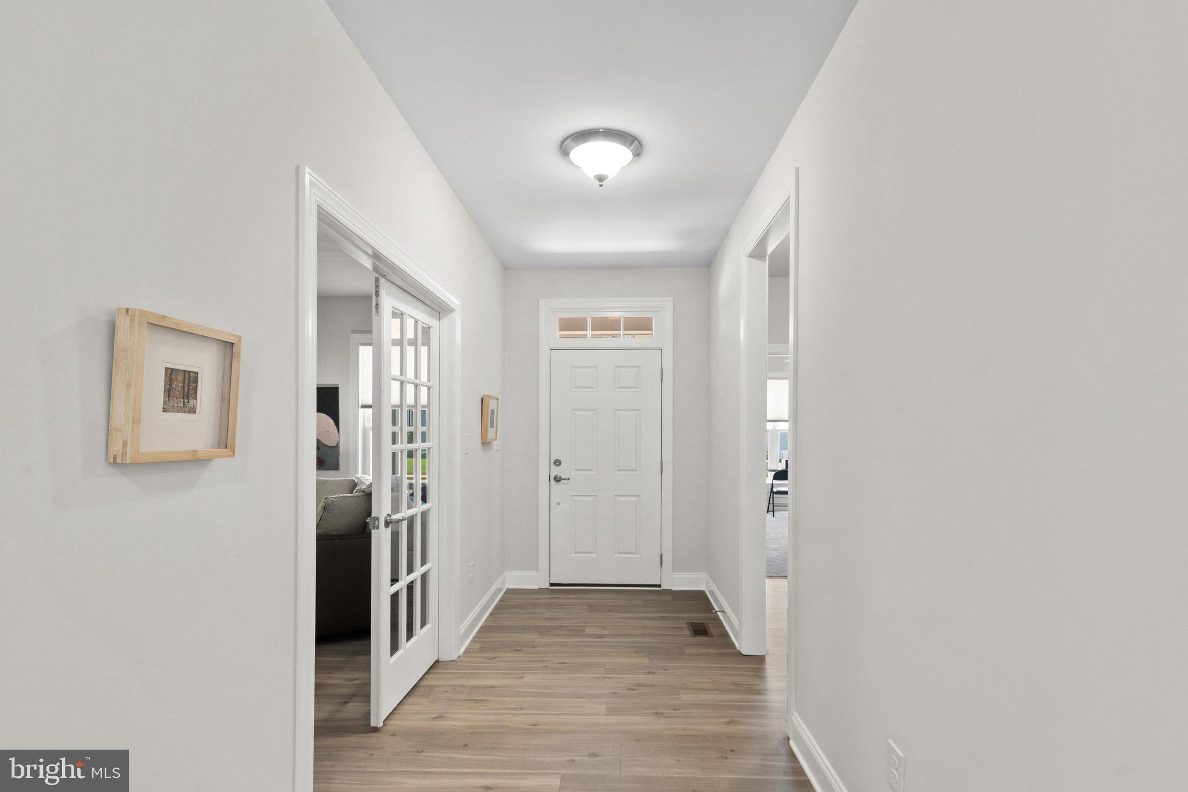
$2,966Welcome to Baylis Estates, where exceptional craftsmanship, thoughtful design, and everyday comfort come together in this beautifully appointed Insight Home. Offering three bedrooms, two-and-a-half baths, and desirable one-level living, this home impresses from the moment you arrive with timeless Craftsman-inspired architecture featuring charming dormers, standing-seam metal accent roofs, board-and-batten siding, stone accents, and a welcoming covered front porch. Inside, a wide foyer opens to an expansive, light-filled floor plan designed for both comfortable living and effortless entertaining. French doors lead to a spacious flex room ideal as a home office, study, or formal dining room. The stunning chef's kitchen is the heart of the home, showcasing quartz countertops, 42-inch cabinetry with glass-front display cabinets, a dramatic full-height custom backsplash, stainless steel range hood, gas cooktop, oversized center island with breakfast bar seating, and a walk-in pantry. The adjoining dining area flows seamlessly into a cozy sitting room nestled within a sunny bay window bump out, while the oversized rear deck extends your living space outdoors for gatherings, grilling, or relaxing evenings. The private primary suite occupies its own wing and features two walk-in closets with professionally designed California Closet systems, an additional linen closet, and a luxurious bath with dual vanities and an oversized tiled walk-in shower with built-in bench. Two additional bedrooms are thoughtfully positioned on the opposite side of the home and share a beautifully appointed full bath, offering ideal privacy for family or guests. Built with Insight Homes' renowned commitment to energy efficiency, this home includes triple-pane windows, high-performance insulation, energy-efficient ceiling fans, a manifold plumbing system, and tankless hot water. Baylis Estates offers beautifully maintained sidewalks, ponds, cul-de-sacs, a clubhouse, fitness center, and community pool, all just minutes from Route 24, with Delaware's beaches, restaurants, and tax-free outlet shopping approximately 15 miles away.
| 6 days ago | Listing updated with changes from the MLS® | |
| 7 days ago | Listing first seen on site |

The real estate listing information is provided by Bright MLS is for the consumer's personal, non-commercial use and may not be used for any purpose other than to identify prospective properties consumer may be interested in purchasing. Any information relating to real estate for sale or lease referenced on this web site comes from the Internet Data Exchange (IDX) program of the Bright MLS. This web site references real estate listing(s) held by a brokerage firm other than the broker and/or agent who owns this web site. The accuracy of all information is deemed reliable but not guaranteed and should be personally verified through personal inspection by and/or with the appropriate professionals. Properties in listings may have been sold or may no longer be available. The data contained herein is copyrighted by Bright MLS and is protected by all applicable copyright laws. Any unauthorized collection or dissemination of this information is in violation of copyright laws and is strictly prohibited. Copyright © 2020 Bright MLS. All rights reserved.
Did you know? You can invite friends and family to your search. They can join your search, rate and discuss listings with you.