

13 VENETIAN DRIVEREHOBOTH BEACH, DE19971
Mortgage Calculator
Monthly Payment (Est.)
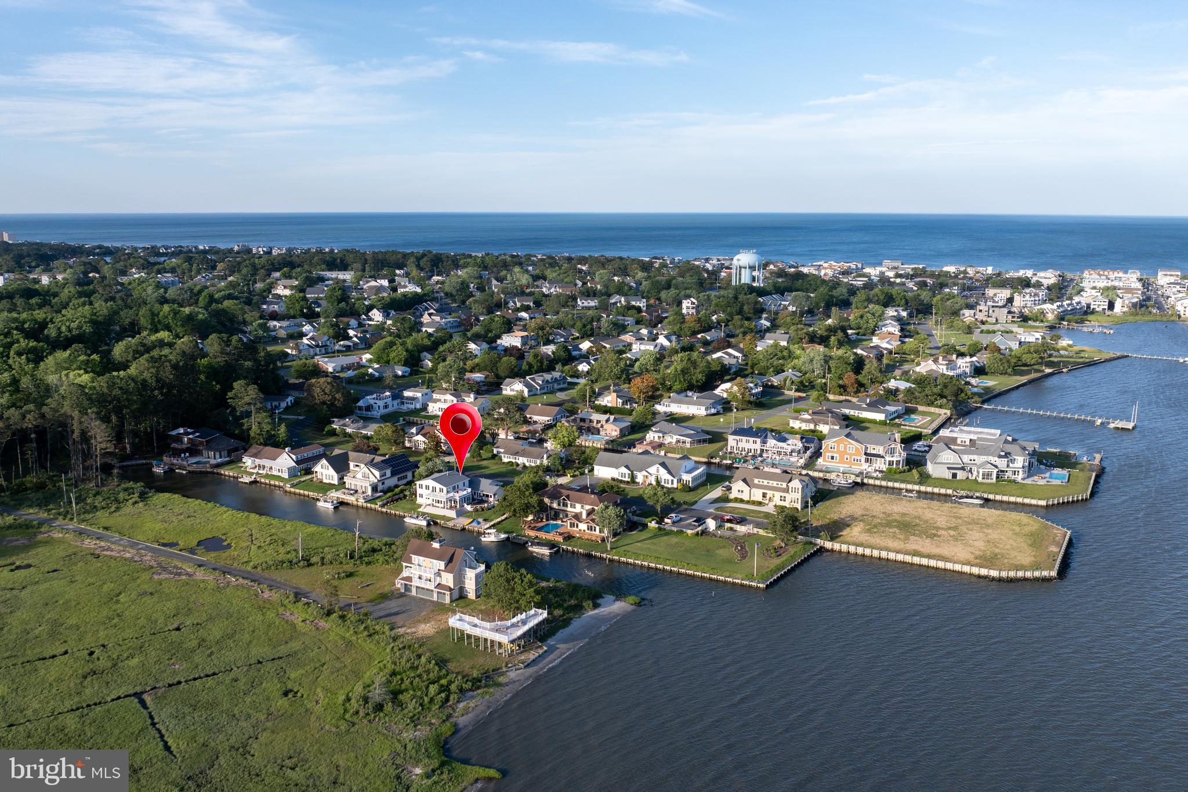
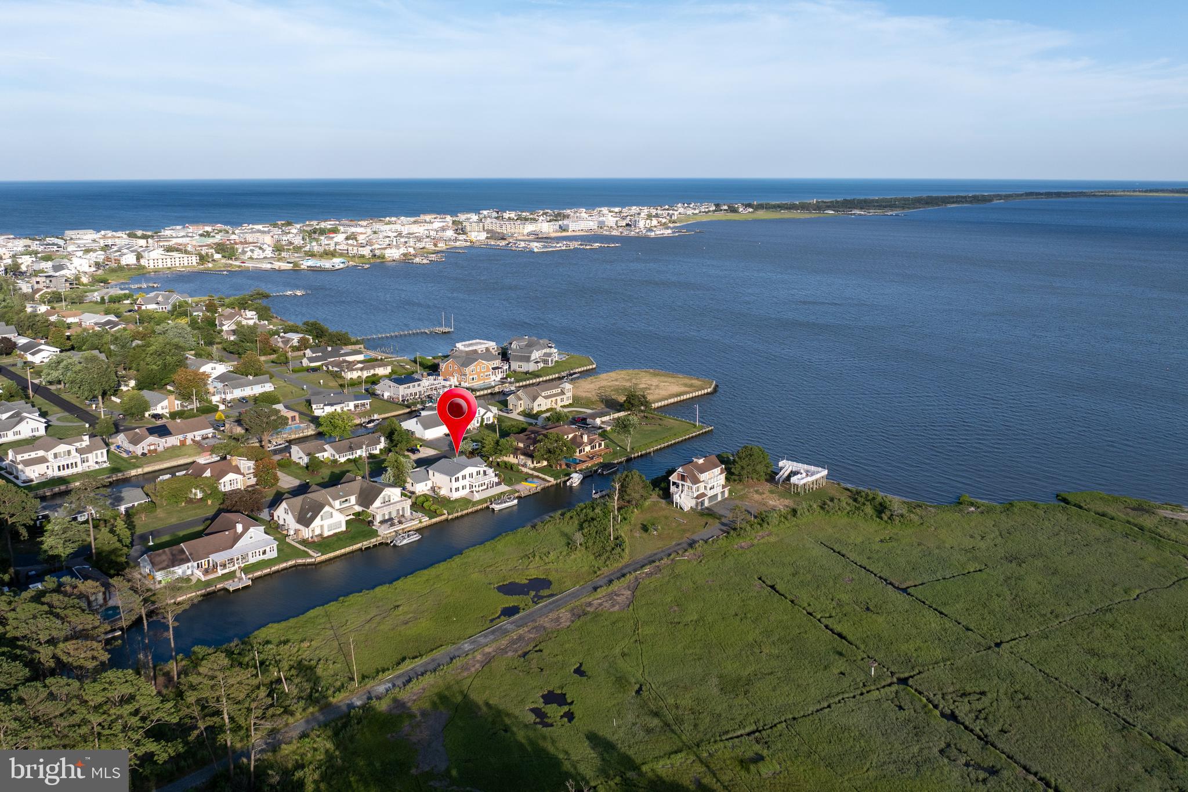
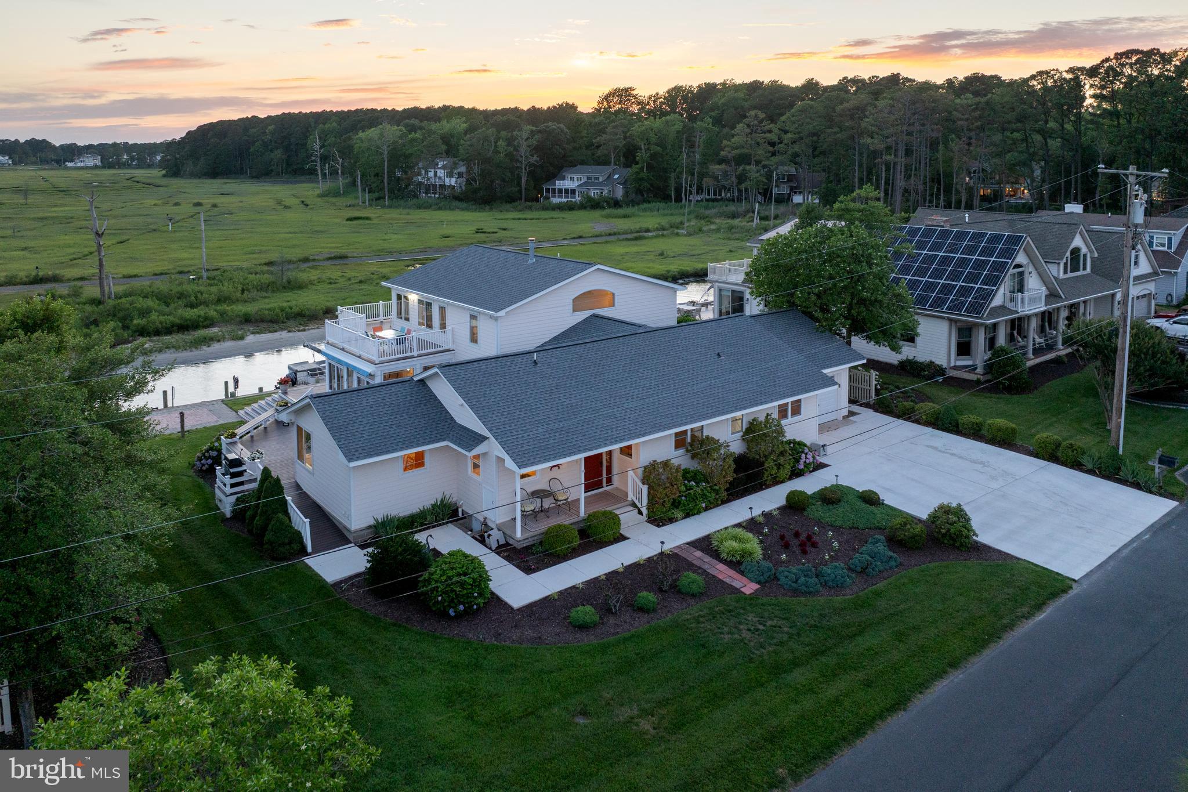
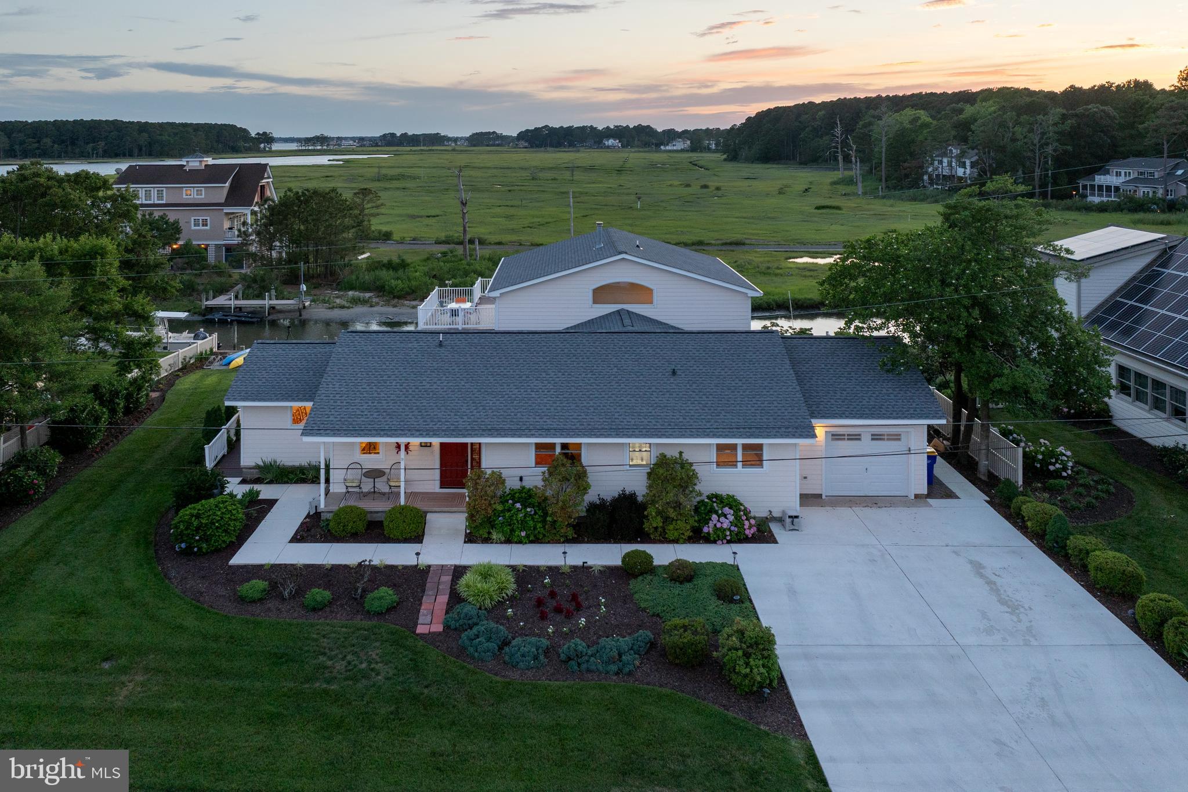
$15,968RARE WATERFRONT OPPORTUNITY IN REHOBOTH BEACH WITH PRIVATE DOCK, BAY ACCESS & WALK TO THE OCEAN! Discover one of the Delaware Beaches' most unique waterfront offerings, combining an extraordinary location with an exceptional coastal lifestyle. Perfectly positioned in the quiet Seabreeze community, this spacious waterfront residence is just five blocks from the Atlantic Ocean, a short walk to the heart of Dewey Beach, and offers direct boating access to Rehoboth Bay from your private dock—a rare combination found in only a handful of area properties. Set along a protected marsh with panoramic water, wildlife, and sunset views, this approximately 3,500-square-foot home is designed for both everyday living and entertaining. The flexible floor plan features expansive gathering spaces, including a large living room with fireplace and wet bar, an oversized family/game room overlooking the bay, and a generously sized kitchen with custom Graybill cabinetry, center island, abundant storage, and multiple dining areas. Offering up to six potential bedrooms, four full baths, and a first-floor primary suite with an accessible ensuite bath, the home easily accommodates family and guests. Multiple decks, a three-season sunroom, and seamless indoor-outdoor living maximize the spectacular western-facing sunsets and ever-changing marsh views. Outside, more than 100 feet of bulkhead and a private dock make it easy to keep multiple boats at your doorstep while providing quick access to Rehoboth Bay, the Rehoboth-Lewes Canal, Massey's Ditch, Indian River Inlet, waterfront restaurants, fishing, crabbing, clamming, kayaking, and paddleboarding—all directly from your backyard. Recent improvements include a new roof (2024), encapsulated crawlspace with concrete floor in the newer section, HardiePlank siding, oversized composite decking, and numerous accessibility features including step-free first-floor access. Whether you're searching for a primary residence, luxury beach retreat, or waterfront family compound, this remarkable home offers an unmatched combination of boating, beach access, walkability, breathtaking sunsets, and the relaxed coastal lifestyle that defines Rehoboth Beach.
| 2 months ago | Status changed to Pending | |
| 2 months ago | Listing updated with changes from the MLS® | |
| 2 months ago | Listing first seen on site |

The real estate listing information is provided by Bright MLS is for the consumer's personal, non-commercial use and may not be used for any purpose other than to identify prospective properties consumer may be interested in purchasing. Any information relating to real estate for sale or lease referenced on this web site comes from the Internet Data Exchange (IDX) program of the Bright MLS. This web site references real estate listing(s) held by a brokerage firm other than the broker and/or agent who owns this web site. The accuracy of all information is deemed reliable but not guaranteed and should be personally verified through personal inspection by and/or with the appropriate professionals. Properties in listings may have been sold or may no longer be available. The data contained herein is copyrighted by Bright MLS and is protected by all applicable copyright laws. Any unauthorized collection or dissemination of this information is in violation of copyright laws and is strictly prohibited. Copyright © 2020 Bright MLS. All rights reserved.
Did you know? You can invite friends and family to your search. They can join your search, rate and discuss listings with you.