

Admirals Bridge40142 E NORTH CAROLINA AVENUE 20FENWICK ISLAND, DE19944
Mortgage Calculator
Monthly Payment (Est.)
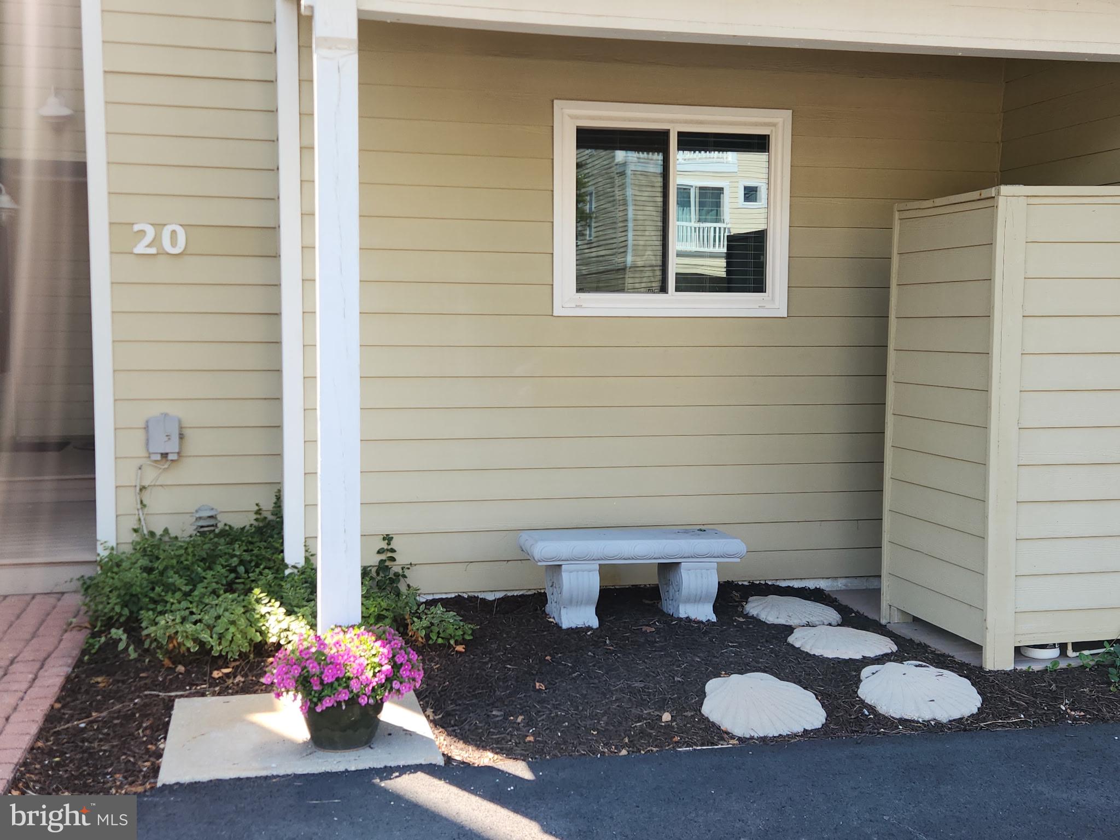
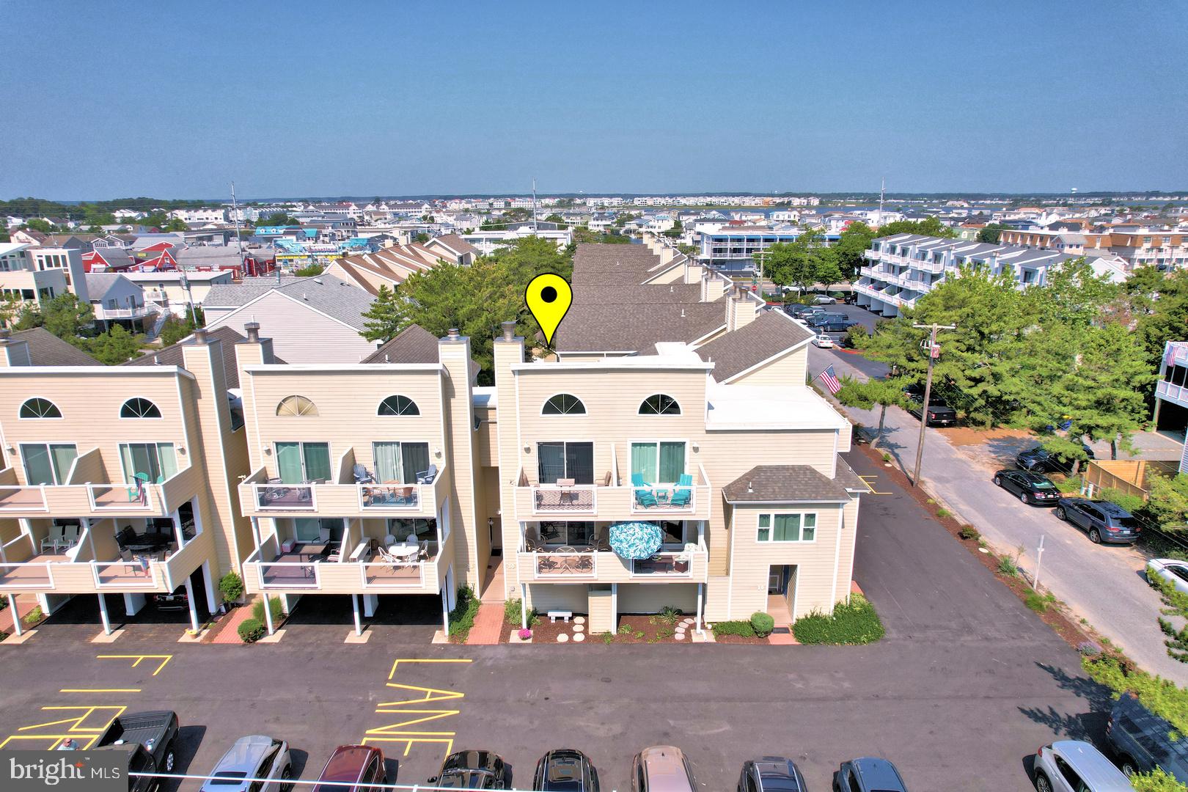
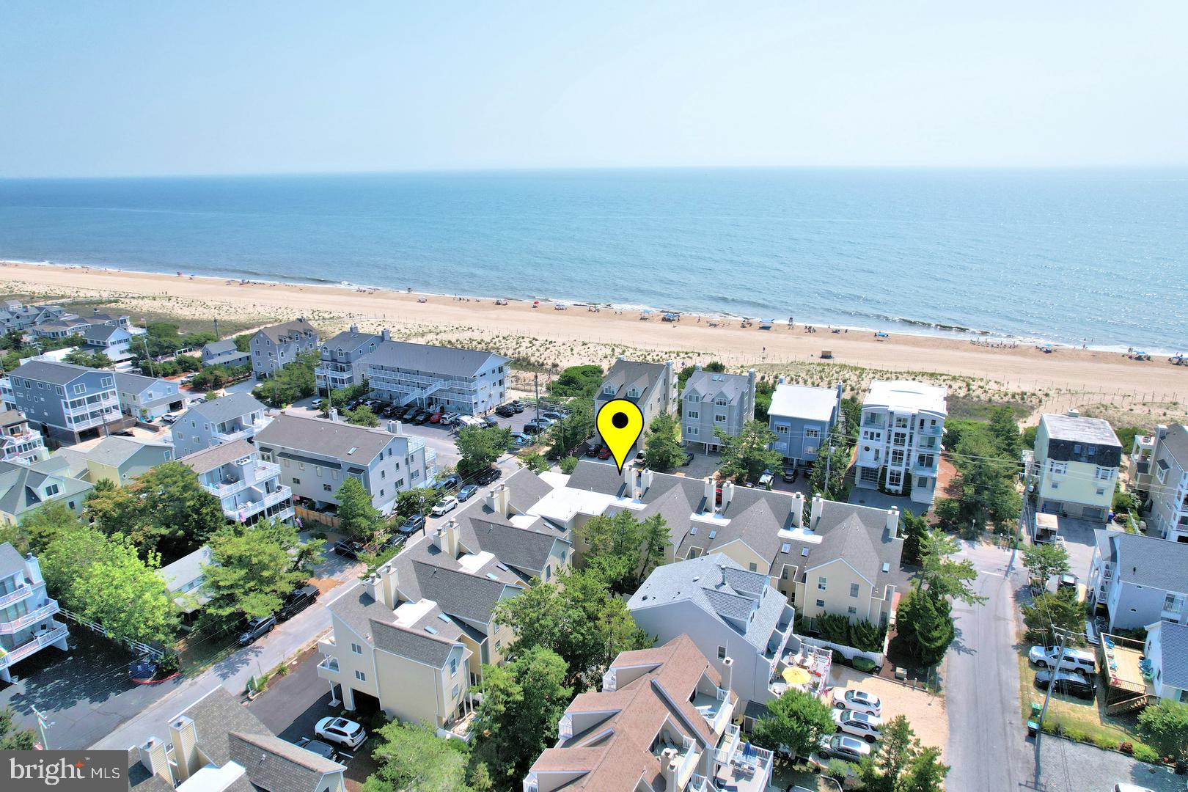
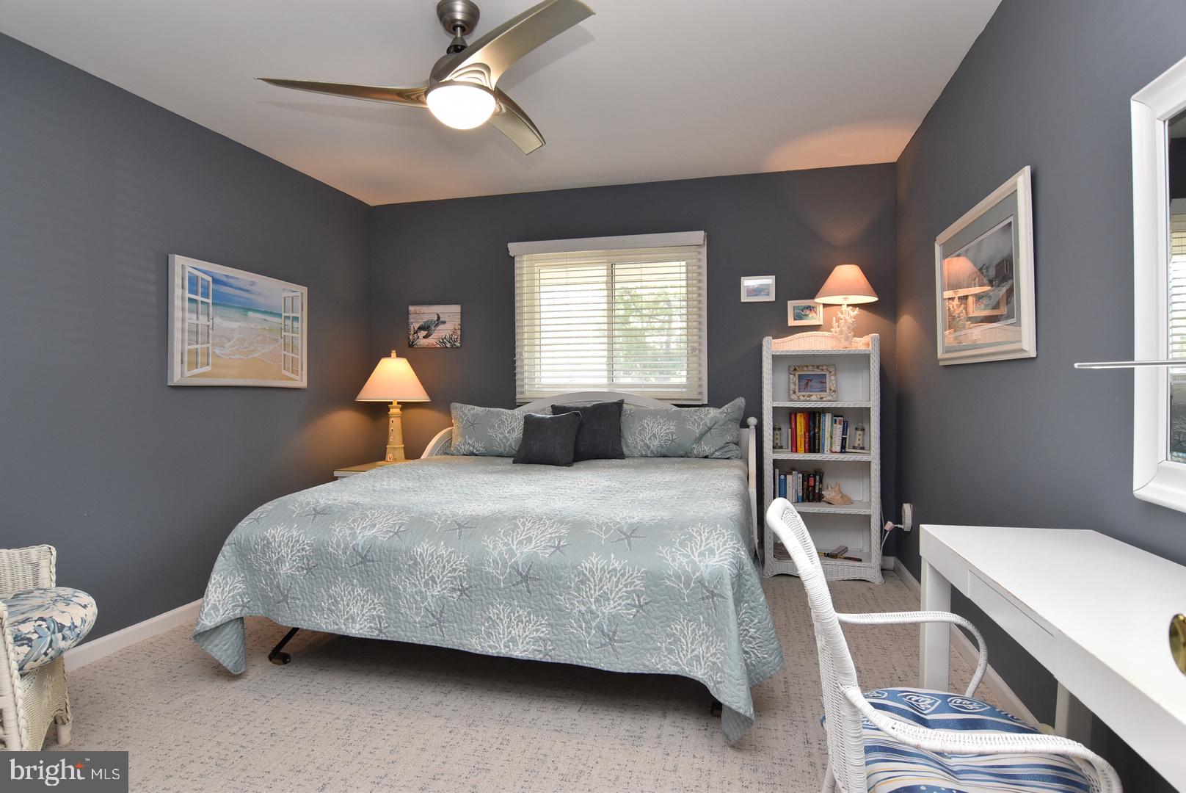
Enter an interest rate to see your estimated monthly payment.Wake up to breathtaking sunrises and ocean views from this beautifully renovated townhome in the heart of Fenwick Island, one of the East Coast's most desirable beach towns. Perfectly located within walking distance of the beach, restaurants, shops, and local attractions, this home offers the ideal blend of coastal living and convenience. Boasting approximately 1,650 square feet of bright, open living space, this residence features an airy floor plan designed for both relaxation and entertaining. The stunning updated kitchen offers abundant cabinetry and is highlighted by a beautiful custom mural that adds warmth, charm, and character. The home also features spacious bedrooms, beautifully updated bathrooms, and generous closet space throughout. Recent improvements include a brand-new air conditioning system, while a skylight in the upper hallway fills the home with natural light. The fireplace has been professionally cleaned, and custom furnishings throughout enhance the home's inviting coastal appeal. Whether you're seeking a full-time residence, vacation getaway, or investment opportunity, this exceptional Fenwick Island townhome offers the best of beach living in an unbeatable location.
| a month ago | Status changed to Active | |
| a month ago | Listing updated with changes from the MLS® | |
| 4 months ago | Listing first seen on site |

The real estate listing information is provided by Bright MLS is for the consumer's personal, non-commercial use and may not be used for any purpose other than to identify prospective properties consumer may be interested in purchasing. Any information relating to real estate for sale or lease referenced on this web site comes from the Internet Data Exchange (IDX) program of the Bright MLS. This web site references real estate listing(s) held by a brokerage firm other than the broker and/or agent who owns this web site. The accuracy of all information is deemed reliable but not guaranteed and should be personally verified through personal inspection by and/or with the appropriate professionals. Properties in listings may have been sold or may no longer be available. The data contained herein is copyrighted by Bright MLS and is protected by all applicable copyright laws. Any unauthorized collection or dissemination of this information is in violation of copyright laws and is strictly prohibited. Copyright © 2020 Bright MLS. All rights reserved.
Did you know? You can invite friends and family to your search. They can join your search, rate and discuss listings with you.