

19762 SEA AIR AVENUE AAAREHOBOTH BEACH, DE19971
Mortgage Calculator
Monthly Payment (Est.)
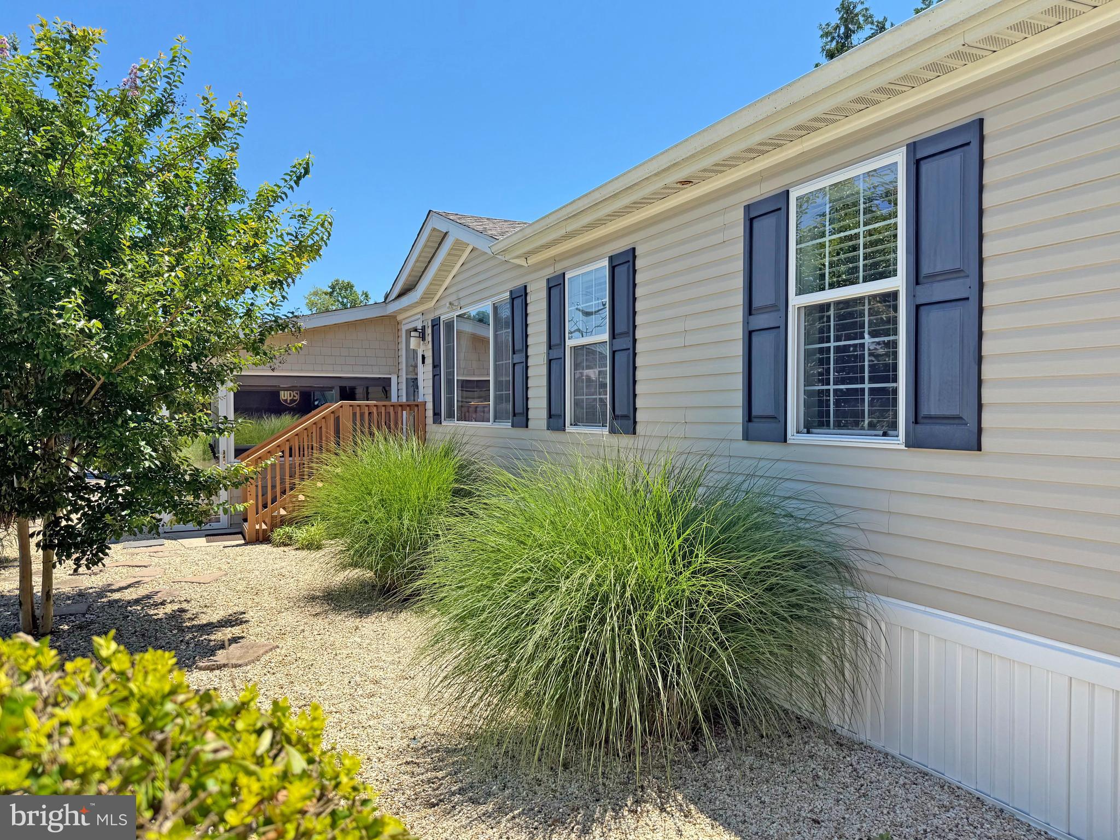
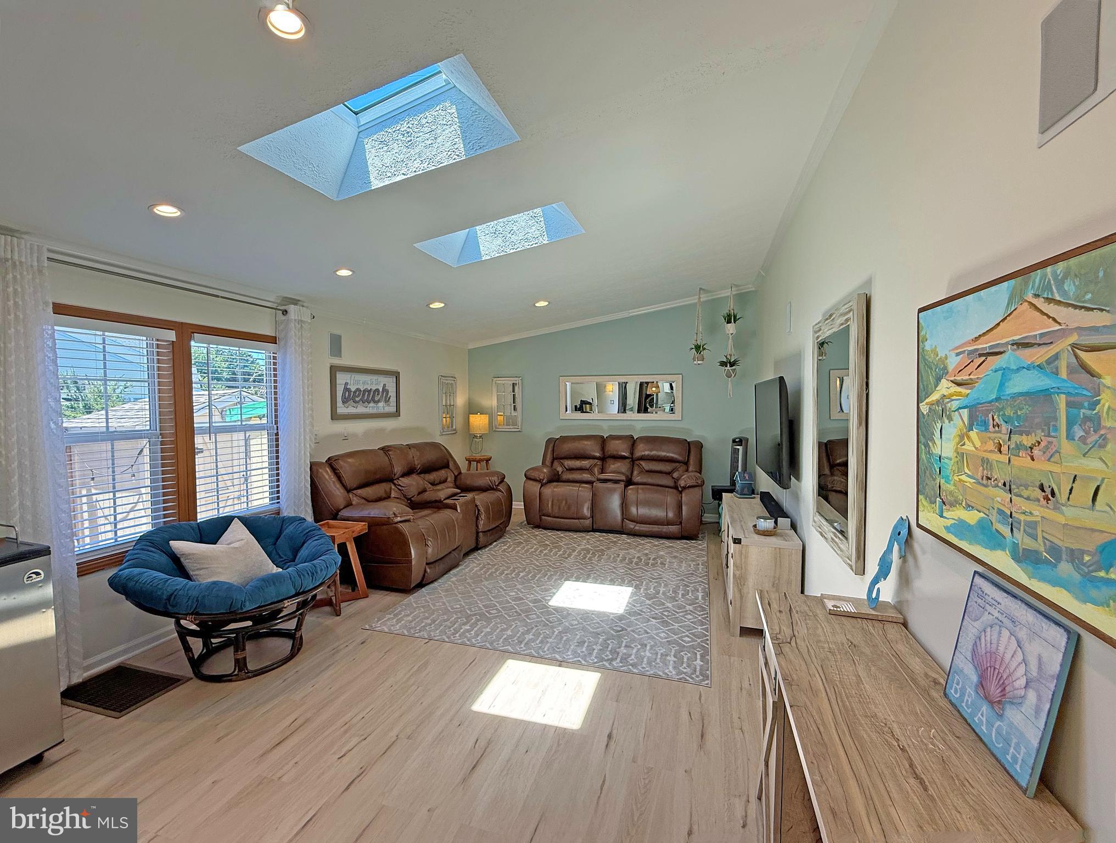
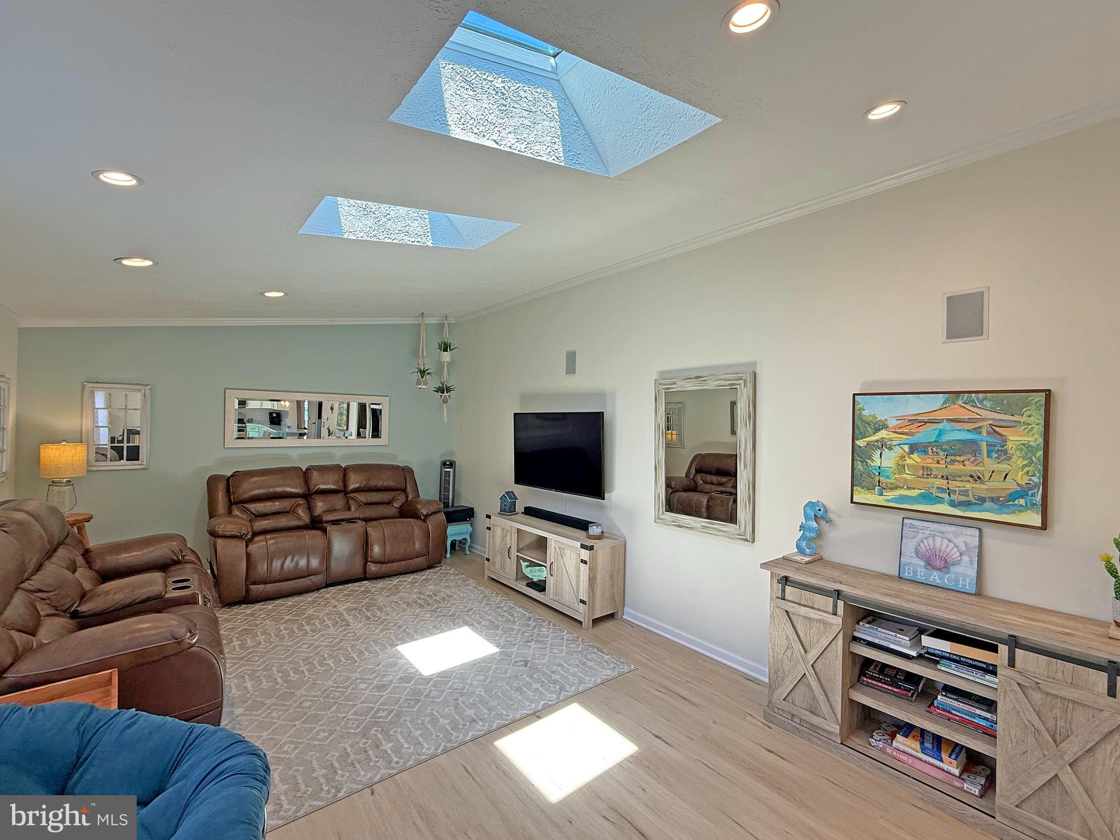
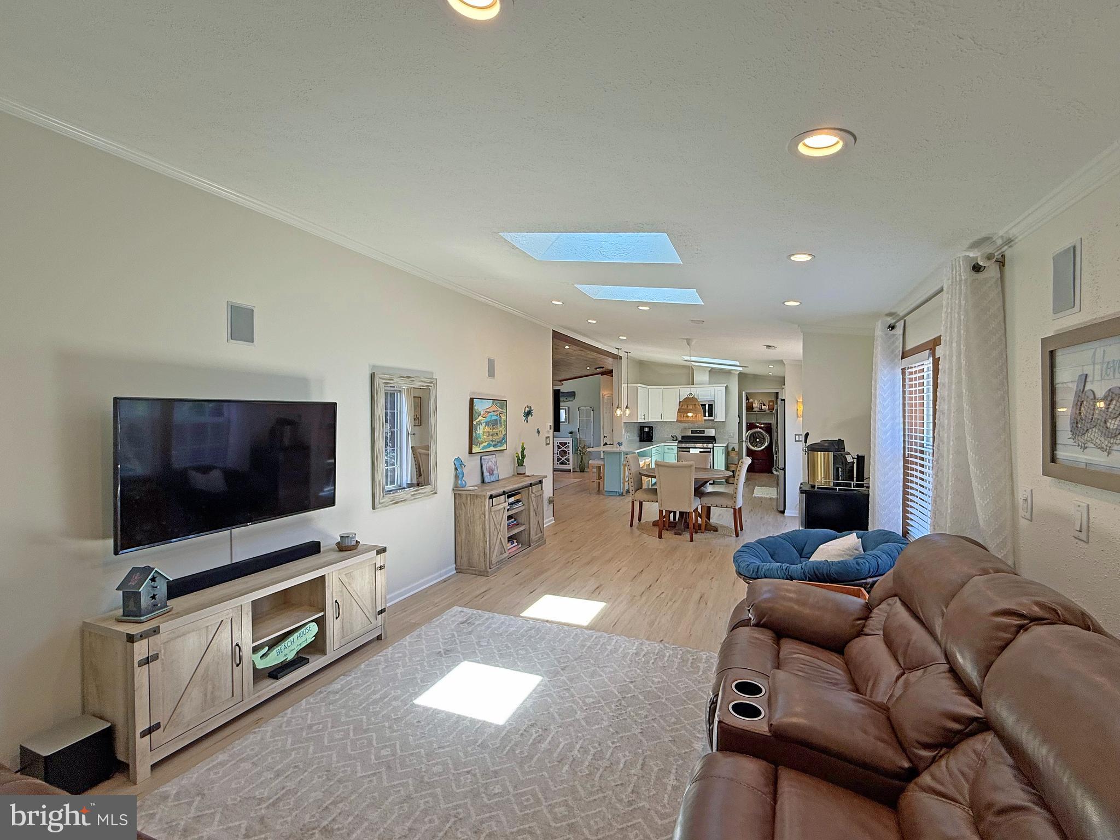
$1,231This showcase home has extensive hardscaping and sits at the entrance of the community. The beautiful Rehoboth boardwalk and beaches are approximately 2 miles the house. And the Cape Henlopen State Park is about 6.5 miles away. The DART bus has a stop just outside of the community at the IHOP restaurant for those days when you don’t want to hunt for in-town parking. Plus, there is a large community pool just two blocks away for fun summer days. This home features a bright coastal interior with an open concept floor plan. Vaulted ceilings, skylights, and newer luxury vinyl plank flooring all add to the contemporary look. The living room, dining area, and kitchen all adjoin - plus there’s a family room off of the kitchen. The recently remodeled kitchen has dazzling quartz countertops, a tile backsplash, and stainless steel appliances. The appliances include a fridge with ice maker, gas range, built-in microwave, a dishwasher, and a disposal. The laundry room is next to the kitchen, and it has a side-by-side, front-load washer/dryer set. Popular split bedroom plan! The main bedroom is en Suite. That bath has two sink vanities and a tiled, walk-in shower. The other two bedroom share the second full bath, which has a tub/shower combo. Both of those bedrooms feature a sliding glass door to the deck. There’s also a side screened porch. In addition to the deck and screened porch, you’ll also find a side patio area. There’s an outdoor shower and shed that could be converted into the world’s best Man-Cave/She-shed with a little plumbing and electrical work. In addition to the kitchen, lots of “newer” components, too: roof, HVAC, water heater. The property is subject to an annually-renewable leasehold interest: Lot Rent is $766.62/mt. (lease renews annually on March 1, with any future lot rent increases capped as per 25 Del. C. Sec. 7050-7054). Water is included in the lot rent with Buyer paying for all other utilities. A Park application is required, and a Buyer will be accepted as a Resident based on the following criteria: 1.)income verification, 2.)credit bureau score, including evaluation of debt-to-income ratio, and 3.)criminal background check. Note: Rentals are NOT permitted in this community - but friends & family may always visit. Two pets are allowed. Financing may be available to qualified borrowers only from Lenders that specialize in installment/chattel loans for manufactured homes on leased land. Closing costs include a 3.75% real estate transfer tax (DMV Doc Fee), a Settlement Agent fee, and misc. pro rata amount.
| 2 weeks ago | Price changed to $269,900 | |
| 2 weeks ago | Listing updated with changes from the MLS® | |
| 4 weeks ago | Status changed to Active | |
| a month ago | Listing first seen on site |

The real estate listing information is provided by Bright MLS is for the consumer's personal, non-commercial use and may not be used for any purpose other than to identify prospective properties consumer may be interested in purchasing. Any information relating to real estate for sale or lease referenced on this web site comes from the Internet Data Exchange (IDX) program of the Bright MLS. This web site references real estate listing(s) held by a brokerage firm other than the broker and/or agent who owns this web site. The accuracy of all information is deemed reliable but not guaranteed and should be personally verified through personal inspection by and/or with the appropriate professionals. Properties in listings may have been sold or may no longer be available. The data contained herein is copyrighted by Bright MLS and is protected by all applicable copyright laws. Any unauthorized collection or dissemination of this information is in violation of copyright laws and is strictly prohibited. Copyright © 2020 Bright MLS. All rights reserved.