

19907 CHURCH STREETREHOBOTH BEACH, DE19971
Mortgage Calculator
Monthly Payment (Est.)
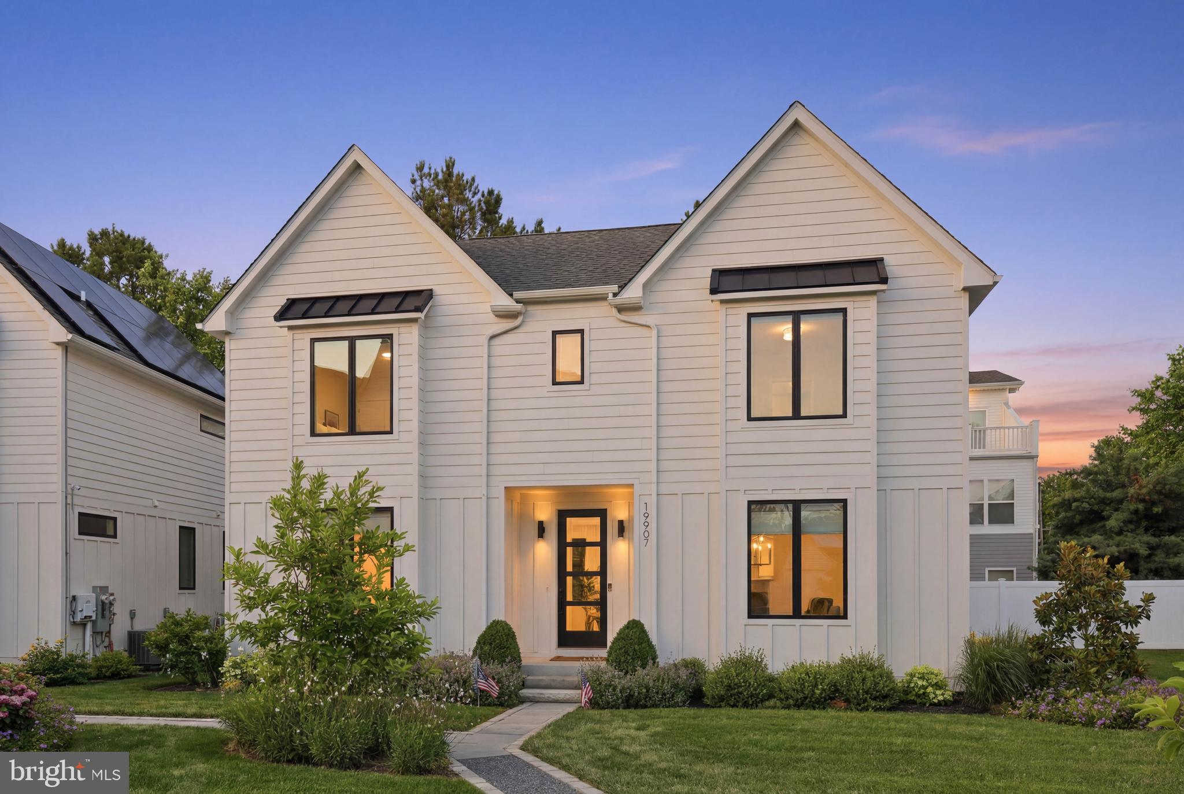
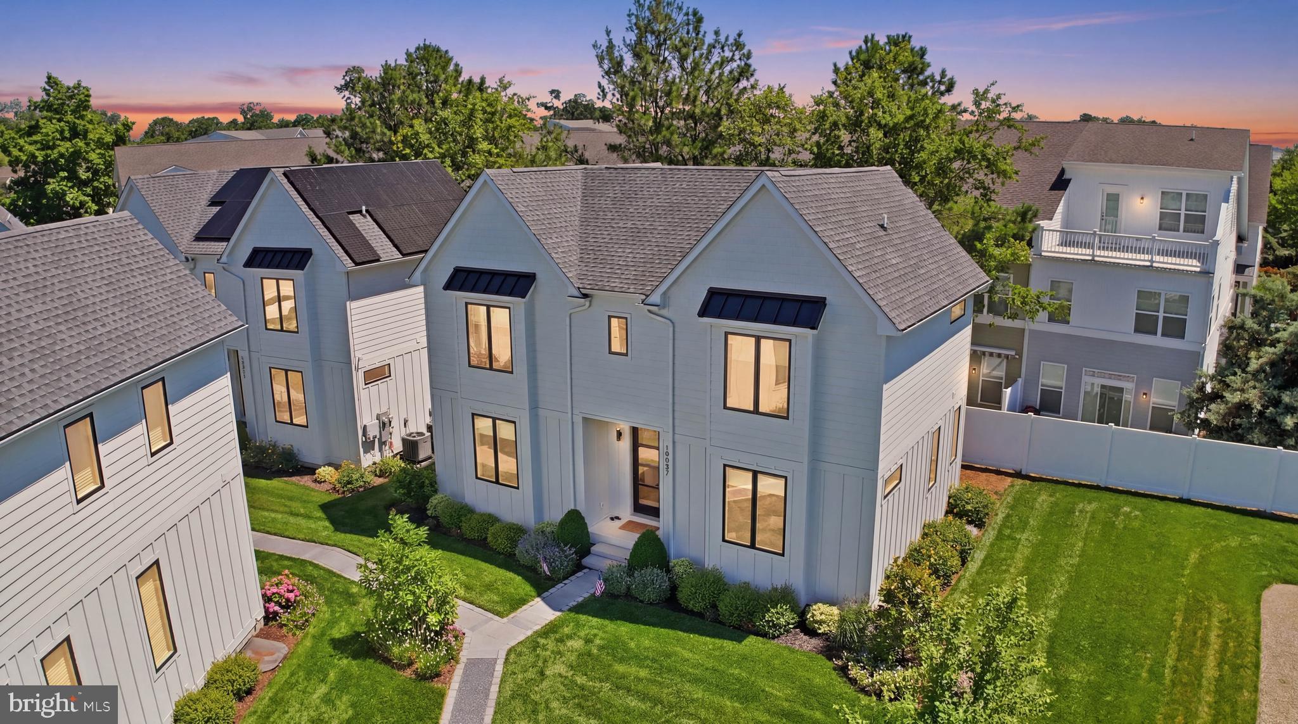
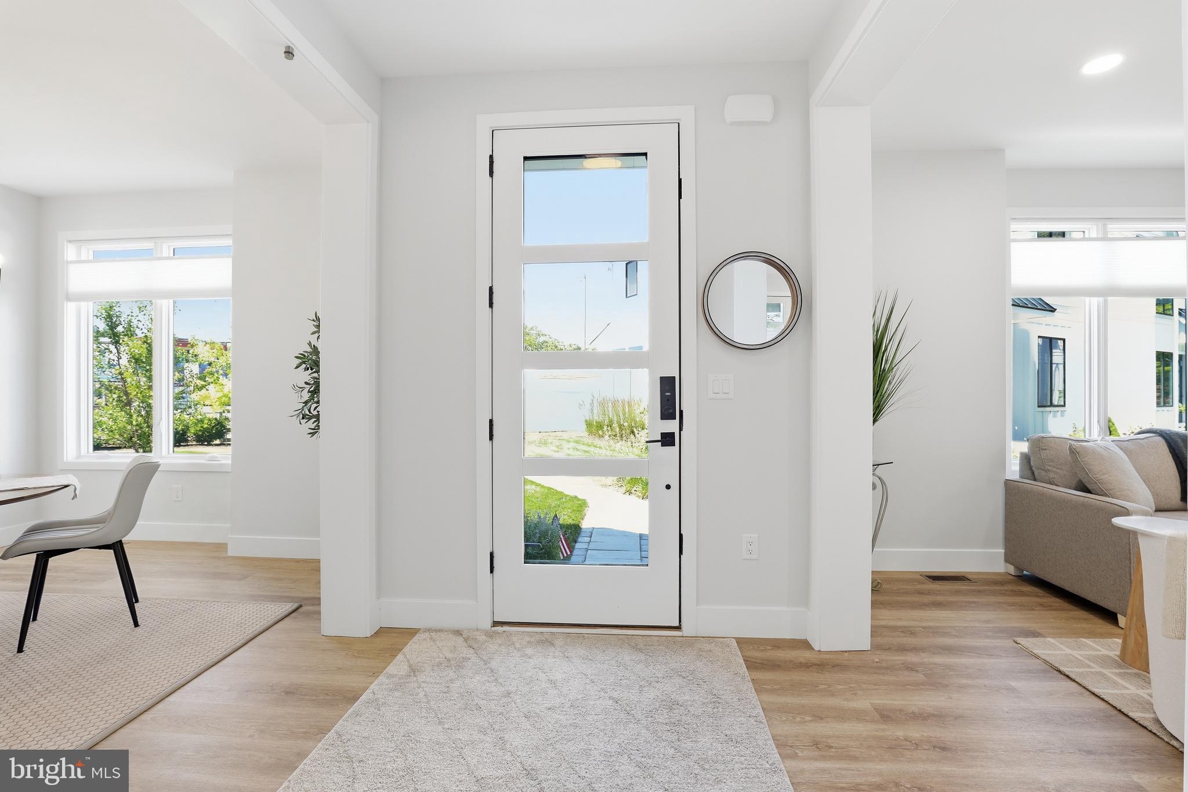
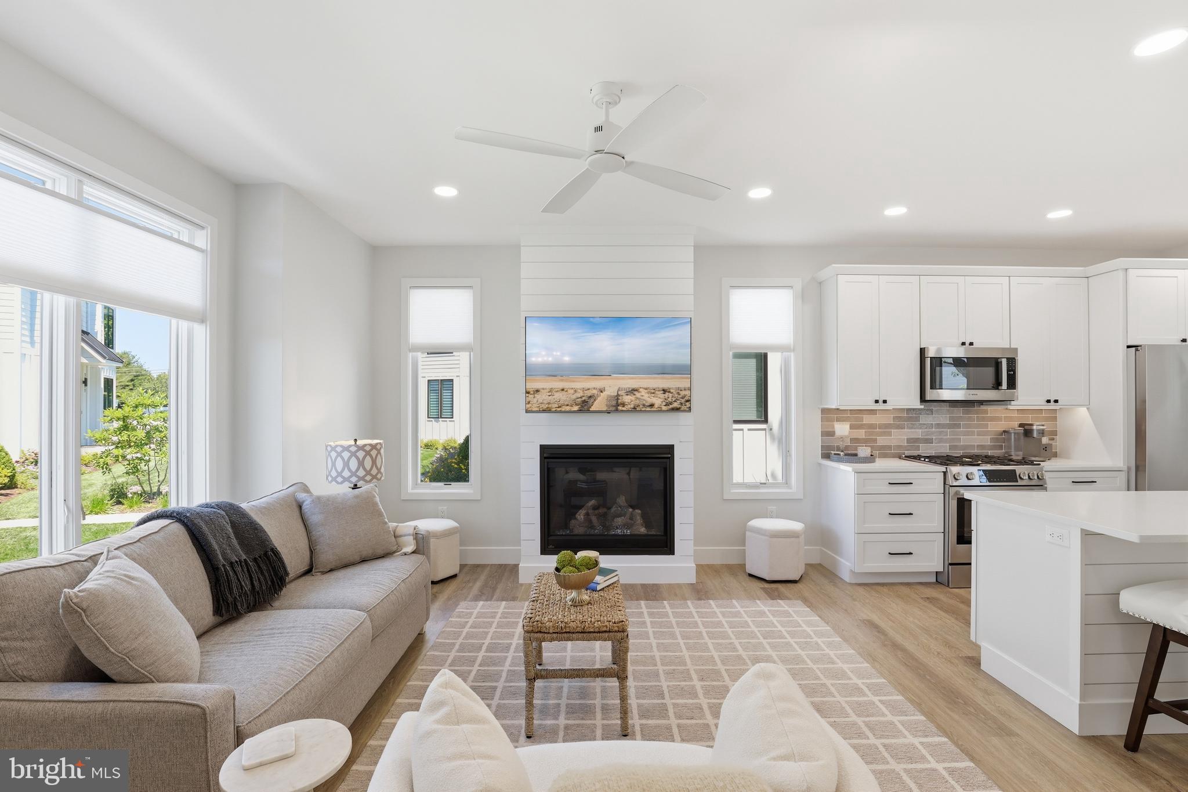
$7,341Perfectly positioned in an exclusive five-home enclave just moments from the iconic Rehoboth Beach Boardwalk, this exceptional three-level residence offers the ideal blend of modern coastal elegance, convenience, and investment potential. Meticulously maintained, this corner lot home features five bedrooms, four full bathrooms, assigned parking, and thoughtfully designed living spaces that cater to both everyday comfort and effortless entertaining. The main level showcases an open-concept design filled with natural light, highlighted by luxury vinyl plank flooring, recessed lighting, and a striking shiplap-accented gas fireplace. The gourmet kitchen serves as the heart of the home, featuring quartz countertops, a spacious island with seating, gas cooking, pantry storage, and seamless access to the backyard. A formal dining area and first-floor bedroom with a full bath provide flexibility for guests or multigenerational living. Upstairs, the spacious primary suite offers a private retreat complete with dual walk-in closets and a beautifully appointed ensuite bath featuring a tiled shower and dual-sink vanity. Two additional bedrooms, a full hall bath, and convenient second-floor laundry complete the level. The fully finished basement expands the living space with an additional family room, fifth bedroom, and full bathroom—perfect for guests, recreation, or a private getaway. The location is truly unmatched. Situated 1.2 miles from the Rehoboth Beach Boardwalk and Atlantic Ocean, residents enjoy easy access to award-winning restaurants, boutique shopping, entertainment, and year-round events. Nearby attractions include Tanger Outlets, Junction & Breakwater Trail, Grove Park, Rehoboth Bay, and countless opportunities for boating, biking, dining, and coastal recreation. Whether you're seeking a sophisticated primary residence, a luxurious beach retreat, or an income-producing investment property, this turnkey home delivers the quintessential Rehoboth Beach lifestyle with the convenience of low-maintenance living and unparalleled access to Delaware's most sought-after coastal destination.
| 2 weeks ago | Listing updated with changes from the MLS® | |
| 2 months ago | Price changed to $1,609,000 | |
| 3 months ago | Status changed to Active | |
| 3 months ago | Listing first seen on site |

The real estate listing information is provided by Bright MLS is for the consumer's personal, non-commercial use and may not be used for any purpose other than to identify prospective properties consumer may be interested in purchasing. Any information relating to real estate for sale or lease referenced on this web site comes from the Internet Data Exchange (IDX) program of the Bright MLS. This web site references real estate listing(s) held by a brokerage firm other than the broker and/or agent who owns this web site. The accuracy of all information is deemed reliable but not guaranteed and should be personally verified through personal inspection by and/or with the appropriate professionals. Properties in listings may have been sold or may no longer be available. The data contained herein is copyrighted by Bright MLS and is protected by all applicable copyright laws. Any unauthorized collection or dissemination of this information is in violation of copyright laws and is strictly prohibited. Copyright © 2020 Bright MLS. All rights reserved.
Did you know? You can invite friends and family to your search. They can join your search, rate and discuss listings with you.