

37114 PINEHURST COURT 91OCEAN VIEW, DE19970
Mortgage Calculator
Monthly Payment (Est.)
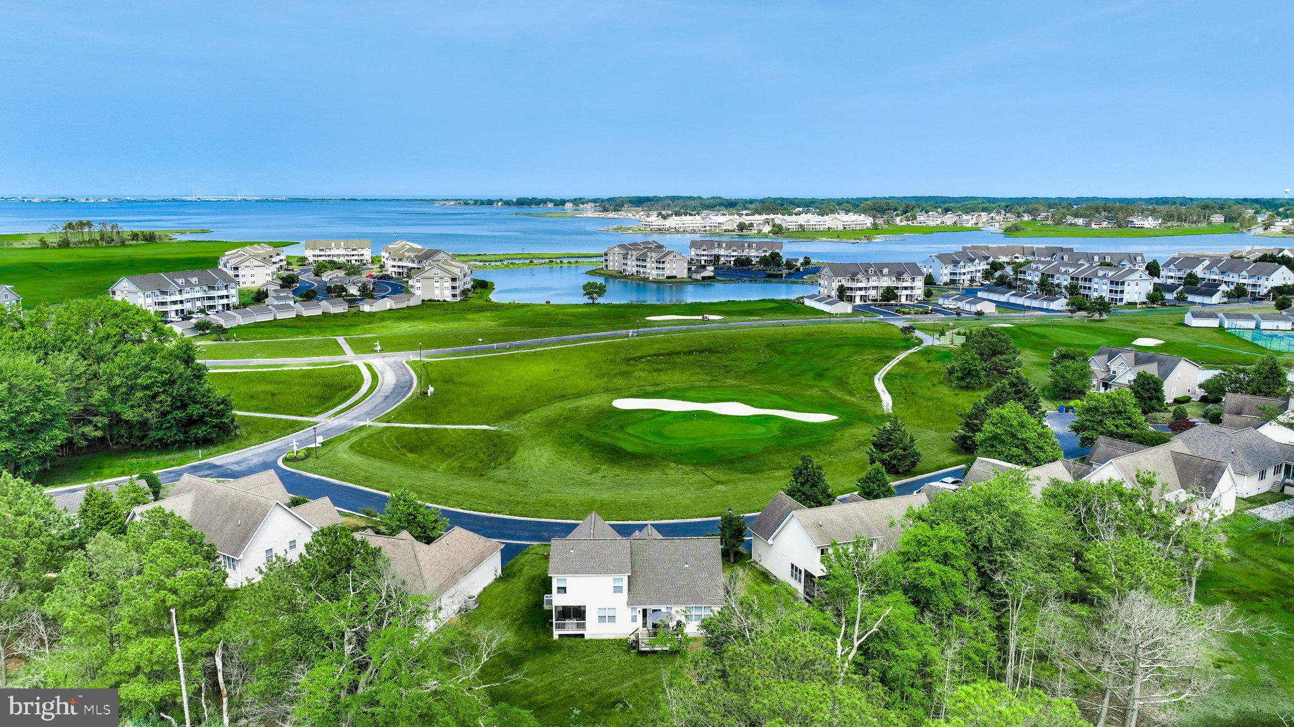
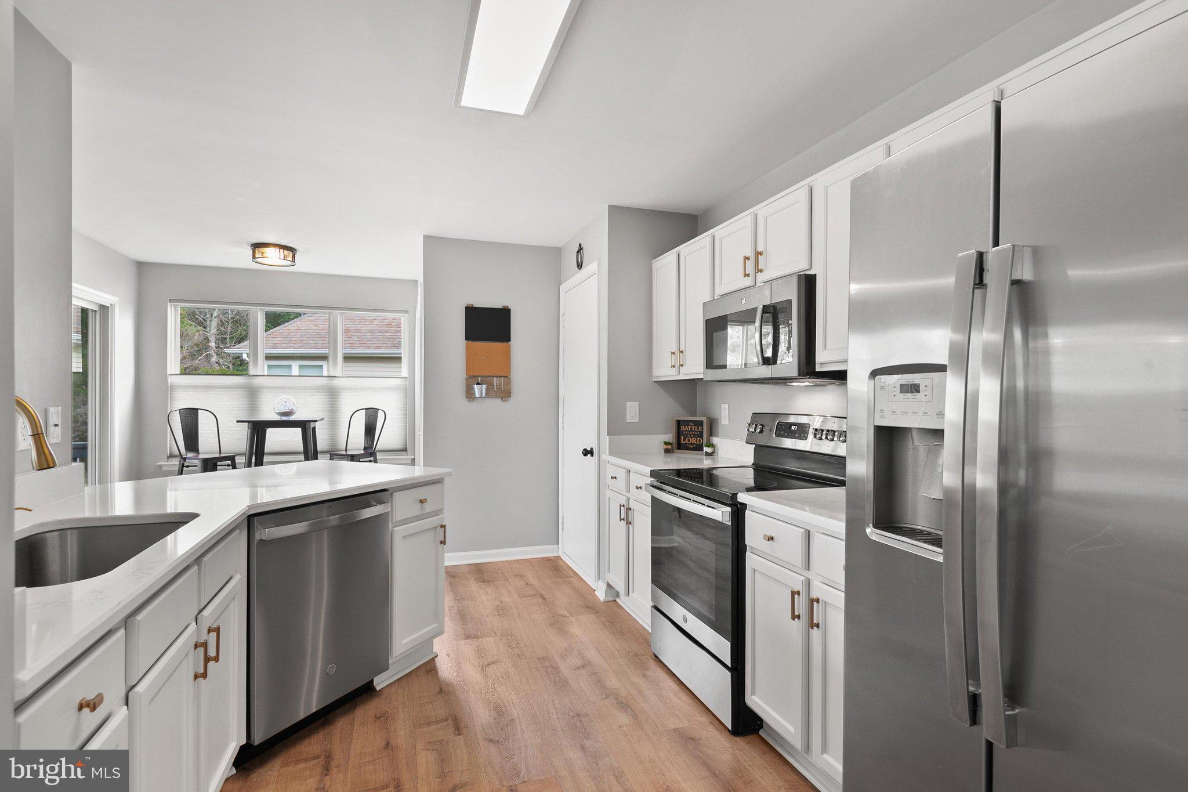
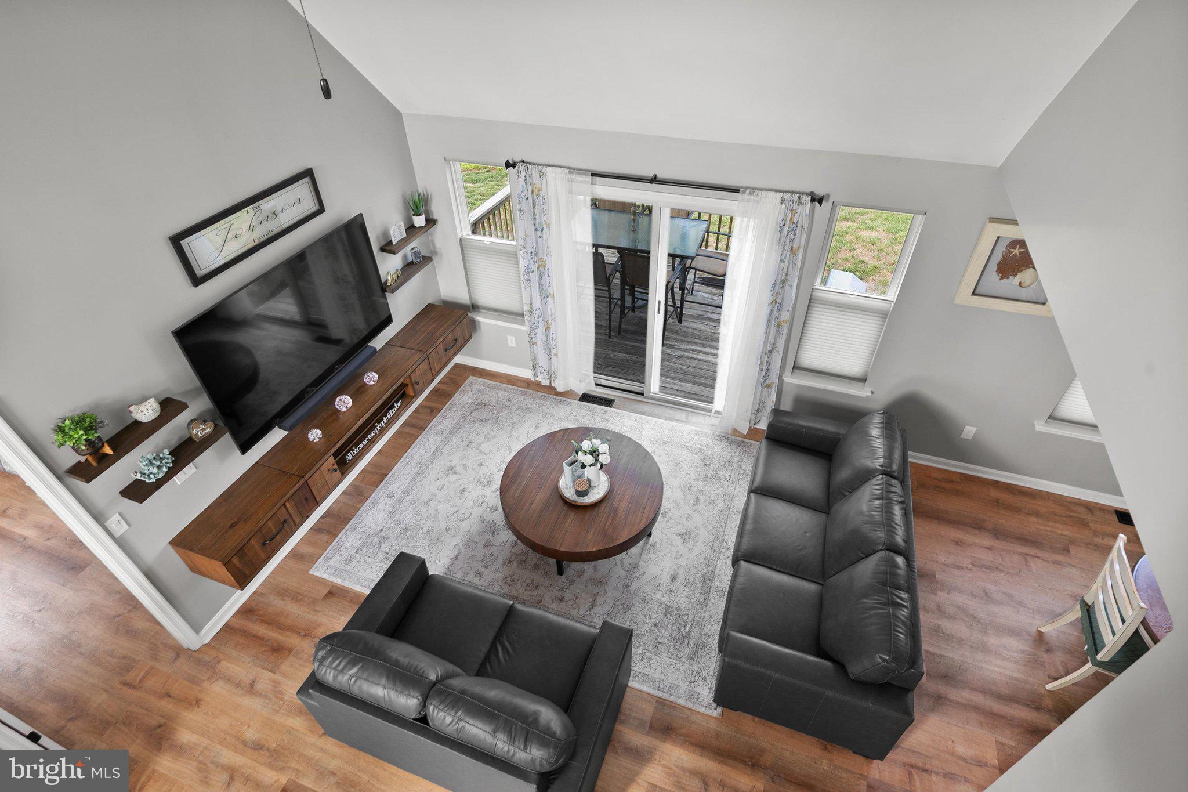
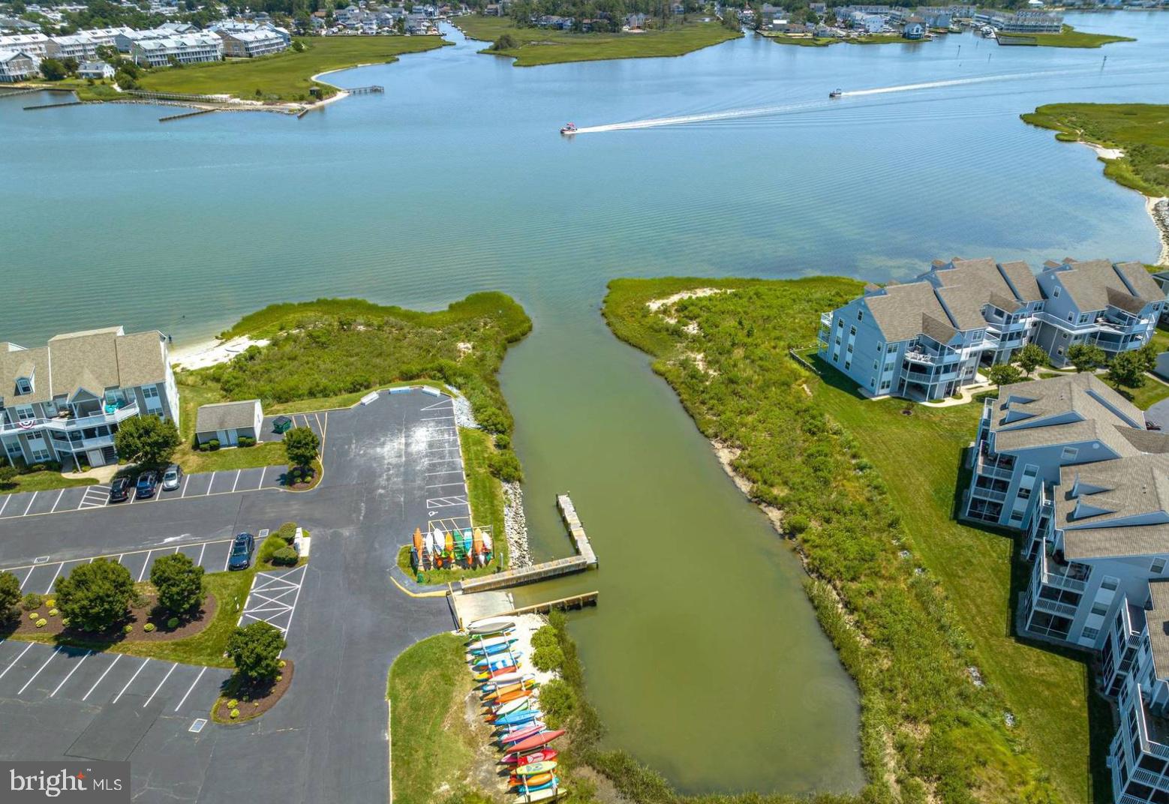
Enter an interest rate to see your estimated monthly payment.Welcome to the sought-after waterfront community of Bethany Bay, where resort-style amenities, championship golf, and the natural beauty of the Indian River Bay create an exceptional coastal lifestyle. Perfectly positioned on a beautifully landscaped homesite, this meticulously maintained home enjoys golf course frontage overlooking the sixth hole, with tranquil bay views from the welcoming front porch—an ideal setting for morning coffee or quiet evenings. Proudly offered by its original owners, the home has been thoughtfully updated with timeless finishes and quality improvements throughout. Recent enhancements include luxury vinyl plank flooring, white quartz countertops, stainless steel appliances, a new roof, HVAC system, and hot water heater. Additional investments include a newly insulated crawlspace with a vapor barrier, extended gutters for improved drainage, and professionally designed landscaping by Sposato Landscaping, reflecting the exceptional care this home has received. Inside, soaring two-story ceilings and expansive windows create a bright, inviting atmosphere filled with natural light. The spacious living room flows seamlessly onto a private rear deck overlooking protected wetlands, where breathtaking sunsets provide the backdrop for abundant wildlife, including deer, foxes, rabbits, and an impressive variety of native birds. The beautifully appointed kitchen features crisp white cabinetry, quartz countertops, a brand-new dishwasher, pantry, and a sunny breakfast nook with direct access to a second outdoor deck. A generous dining area connects to the kitchen through a convenient pass-through, creating an ideal layout for both entertaining and everyday living. The main level also includes a laundry area, under-stair storage, and interior access to the attached two-car garage. The first-floor primary suite offers a peaceful retreat with serene wooded views, a spacious walk-in closet, and a private en suite bath featuring dual vanities and a tub/shower combination. Upstairs, three generously sized guest bedrooms and an updated full bath provide exceptional flexibility for family, guests, a home office, or hobby space. What truly distinguishes this property is a setting that simply cannot be replicated. While many newer communities maximize density, this home enjoys the rare combination of protected wetlands behind the property, golf course frontage, and views of the Indian River Bay—offering privacy, natural beauty, and an ever-changing coastal landscape that will remain preserved for years to come. Bethany Bay is renowned not only for its picturesque setting but also for the exceptional value offered through its comprehensive homeowners association. HOA services include exterior building maintenance, roof replacement, landscaping, flood insurance, and high-speed internet, allowing for truly low-maintenance living. Residents also enjoy an outstanding collection of resort-style amenities, including a nine-hole golf course, outdoor pool, clubhouse, tennis and pickleball courts, walking trails, a private boat ramp, kayak launch, and fishing pier. Ideally located just minutes from Bethany Beach, local dining, shopping, and Delaware's award-winning coastline, this beautifully updated home presents a rare opportunity to enjoy an effortless coastal lifestyle in one of the area's most desirable communities.
| 2 months ago | Listing updated with changes from the MLS | |
| 4 months ago | Listing first seen on site |

The real estate listing information is provided by Bright MLS is for the consumer's personal, non-commercial use and may not be used for any purpose other than to identify prospective properties consumer may be interested in purchasing. Any information relating to real estate for sale or lease referenced on this web site comes from the Internet Data Exchange (IDX) program of the Bright MLS. This web site references real estate listing(s) held by a brokerage firm other than the broker and/or agent who owns this web site. The accuracy of all information is deemed reliable but not guaranteed and should be personally verified through personal inspection by and/or with the appropriate professionals. Properties in listings may have been sold or may no longer be available. The data contained herein is copyrighted by Bright MLS and is protected by all applicable copyright laws. Any unauthorized collection or dissemination of this information is in violation of copyright laws and is strictly prohibited. Copyright © 2020 Bright MLS. All rights reserved.
Did you know? You can invite friends and family to your search. They can join your search, rate and discuss listings with you.