

36747 GREENWAY DRIVEFRANKFORD, DE19945
Mortgage Calculator
Monthly Payment (Est.)
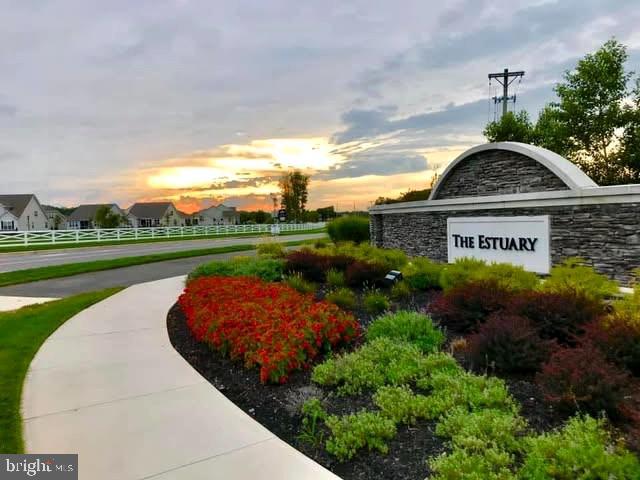
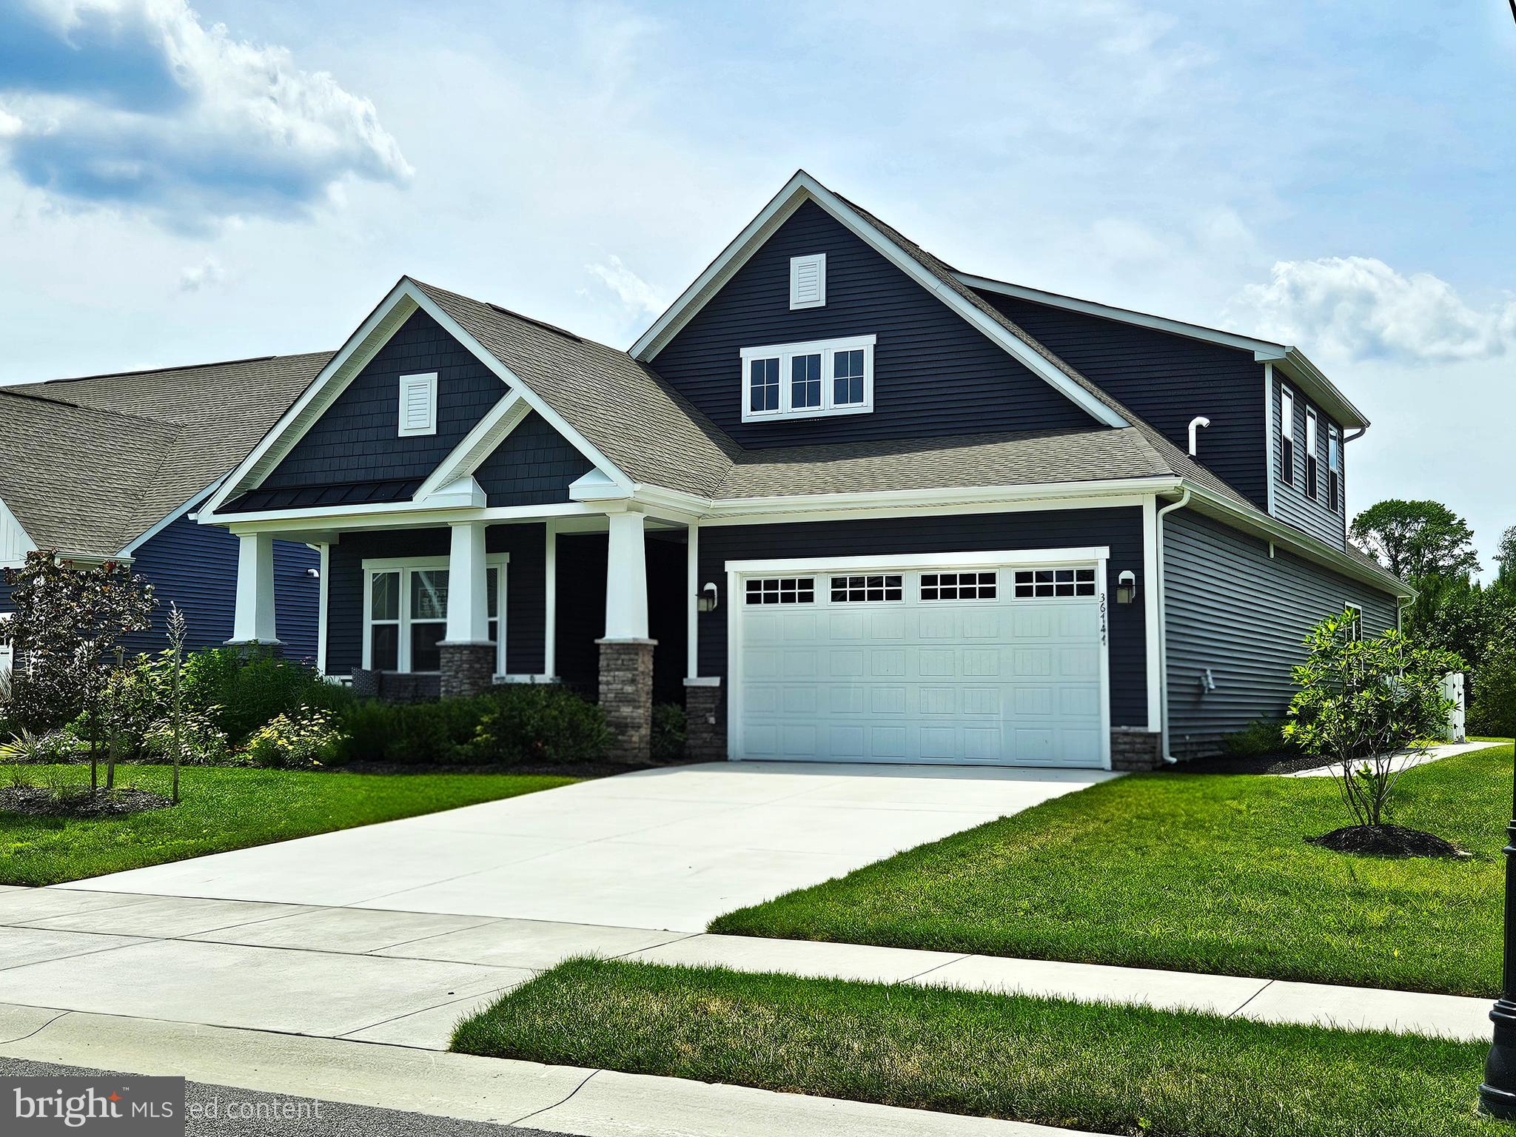
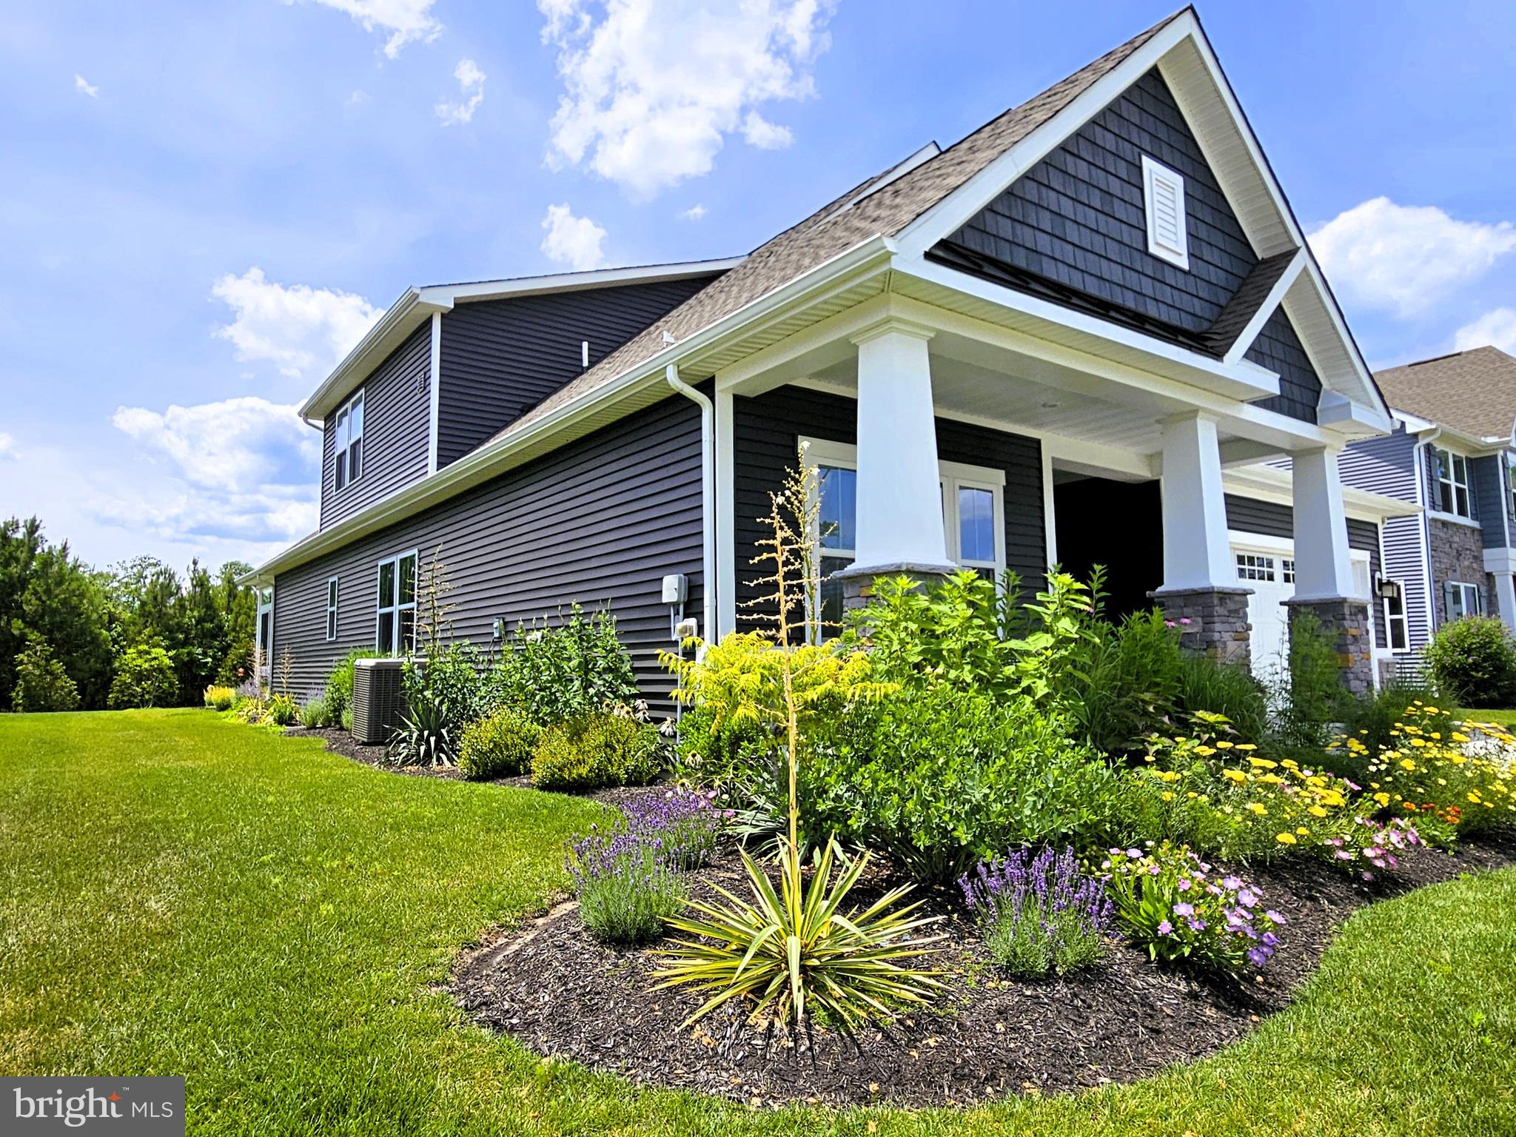

Enter an interest rate to see your estimated monthly payment.Sunset Central! This immaculate Craftsman style home is only 4 years old, and better than new. Situated in The Estuary, an award-winning community nestled in nature and the Assawoman Wildlife Refuge, this home is outstanding! Pictures do not do it justice – this home is a MUST SEE. The expansive front porch welcomes you inside, where you will find a great layout with fabulous upgrades and additions. The lovely foyer makes a striking statement--a comfortable front bedroom and full bath to the left, tucked away from the activity of the house. Next, find the flex room--perfect for an office, library or even a playroom. We easily gained a sleeping space here with a sofa bed! The bright, open-concept kitchen and living area boast an elegant gourmet kitchen with 2 ovens, upgraded cabinetry and quartz counter tops, custom lighting and a reverse osmosis water filtering system for drinking and cooking water. The cozy 75-inch Napoleon electric fireplace adds the perfect ambiance, with or w/o heat. Step out of the living area and into the gorgeous 4-season sunroom. Glass all around, with sharp wood ceiling and lux vinyl floor, this 200 sq ft room makes you feel like you’re outdoors. Breathtaking sunsets, the rain, thunder and lightning, the stars--all from the safety and comfort of this stunning room. The roomy primary suite is also on the first floor, with a walk-in closet and dreamy primary bath in soft shades of grey, offering a Roman Shower with a large built-in seat. On the second floor, an ample loft makes a great private hide-away for relaxing, watching TV, reading, or as an exercise room. Make more sleeping space here, too. Also upstairs is a third bedroom, third full bath, and HVAC in a spacious storage room. This house is finished with custom shades, and bronze fixtures and hardware throughout. Flooring consists of lux vinyl, tile, and carpeting. A tankless water heater is located in the garage, and sump pump and dehumidifier are located in the fully conditioned crawl space. A very active community, The Estuary is loaded with amenities, from an exceptional clubhouse, world-class gym, numerous exercise classes with certified resident instructors, 2 pools, tennis and pickleball courts, a pier and gazebo–to mention a few! Many services included in the HOA, including mowing and lawn care, trash, and snow removal on streets. Just a few miles to 3 major grocery stores, the renowned Freeman Stage–outdoor music and entertainment venue, and only 4 miles to Bethany Beach and the beautiful Atlantic Ocean. Not much further and you’re in Ocean City to the south or Delaware Seashore State Park, Dewey, Rehoboth and Lewes to the north. Numerous parks and trails in the area are just waiting for outdoor enthusiasts. Move right in and start enjoying this fabulous home and community!
| yesterday | Status changed to Pending | |
| yesterday | Listing updated with changes from the MLS® | |
| 3 weeks ago | Price changed to $714,000 | |
| 3 months ago | Listing first seen on site |

The real estate listing information is provided by Bright MLS is for the consumer's personal, non-commercial use and may not be used for any purpose other than to identify prospective properties consumer may be interested in purchasing. Any information relating to real estate for sale or lease referenced on this web site comes from the Internet Data Exchange (IDX) program of the Bright MLS. This web site references real estate listing(s) held by a brokerage firm other than the broker and/or agent who owns this web site. The accuracy of all information is deemed reliable but not guaranteed and should be personally verified through personal inspection by and/or with the appropriate professionals. Properties in listings may have been sold or may no longer be available. The data contained herein is copyrighted by Bright MLS and is protected by all applicable copyright laws. Any unauthorized collection or dissemination of this information is in violation of copyright laws and is strictly prohibited. Copyright © 2020 Bright MLS. All rights reserved.
Did you know? You can invite friends and family to your search. They can join your search, rate and discuss listings with you.