

11119 MARVIL ROADLEWES, DE19958
Mortgage Calculator
Monthly Payment (Est.)
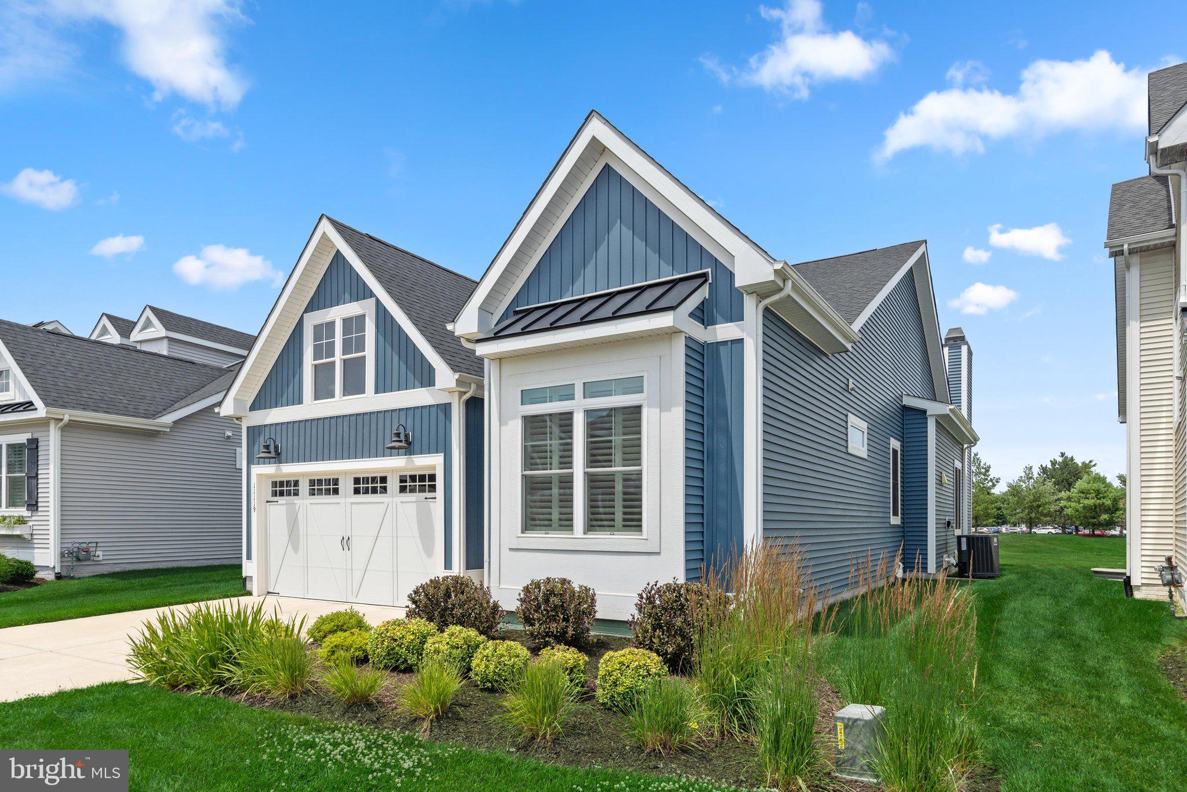
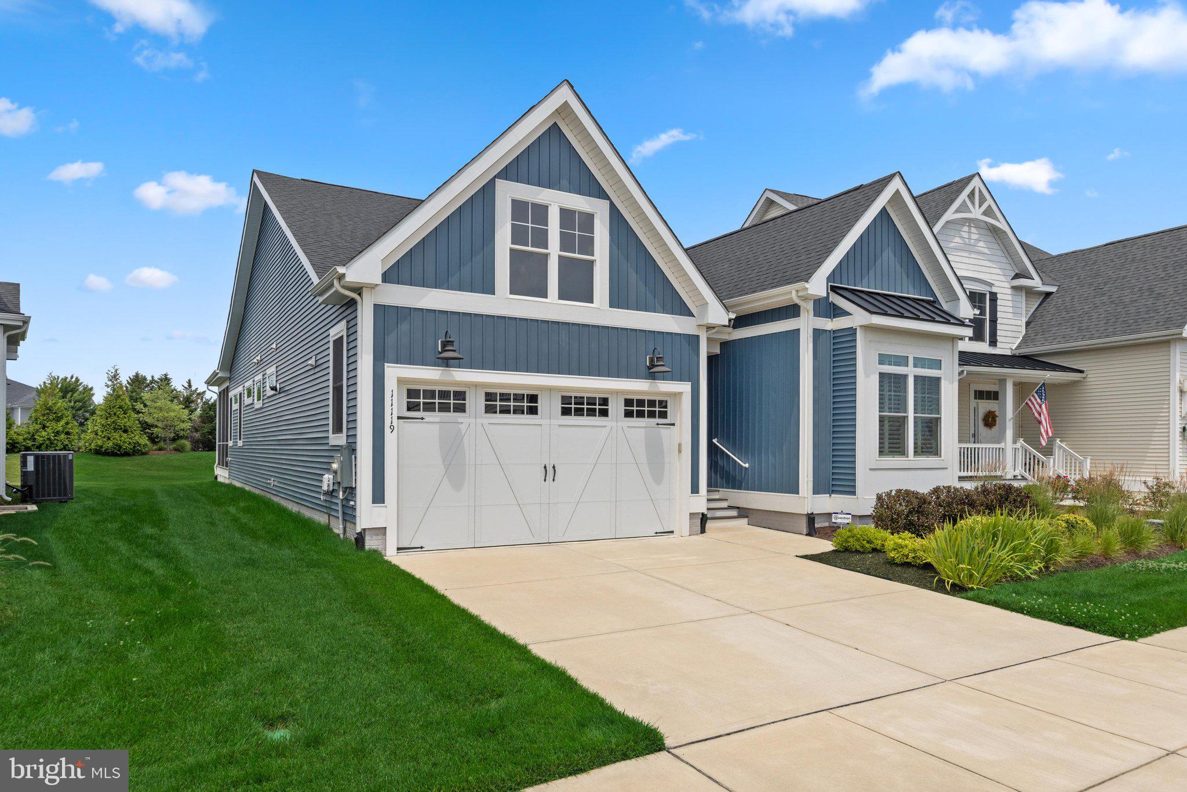
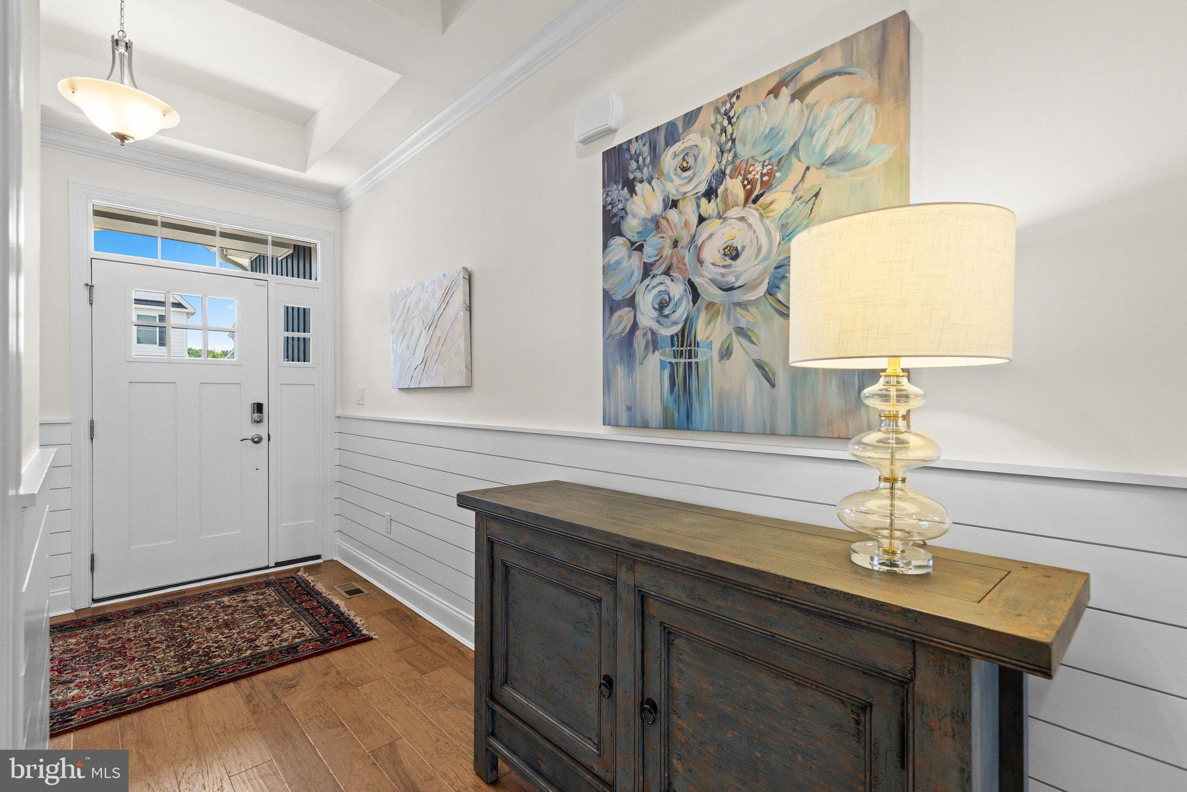
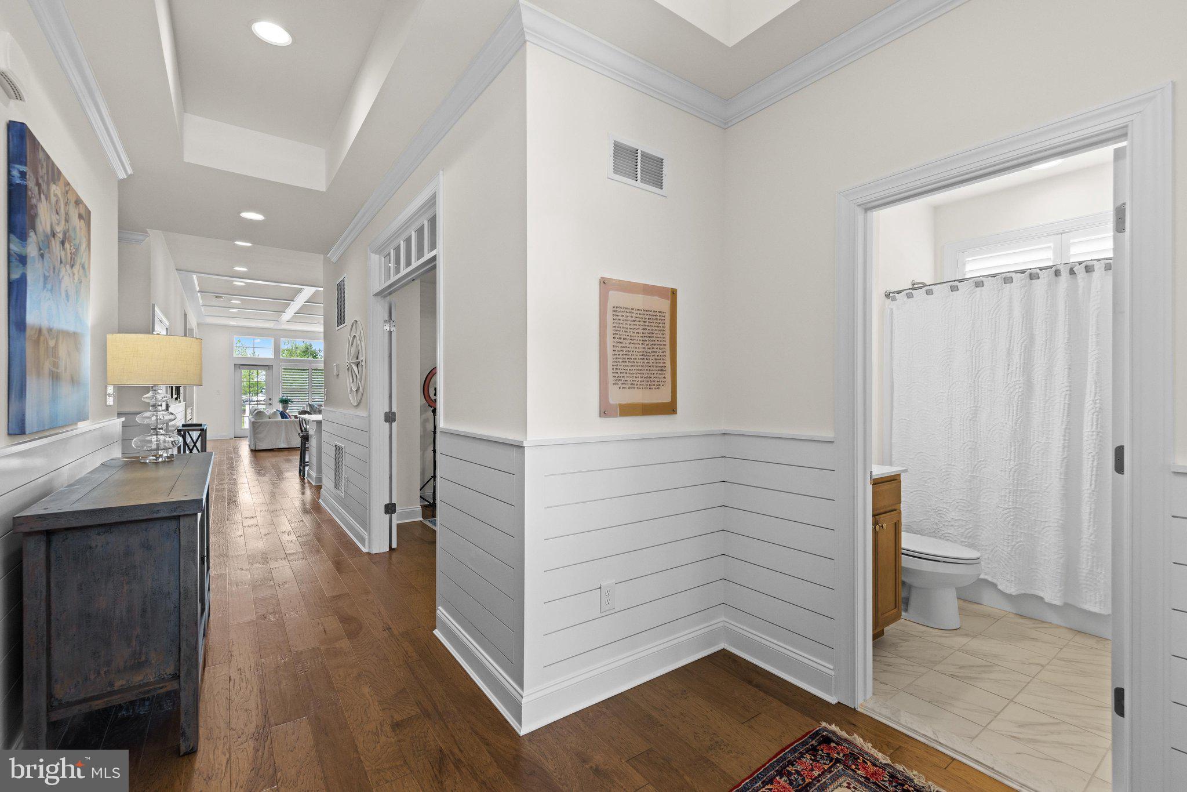
$4,104Welcome to the coastal-way-of-life in the sought-after Governors community—where privacy, comfort, and everyday convenience come together just moments from Lewes and the beach. Set along a quiet curve with an open and spacious backyard framed by a tree-lined buffer, this like-new, thoughtfully designed, and extensively upgraded Schell Brothers home offers a rare sense of peacefulness while remaining effortlessly connected to everything. Just beyond the greenery, the Junction & Breakwater Trail invites morning walks and bike rides, offering easy, car-free access to downtown and the beaches. Beyond the trail, a nearby roadway adds to the convenience, while the natural backyard buffer preserves a sense of privacy and a space that feels distinctly your own. Inside, natural light fills this open floorplan with grand 10’ ceilings, and refined finishes– hardwoods and plantation shutters throughout; and architectural details– coffered ceilings, crown molding, and shiplap that together create a sense of understated elegance– while at the center of it all, the kitchen becomes more than a place to cook. The oversized island invites conversation, the quartz surfaces and farmhouse sink balance beauty with function, and the generous white cabinetry and double pantry keeps everything effortlessly organized. This is where single-story living truly shines. No stairs. No wasted rooms. No unnecessary upkeep. Just a thoughtful, flowing layout designed for how you live and entertain. Rooms adapt easily for a home office or additional visitors, making it as practical as it is inviting. Enjoy the privacy and independence of this single-family home—offering a sense of space and separation often missing in similarly sized properties and with the advantage of moving in now– without the delays and upcosts of New Construction. An extended garage, oversized mudroom, and additional areas suited for storage provide the flexibility to accommodate bikes, beach gear, and seasonal items without sacrificing living space. Outdoor living extends naturally to a screened porch and deck, where peaceful moments and coastal breezes create the perfect setting to relax and unwind—while yard maintenance is handled for you. Life in Governors offers access to resort-style amenities– a clubhouse, pool, fitness center, pickleball courts, and walking trails, and more. Even the buying process reflects ease with a Home Inspection complete, and resale documents prepared in advance—allowing for a more seamless, efficient, and confident purchase. Priced now to sell, this home delivers the complete package: The freedom to live your lifestyle without shared walls. The simplicity of single-story living. The flexibility of smart, usable storage. The upfront due diligence completed for your purchase. And the advantage of moving in now to enjoy this summer—without the delays of new construction. This isn’t just a home—it’s a turning point. Settle in, get comfortable, and enjoy the best of coastal living before the summer ends. Contact Jackie for a tour.
| 3 days ago | Listing updated with changes from the MLS® | |
| a week ago | Listing first seen on site |

The real estate listing information is provided by Bright MLS is for the consumer's personal, non-commercial use and may not be used for any purpose other than to identify prospective properties consumer may be interested in purchasing. Any information relating to real estate for sale or lease referenced on this web site comes from the Internet Data Exchange (IDX) program of the Bright MLS. This web site references real estate listing(s) held by a brokerage firm other than the broker and/or agent who owns this web site. The accuracy of all information is deemed reliable but not guaranteed and should be personally verified through personal inspection by and/or with the appropriate professionals. Properties in listings may have been sold or may no longer be available. The data contained herein is copyrighted by Bright MLS and is protected by all applicable copyright laws. Any unauthorized collection or dissemination of this information is in violation of copyright laws and is strictly prohibited. Copyright © 2020 Bright MLS. All rights reserved.