

25098 TANAGER LANEMILLSBORO, DE19966
Mortgage Calculator
Monthly Payment (Est.)
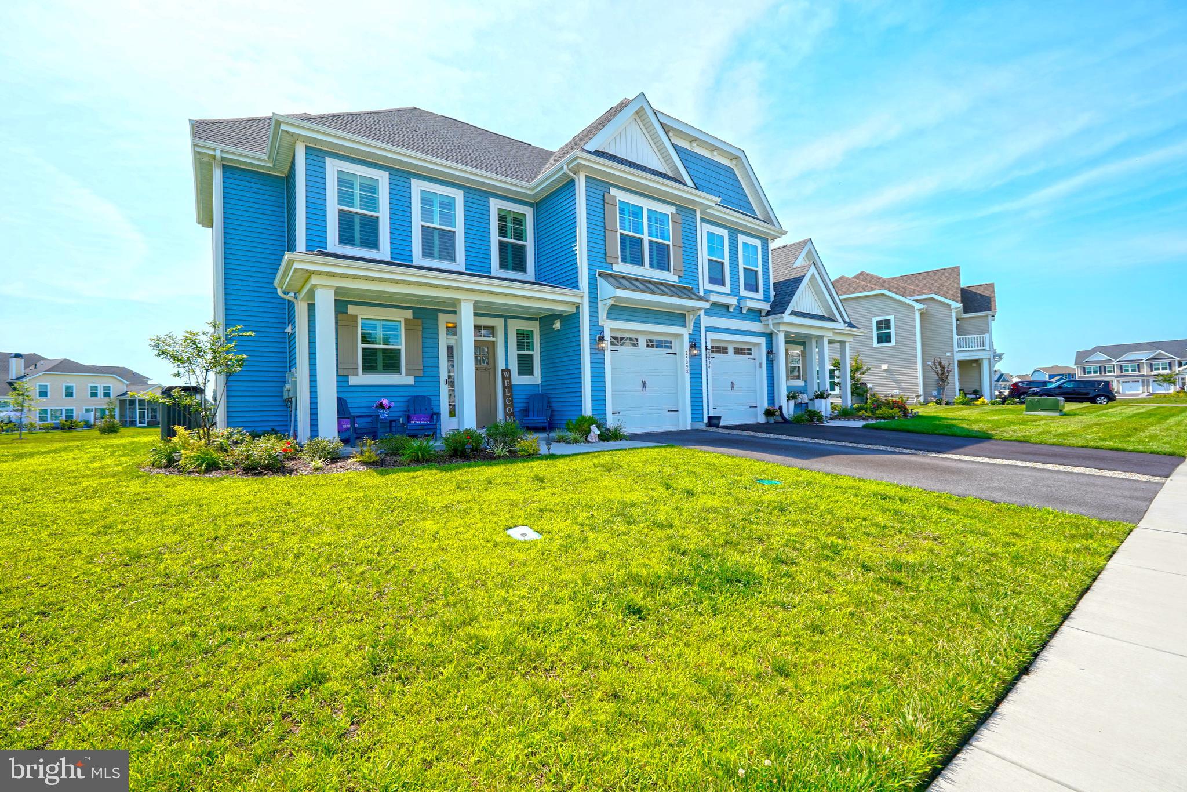
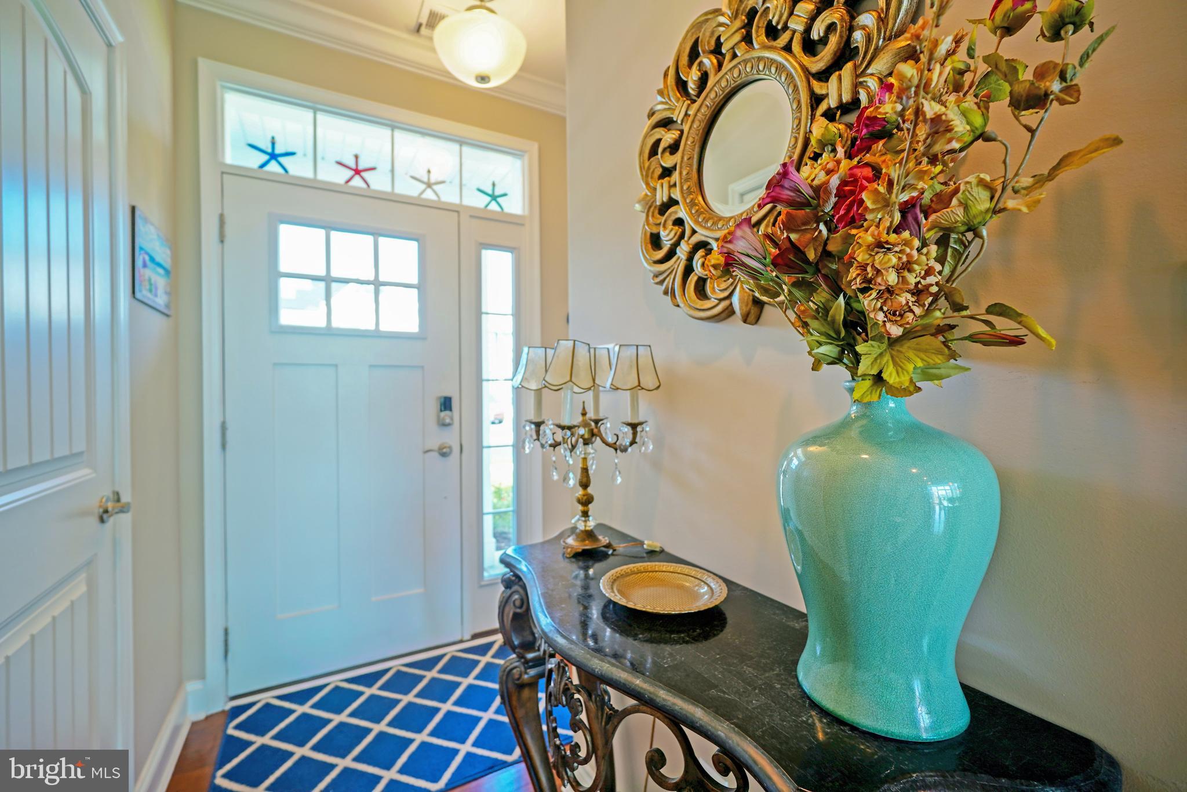
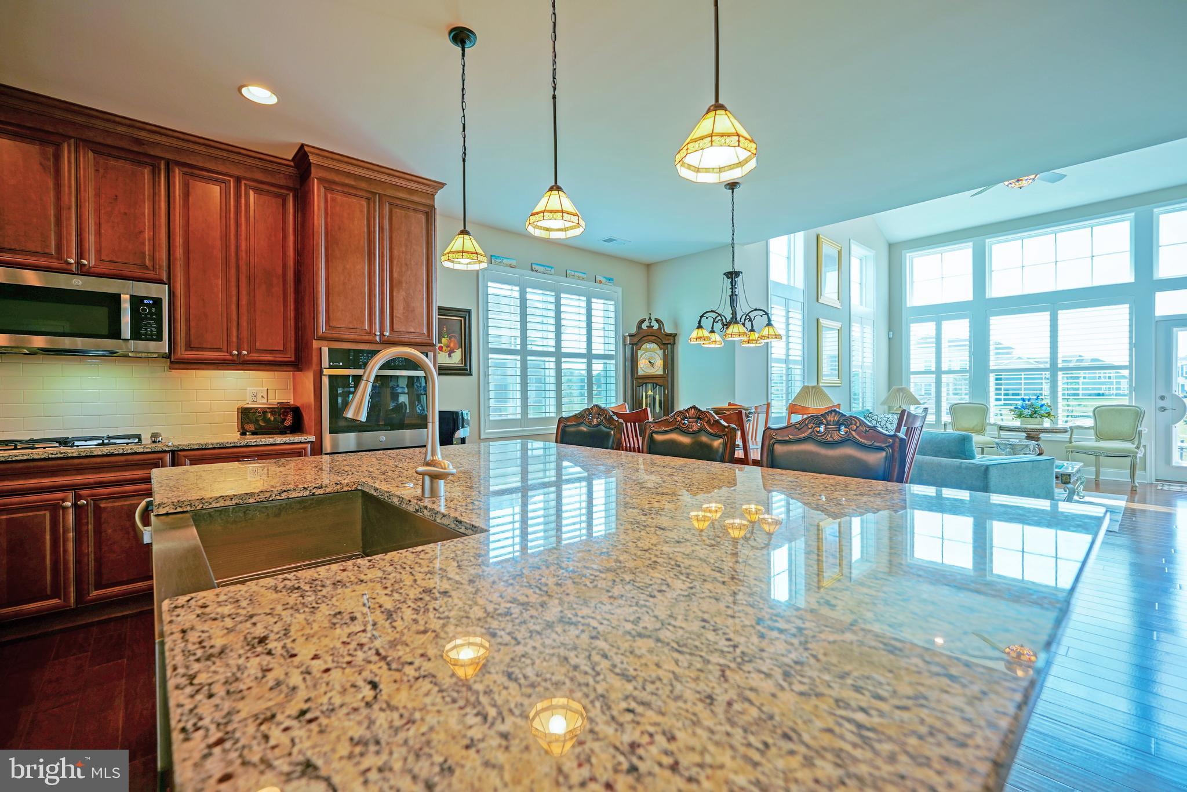
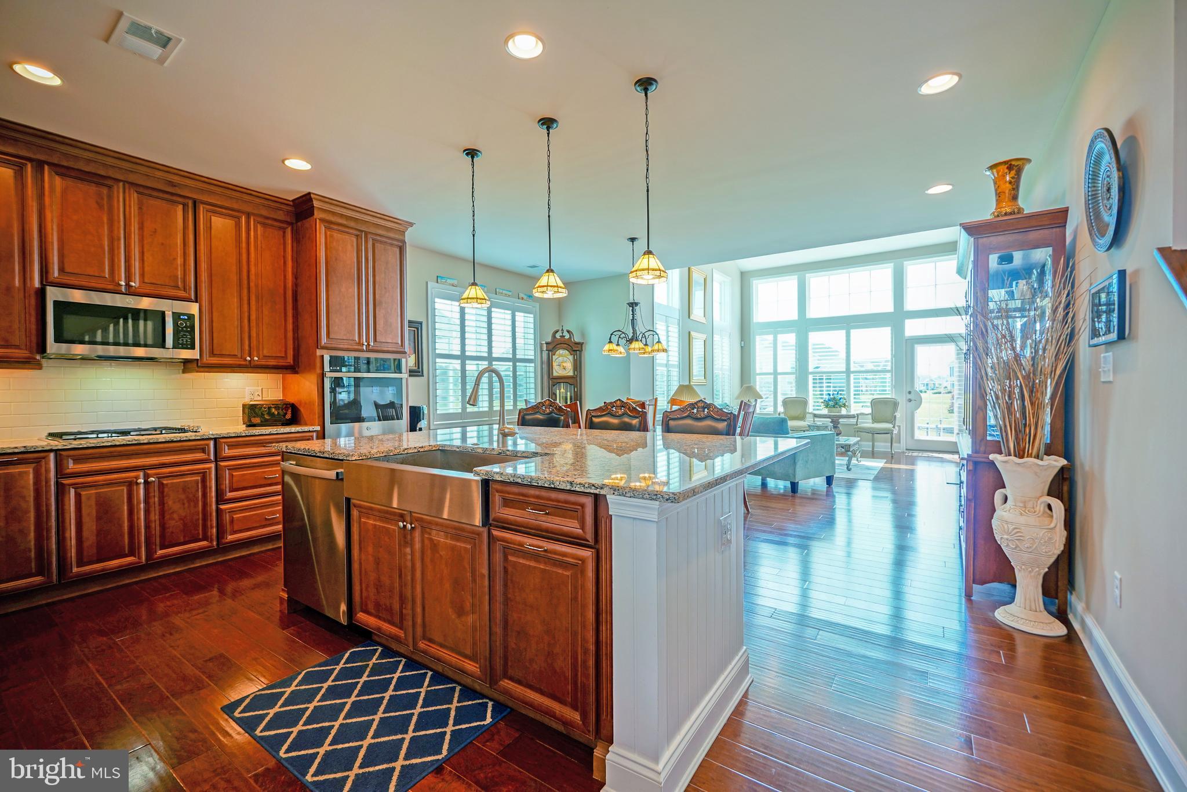
$2,532Move right into this beautifully maintained, fully upgraded, Schell Brothers twin home, located in the highly sought-after, amenity-rich community of Peninsula Lakes. This nearly new home offers the perfect blend of comfort, style, and convenience. Step inside to find engineered hardwood flooring throughout the main living areas and a thoughtfully designed open-concept layout. The professional kitchen is a standout feature, complete with stainless steel appliances, granite countertops, and a spacious center island with a breakfast bar—perfect for entertaining or everyday living. The kitchen flows seamlessly into the light-filled dining and living areas completed with fireplace and vaulted ceilings , creating an inviting and functional space. The first floor includes an owner’s suite with two large walk-in closets and en-suite bath. Upstairs you are greeted with a spacious loft, and 3 additional guest rooms, one of which features a private, large deck. Above the second floor, you have easy and convenient access to walk-up storage. The home’s abundance of windows is beautifully complemented by custom Hunter Douglas window treatments throughout, offering both style and functionality. Enjoy peaceful outdoor living on the rear patio overlooking the community common area. Don’t miss your chance to own this move-in-ready home in one of the area’s most desirable communities—schedule your showing today!
| 5 days ago | Listing updated with changes from the MLS® | |
| 6 days ago | Listing first seen on site |

The real estate listing information is provided by Bright MLS is for the consumer's personal, non-commercial use and may not be used for any purpose other than to identify prospective properties consumer may be interested in purchasing. Any information relating to real estate for sale or lease referenced on this web site comes from the Internet Data Exchange (IDX) program of the Bright MLS. This web site references real estate listing(s) held by a brokerage firm other than the broker and/or agent who owns this web site. The accuracy of all information is deemed reliable but not guaranteed and should be personally verified through personal inspection by and/or with the appropriate professionals. Properties in listings may have been sold or may no longer be available. The data contained herein is copyrighted by Bright MLS and is protected by all applicable copyright laws. Any unauthorized collection or dissemination of this information is in violation of copyright laws and is strictly prohibited. Copyright © 2020 Bright MLS. All rights reserved.
Did you know? You can invite friends and family to your search. They can join your search, rate and discuss listings with you.