

36255 WATERLEAFSELBYVILLE, DE19975
Mortgage Calculator
Monthly Payment (Est.)
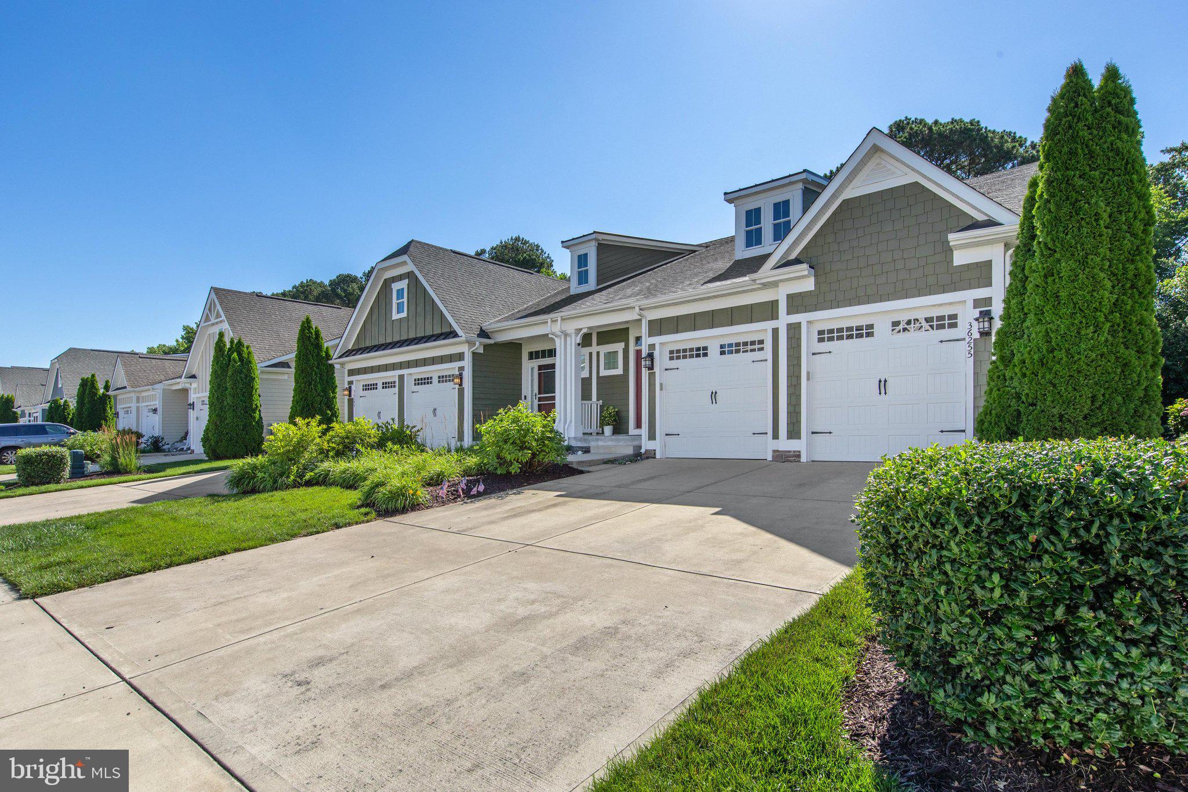
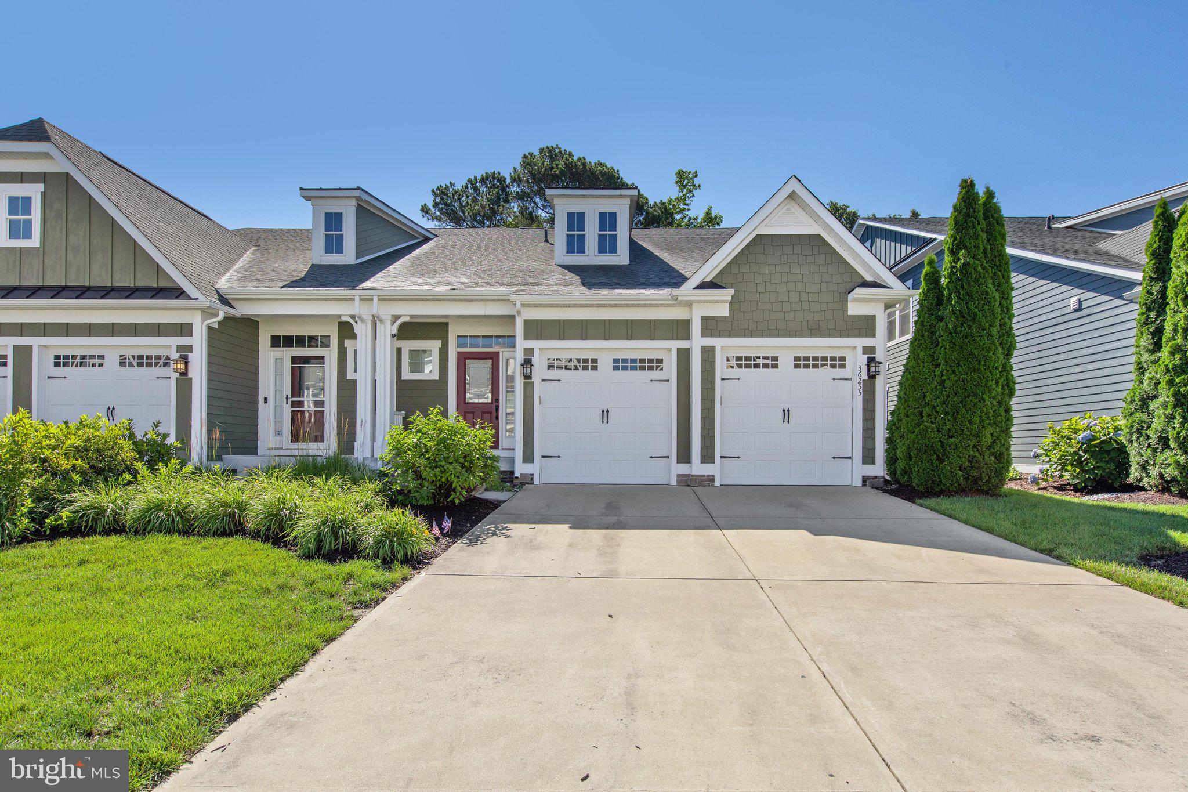
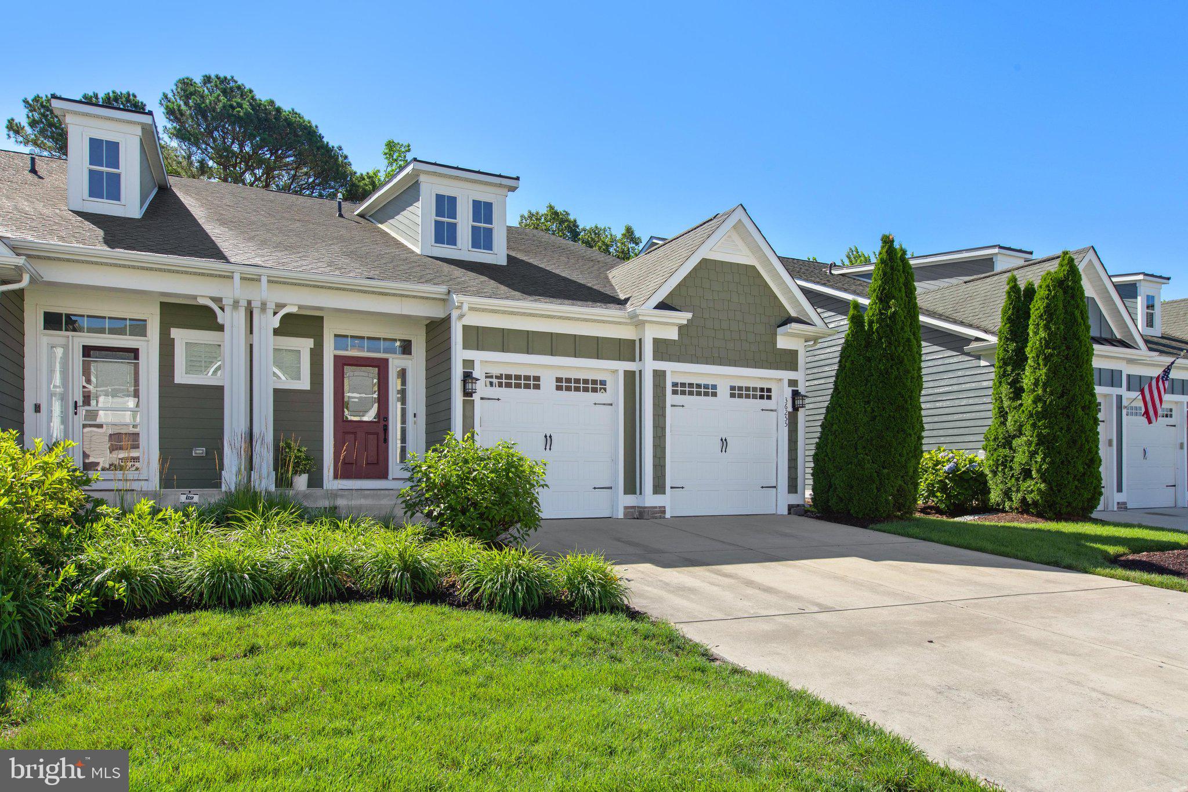
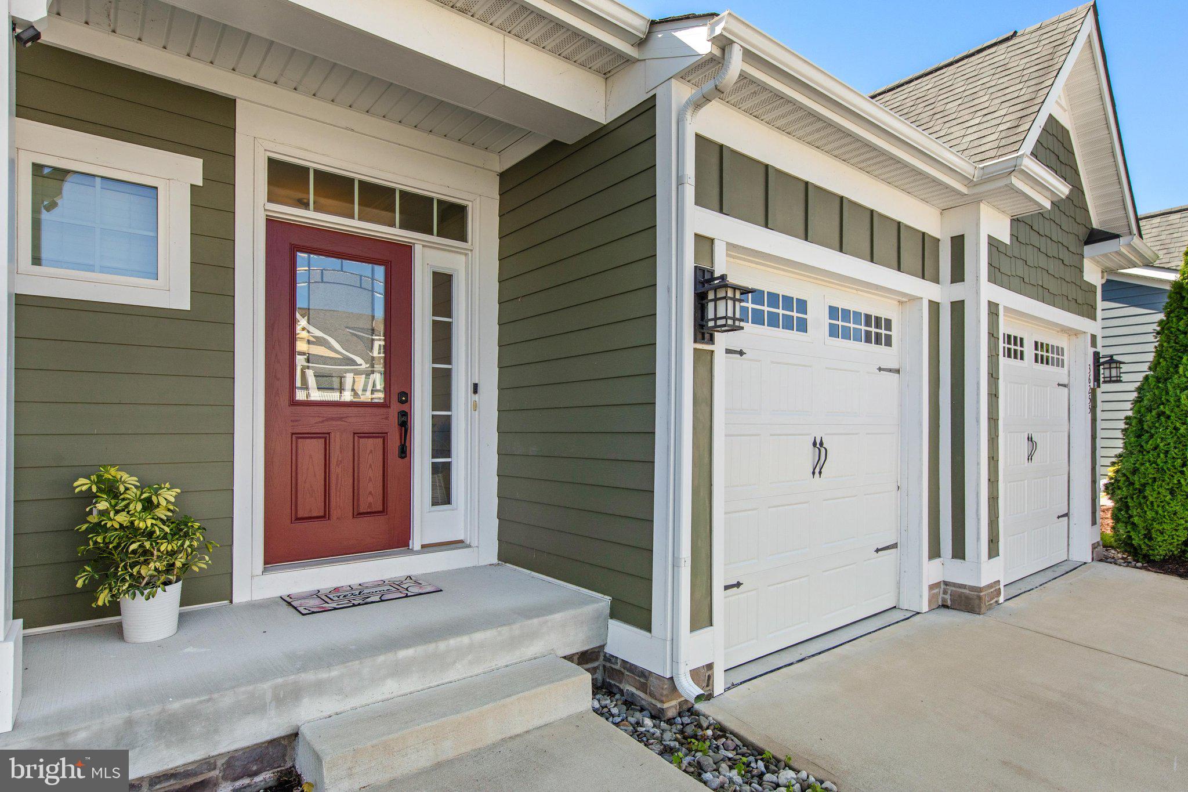
$3,308Welcome to Your Coastal Paradise in Bayside! 4 Bedrooms | 3.5 Bathrooms | 2-Car Garage | Amenity-Rich Resort Living. Step into luxury and coastal charm with this stunning twin home located in the highly sought-after, amenity-rich community of Bayside. Offering the perfect blend of elegance, comfort, and low-maintenance living, this spacious property is designed for both relaxing beach days and effortless entertaining. The bright and airy open-concept main floor welcomes you with seamless transitions and abundant natural light. Gourmet Kitchen: Features sleek stainless steel appliances and a beautiful, expansive center island—perfect for morning coffee, casual dining, or meal prep. Open Living Space: The spacious living room flows naturally from the kitchen, offering an inviting atmosphere for gatherings. Main-Level Primary Suite: Retreat to your large, private first-floor primary bedroom complete with a luxurious en-suite bath. Convenience Built-In: Enjoy the ease of a dedicated first-floor laundry room and a spacious 2-car garage for all your beach gear and vehicles. The Second Floor: Space for Everyone Upstairs, you’ll find plenty of room for family and guests to spread out: Three Additional Bedrooms: Generously sized rooms with ample closet space. Open Loft Area: A versatile bonus space ideal for a second living room, home office, or media center. A Jack and Jill Bathroom for 2 of the bedrooms and the third bedroom has its own bath. Outdoor Living & Entertainment - Embrace the beautiful coastal weather with an exceptional outdoor setup:Large Screened Porch: Sip your evening drinks bug-free while enjoying the coastal breeze. Custom Paver Patio: The perfect spot for grilling, sunbathing, or gathering around a fire pit. About the Bayside Community: > Living in Bayside means access to world-class amenities! Enjoy championship golf, multiple sparkling pools, a state-of-the-art fitness center, tennis and pickleball courts, walking trails, and an open-air community pier.
| 3 weeks ago | Listing updated with changes from the MLS® | |
| 3 weeks ago | Listing first seen on site |

The real estate listing information is provided by Bright MLS is for the consumer's personal, non-commercial use and may not be used for any purpose other than to identify prospective properties consumer may be interested in purchasing. Any information relating to real estate for sale or lease referenced on this web site comes from the Internet Data Exchange (IDX) program of the Bright MLS. This web site references real estate listing(s) held by a brokerage firm other than the broker and/or agent who owns this web site. The accuracy of all information is deemed reliable but not guaranteed and should be personally verified through personal inspection by and/or with the appropriate professionals. Properties in listings may have been sold or may no longer be available. The data contained herein is copyrighted by Bright MLS and is protected by all applicable copyright laws. Any unauthorized collection or dissemination of this information is in violation of copyright laws and is strictly prohibited. Copyright © 2020 Bright MLS. All rights reserved.